Welcome home to this beautifully maintained first-floor condo featuring 2 bedrooms and 2 full bathrooms. Step inside to a welcoming entryway that leads to a bright and inviting updated eat-in kitchen with, solid surface countertops with integrated sink, soft close cabinets, recessed ceiling and a cozy breakfast nook. The dining room, living room, entryway, and hallway showcase beautiful hardwood flooring installed 2024, adding warmth and timeless appeal throughout the main living areas. The updated hall bathroom features a charming clawfoot tub with a handheld spray nozzle, creating a unique blend of character and functionality. The spacious primary suite offers double closets and a private ensuite bathroom with a stand-up shower. Relax on the covered patio just off the living room, where you’ll enjoy additional outdoor storage and peaceful views overlooking the community pool and clubhouse. This home also includes a one-car detached garage with storage cabinets and an assigned parking space, offering convenience and extra storage. Electrical panel updated 2025. Conveniently located near shopping dining, entertainment and highway access. With its thoughtful updates, desirable first-floor location, and fantastic community amenities, this move-in-ready condo is one you won’t want to miss! Seller is offering $3,000 buyer credit to go towards new paint or bedroom carpet.
Pending
Price cut: $5K (7/20)
$134,900
1113 Snowshoe Trl APT 19, Dayton, OH 45449
2beds
1,341sqft
:
Get pre-qualified$1,517/mo
Condominium
Built in 1976
-- sqft lot
$132,300 Zestimate®
$101/sqft
$463/mo HOA
What's special
Recessed ceilingUpdated hall bathroomWelcoming entrywaySpacious primary suiteSoft close cabinetsCozy breakfast nookDouble closets
- 22 days |
- 417 |
- 15 |
Zillow last checked:
Listing updated:
Listed by:
Nicole Bowles 937-901-6280,
Keller Williams Advisors Rlty
Source: DABR MLS,MLS#: 964173 Originating MLS: Dayton Area Board of REALTORS
Originating MLS: Dayton Area Board of REALTORSFacts & features
Interior
Bedrooms & bathrooms
- Bedrooms: 2
- Bathrooms: 2
- Full bathrooms: 2
- Main level bathrooms: 2
Bedroom
- Level: Main
- Dimensions: 12 x 17
Bedroom
- Level: Main
- Dimensions: 12 x 13
Dining room
- Level: Main
- Dimensions: 12 x 11
Entry foyer
- Level: Main
- Dimensions: 12 x 6
Kitchen
- Level: Main
- Dimensions: 13 x 11
Living room
- Level: Main
- Dimensions: 16 x 18
Heating
- Electric
Cooling
- Central Air
Appliances
- Included: Dryer, Dishwasher, Range, Refrigerator, Washer, Electric Water Heater
Interior area
- Total structure area: 1,341
- Total interior livable area: 1,341 sqft
Property
Parking
- Total spaces: 1
- Parking features: Detached, Garage, One Car Garage
- Garage spaces: 1
Features
- Levels: One
- Stories: 1
Lot
- Size: 871 Square Feet
- Dimensions: .02
Details
- Parcel number: K48503010019
- Zoning: Residential
- Zoning description: Residential
Construction
Type & style
- Home type: Condo
- Property subtype: Condominium
Materials
- Brick
- Foundation: Slab
Condition
- Year built: 1976
Community & HOA
Community
- Subdivision: Indian Creek Garden Condo
HOA
- Has HOA: Yes
- Services included: Clubhouse, Electricity, Insurance, Maintenance Grounds, Maintenance Structure, Pool(s), Snow Removal, Trash
- HOA fee: $463 monthly
- HOA name: Towne Properties
- HOA phone: 937-222-2550
Location
- Region: Dayton
Financial & listing details
- Price per square foot: $101/sqft
- Tax assessed value: $82,290
- Annual tax amount: $1,177
- Date on market: 7/14/2026
- Listing terms: Conventional
Estimated market value
$132,300
$126,000 - $139,000
$1,505/mo
Price history
| Date | Event | Price |
|---|---|---|
| 8/1/2026 | Pending sale | $134,900$101/sqft |
Source:  DABR MLS #964173 Report a problem DABR MLS #964173 Report a problem | ||
| 7/20/2026 | Price change | $134,900-3.6%$101/sqft |
Source: DABR MLS #964173 Report a problem | ||
| 7/15/2026 | Listed for sale | $139,900+28.5%$104/sqft |
Source: DABR MLS #964173 Report a problem | ||
| 10/29/2021 | Sold | $108,900+8.9%$81/sqft |
Source: DABR MLS #849753 Report a problem | ||
| 6/14/2021 | Sold | $100,000-5.6%$75/sqft |
Source: Public Record Report a problem | ||
| 1/17/2021 | Listing removed | -- |
Source:  Irongate Realtors Report a problem Irongate Realtors Report a problem | ||
| 9/17/2020 | Listed for sale | $105,900+55.7%$79/sqft |
Source: Irongate Inc., Realtors #826147 Report a problem | ||
| 6/7/2016 | Sold | $68,000$51/sqft |
Source: Public Record Report a problem | ||
| 6/1/2016 | Price change | $68,000+0.1%$51/sqft |
Source: Coldwell Banker Heritage Realtors #705726 Report a problem | ||
| 4/26/2016 | Pending sale | $67,900$51/sqft |
Source: Coldwell Banker Heritage Realtors #705726 Report a problem | ||
| 4/26/2016 | Listed for sale | $67,900-15.1%$51/sqft |
Source: Coldwell Banker Heritage Realtors #705726 Report a problem | ||
| 8/4/2010 | Sold | $80,000-7%$60/sqft |
Source: Public Record Report a problem | ||
| 10/25/2000 | Sold | $86,000+17.8%$64/sqft |
Source: Public Record Report a problem | ||
| 10/27/1999 | Sold | $73,000+15.9%$54/sqft |
Source: Public Record Report a problem | ||
| 8/3/1995 | Sold | $63,000$47/sqft |
Source: Public Record Report a problem | ||
Public tax history
| Year | Property taxes | Tax assessment |
|---|---|---|
| 2025 | $1,177 -1.6% | $28,800 |
| 2024 | $1,196 -1% | $28,800 |
| 2023 | $1,208 -31.3% | $28,800 +26.8% |
| 2022 | $1,759 -0.2% | $22,710 |
| 2021 | $1,762 0% | $22,710 |
| 2020 | $1,762 +19.8% | $22,710 +30.1% |
| 2019 | $1,472 +6.8% | $17,450 |
| 2018 | $1,378 +0.7% | $17,450 |
| 2017 | $1,369 -15% | $17,450 -13.3% |
| 2016 | $1,609 +7.4% | $20,130 |
| 2015 | $1,499 +1.4% | $20,130 |
| 2014 | $1,478 | $20,130 |
Find assessor info on the county website
Monthly payment
Est. payment
Payment breakdown
Explore the cost of this home by adjusting the details. Changes won't be saved.Climate risks
Neighborhood: 45449
Nearby schools
GreatSchools rating
- 8/10Harry Russell Elementary SchoolGrades: 4Distance: 1.2 mi
- 3/10West Carrollton Middle SchoolGrades: 7-8Distance: 1.8 mi
- 6/10West Carrollton High SchoolGrades: 9-12Distance: 1.6 mi
Schools provided by the listing agent
- District: West Carrollton
Source: DABR MLS. This data may not be complete. We recommend contacting the local school district to confirm school assignments for this home.
- $139,7003 bd2 ba1.6k sqft1113 Snowshoe Trl APT 20, Dayton, OH 45449Off Market
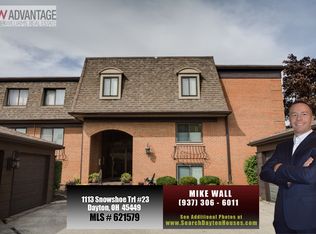
- $117,3002 bd2 ba1.3k sqft1113 Snowshoe Trl APT 23, Dayton, OH 45449Off Market
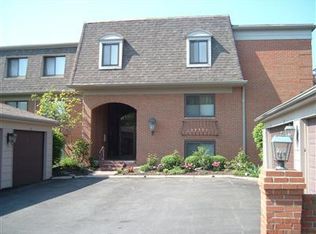
- $124,7002 bd2 ba1.3k sqft1113 Snowshoe Trl APT 21, Dayton, OH 45449Off Market
- $155,0003 bd2 ba1.6k sqft1113 Snowshoe Trl APT 22, Dayton, OH 45449Sold
- $139,4003 bd2 ba1.6k sqft1113 Snowshoe Trl APT 24, Dayton, OH 45449Off Market
- $155,0003 bd2 ba1.6k sqft1113 Snowshoe Trl, Dayton, OH 45449Sold
- $120,9002 bd2 ba1.3k sqft1109 Snowshoe Trl APT 13, Dayton, OH 45449Off Market
- $121,1002 bd2 ba1.3k sqft1109 Snowshoe Trl APT 14, Dayton, OH 45449Off Market
A local agent can set up tours, give advice and negotiate with sellers.
Similar homes
- $134,9002 bd2 ba943 sqft1111 Arrowhead Xing APT E, Dayton, OH 45449For Sale

 MLS ID #965426, Nathan Evans, Coldwell Banker Heritage. DABR MLS
 - $150,0003 bd2 ba1.6k sqft1610 Thunderbird Ln APT 61, Dayton, OH 45449For Sale
 MLS ID #964813, Arthur D Paradise, Howard Hanna Real Estate Serv. DABR MLS
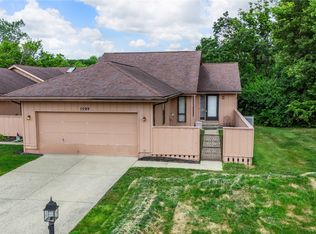
 - $141,8002 bd2 ba1.1k sqft1599 Longbow Ln, West Carrollton, OH 45449For Sale
 MLS ID #965212, Sandra I Stutz, Mall Realty Inc.. DABR MLS
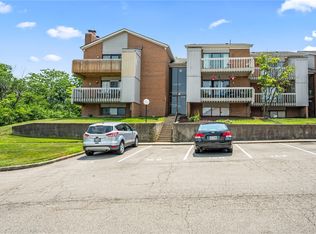
 - $105,0002 bd2 ba1k sqft1116 Eagle Feather Cir, West Carrollton, OH 45449For Sale
 MLS ID #964559, Conner Hardin, Keller Williams Community Part. DABR MLS
 - $132,7002 bd1 ba1k sqft1330 Black Forest Dr APT B, Dayton, OH 45449For SaleMLS ID #954569, Barbara Waddell, Irongate Inc.. DABR MLS
- $91,5002 bd1 ba943 sqft1110 Eagle Feather Cir APT C, Dayton, OH 45449For SaleMLS ID #965919, Lilibeth Simon, Glasshouse Realty Group. DABR MLS
- $129,9002 bd2 ba1.1k sqft3072 Bright Bounty Ln Unit 7, Dayton, OH 45449For SaleMLS ID #957427, Nicolle Carnes, Ullery Real Estate LLC. DABR MLS
- $129,0002 bd3 ba1.1k sqft6405 Harbinger Ln, Dayton, OH 45449For SaleMLS ID #962613, Sherry Wu, Irongate Inc.. DABR MLS
- $121,0002 bd1 ba1k sqft1342 Black Forest Dr APT B, Dayton, OH 45449For SaleMLS ID #962511, Lisa Polidoro, RCF Properties Inc.. DABR MLS
- $139,0003 bd3 ba1.5k sqft3310 Ultimate Way, Dayton, OH 45449For SaleMLS ID #956642, Lanxi Song, Keller Williams Seven Hills. DABR MLS
- $149,9003 bd3 ba1.5k sqft3302 Ultimate Way, Dayton, OH 45449For SaleMLS ID #964602, Tony Johnson, Coldwell Banker Heritage. DABR MLS
- $130,0002 bd2 ba1.1k sqft3133 Cloister Ln, Dayton, OH 45449For Sale
 MLS ID #1044731, Siham Wiltshire, Realty 2000 Group. WRIST
 - $134,9003 bd1 ba925 sqft1046 Primrose Dr, West Carrollton, OH 45449For SaleMLS ID #955932, Matthew Kalogeras, Trelora Realty, Inc.. DABR MLS
- $160,0003 bd3 ba1.5k sqft3304 Ultimate Way, Dayton, OH 45449For Sale
 MLS ID #226020859, Moe Ibrahim, Red 1 Realty. Columbus and Central Ohio Regional MLS
 - $109,0002 bd2 ba1.1k sqft3082 Bright Bounty Ln, Dayton, OH 45449For SaleMLS ID #958577, Melissa Schoenberger, Agora Realty Group. DABR MLS
- $74,9002 bd2 ba1k sqft1000 Lookout Trl APT C, West Carrollton, OH 45449For SaleMLS ID #965074, Brooklynne Bussard, Glasshouse Realty Group. DABR MLS
- $164,9903 bd3 ba1.5k sqft3312 Vanquil Trl, Dayton, OH 45449For SaleMLS ID #957399, Kimberly Muncy, Coldwell Banker Heritage. DABR MLS
- $149,0002 bd2 ba1k sqft8803 Washington Colony Dr, Dayton, OH 45458For SaleMLS ID #965632, Glen Whitten, Ohio Property Group, LLC. DABR MLS
- $88,9002 bd2 ba943 sqft1103 Arrowhead Xing APT C, Dayton, OH 45449For SaleMLS ID #963750, Darrell E Lovin, Mall Realty Inc.. DABR MLS
- $115,0003 bd2 ba1.2k sqft1636 Mars Hill Dr APT C, West Carrollton City, OH 45449For SaleMLS ID #957194, Jennifer Stewart, BHHS Professional Realty. DABR MLS
