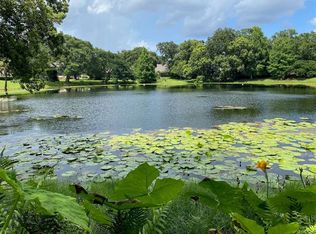
Exceptional opportunity in the heart of Winter Park — a truly premier and irreplaceable homesite offering rare scale, privacy, and extraordinary future build potential. The primary value is in the land, presenting an unparalleled canvas for a custom luxury residence, with virtually no comparable vacant land available in the immediate vicinity. Set on a tranquil small lake that provides remarkable serenity and picturesque water views, this property combines peaceful natural surroundings with unbeatable walkability. Ideally positioned just steps from the Racquet Club, moments to Park Avenue’s renowned dining, boutiques, and cultural venues, and within easy reach of the Winter Park Chain of Lakes. The location also offers the distinct prestige of residing within the coveted “Vias” of Winter Park, a collection of streets long regarded as one of the city’s most established and desirable residential enclaves. The existing residence is perfectly livable and has benefited from numerous upgrades, offering flexibility for immediate occupancy while planning a future custom build. The home also presents excellent rental potential. Please note the interior is currently being utilized for storage and does not reflect its full presentation potential, providing an opportunity for cosmetic refresh or personalization. Whether envisioned as a modern architectural statement or an elegant estate home, this site delivers the location, setting, and versatility sought by discerning builders, investors, and end¦users alike — a rare chance to secure one of Winter Park’s most desirable land offerings in a highly established neighborhood.
For sale
$1,595,000
1113 VIA DEL MAR, WINTER PARK, FL 32789
3beds
2,012sqft
Single Family Residence
Built in 1957
0.41 Acres Lot
$-- Zestimate®
$793/sqft
$-- HOA
What's special
Tranquil small lakeNumerous upgradesPicturesque water views
- 213 days
- 492
- 10
Zillow last checked:
Listing updated:
Listed by:
David Barany 407-790-9810,
BAY HILL REALTY LLC 407-790-9810
Source: Stellar MLS,MLS#: O6379697 Originating MLS: Orlando Regional
Originating MLS: Orlando Regional
Facts & features
Interior
Bedrooms & bathrooms
- Bedrooms: 3
- Bathrooms: 2
- Full bathrooms: 2
Primary bedroom
- Features: Built-In Shelving, Built-in Closet
- Level: First
- Area: 168 Square Feet
- Dimensions: 14x12
Bedroom 2
- Features: Built-in Closet
- Level: Basement
- Area: 132 Square Feet
- Dimensions: 11x12
Bedroom 3
- Features: Built-in Closet
- Level: First
- Area: 132 Square Feet
- Dimensions: 11x12
Bathroom 1
- Features: Dual Sinks, Storage Closet
- Level: First
- Area: 96 Square Feet
- Dimensions: 12x8
Bathroom 2
- Level: First
- Area: 40 Square Feet
- Dimensions: 8x5
Florida room
- Level: First
- Area: 220 Square Feet
- Dimensions: 20x11
Foyer
- Level: First
- Area: 112 Square Feet
- Dimensions: 8x14
Kitchen
- Features: Storage Closet
- Level: First
- Area: 162 Square Feet
- Dimensions: 9x18
Living room
- Features: No Closet
- Level: First
- Area: 322 Square Feet
- Dimensions: 23x14
Utility room
- Level: Basement
- Area: 242 Square Feet
- Dimensions: 11x22
Heating
- Heat Pump
Cooling
- Central Air
Appliances
- Included: Oven, Cooktop, Dishwasher, Disposal, Electric Water Heater, Ice Maker, Refrigerator, Water Softener
- Laundry: In Garage
Features
- Eating Space In Kitchen, Primary Bedroom Main Floor, Solid Wood Cabinets, Thermostat
- Flooring: Hardwood
- Has fireplace: No
Interior area
- Total structure area: 2,557
- Total interior livable area: 2,012 sqft
Video & virtual tour
Property
Parking
- Total spaces: 2
- Parking features: Driveway, Garage Door Opener, Parking Pad
- Attached garage spaces: 2
- Has uncovered spaces: Yes
- Details: Garage Dimensions: 20x22
Features
- Levels: One
- Stories: 1
- Patio & porch: Front Porch, Patio
- Exterior features: Awning(s), Irrigation System, Lighting, Rain Gutters, Storage
- Has view: Yes
- View description: Water, Lake
- Has water view: Yes
- Water view: Water,Lake
- Waterfront features: Lake Front, Lake Privileges, Seawall
- Body of water: LITTLE LAKE TUSCANY
Lot
- Size: 0.41 Acres
- Residential vegetation: Mature Landscaping
Details
- Parcel number: 322130878801020
- Zoning: R-1AA
- Special conditions: None
Construction
Type & style
- Home type: SingleFamily
- Property subtype: Single Family Residence
Materials
- Block
- Foundation: Slab
- Roof: Shingle
Condition
- Completed
- New construction: No
- Year built: 1957
Utilities & green energy
- Sewer: Septic Tank
- Water: Public
- Utilities for property: Cable Connected, Electricity Connected, Public, Sprinkler Meter, Street Lights, Underground Utilities, Water Connected
Community & HOA
Community
- Pet fee: $0 monthly
- Subdivision: TUSCANY TERRACE
HOA
- Has HOA: No
Location
- Region: Winter Park
Financial & listing details
- Price per square foot: $793/sqft
- Tax assessed value: $962,348
- Annual tax amount: $13,924
- Date on market: 2/6/2026
- Cumulative days on market: 191 days
- Listing terms: Cash,Conventional
- Ownership: Fee Simple
- Total actual rent: 0
- Electric utility on property: Yes
- Road surface type: Asphalt
Estimated market value
Not available
Estimated sales range
Not available
$4,006/mo
Price history
| Date | Event | Price |
|---|---|---|
| 7/29/2026 | Listed for sale | $1,595,000$793/sqft |
Source:  Stellar MLS #O6379697 Report a problem Stellar MLS #O6379697 Report a problem | ||
| 7/21/2026 | Pending sale | $1,595,000$793/sqft |
Source: Stellar MLS #O6379697 Report a problem | ||
| 2/6/2026 | Listed for sale | $1,595,000+59.8%$793/sqft |
Source: Stellar MLS #O6379697 Report a problem | ||
| 10/25/2023 | Listing removed | -- |
Source: Stellar MLS #O6123677 Report a problem | ||
| 10/6/2023 | Listed for sale | $998,000$496/sqft |
Source: Stellar MLS #O6123677 Report a problem | ||
| 9/14/2023 | Pending sale | $998,000$496/sqft |
Source: Stellar MLS #O6123677 Report a problem | ||
| 8/28/2023 | Price change | $998,000-16.5%$496/sqft |
Source: Stellar MLS #O6123677 Report a problem | ||
| 8/13/2023 | Price change | $1,195,000-4.4%$594/sqft |
Source: Stellar MLS #O6123677 Report a problem | ||
| 7/4/2023 | Listed for sale | $1,250,000$621/sqft |
Source: Stellar MLS #O6123677 Report a problem | ||
| 12/15/2022 | Listing removed | -- |
Source: Stellar MLS #O6043992 Report a problem | ||
| 11/15/2022 | Pending sale | $1,250,000$621/sqft |
Source: Stellar MLS #O6043992 Report a problem | ||
| 10/3/2022 | Price change | $1,250,000+25.3%$621/sqft |
Source: Stellar MLS #O6043992 Report a problem | ||
| 9/20/2022 | Listed for sale | $998,000$496/sqft |
Source: Stellar MLS #O6043992 Report a problem | ||
| 8/14/2022 | Listing removed | -- |
Source: Stellar MLS #O6043992 Report a problem | ||
| 8/11/2022 | Price change | $998,000-20.2%$496/sqft |
Source: Stellar MLS #O6043992 Report a problem | ||
| 7/20/2022 | Price change | $1,250,000-19.4%$621/sqft |
Source: Stellar MLS #O6043992 Report a problem | ||
| 7/15/2022 | Listed for sale | $1,550,000+109.5%$770/sqft |
Source: Stellar MLS #O6043992 Report a problem | ||
| 5/11/2021 | Listing removed | -- |
Source: Stellar MLS #O5901816 Report a problem | ||
| 1/22/2021 | Sold | $740,000-2.5%$368/sqft |
Source: Stellar MLS #O5901852 Report a problem | ||
| 11/3/2020 | Pending sale | $759,000$377/sqft |
Source: KELLY PRICE & COMPANY LLC #O5901816 Report a problem | ||
| 10/28/2020 | Listed for sale | $759,000$377/sqft |
Source: KELLY PRICE & COMPANY LLC #O5901852 Report a problem | ||
Public tax history
| Year | Property taxes | Tax assessment |
|---|---|---|
| 2024 | $13,924 +9.4% | $830,599 +10% |
| 2023 | $12,728 +20% | $755,090 +10% |
| 2022 | $10,606 +7.6% | $686,445 +9.8% |
| 2021 | $9,859 +239.4% | $625,068 +183% |
| 2020 | $2,905 +1% | $220,881 +2.3% |
| 2019 | $2,877 -65.1% | $215,915 -59.8% |
| 2018 | $8,249 | $537,722 +0.4% |
| 2017 | $8,249 +192.3% | $535,452 +0.7% |
| 2016 | $2,822 +2.2% | $531,927 +13.2% |
| 2015 | $2,761 -3.1% | $469,724 +14.9% |
| 2014 | $2,850 +2.1% | $408,825 +17.9% |
| 2013 | $2,791 +1.3% | $346,731 +0.4% |
| 2012 | $2,755 +3.3% | $345,408 -0.1% |
| 2011 | $2,666 +5.5% | $345,708 -8.1% |
| 2010 | $2,526 | $376,256 -14.3% |
| 2009 | -- | $439,149 -15.8% |
| 2008 | $2,317 -5.3% | $521,630 +6.8% |
| 2007 | $2,446 -6.3% | $488,193 -4.4% |
| 2006 | $2,611 +0.2% | $510,895 +12.8% |
| 2005 | $2,605 +4.8% | $452,894 +45.8% |
| 2004 | $2,486 +5.8% | $310,662 +0.6% |
| 2003 | $2,350 +2.9% | $308,832 +19% |
| 2002 | $2,283 +0.6% | $259,512 +3.9% |
| 2001 | $2,270 +2.7% | $249,790 +21.6% |
| 2000 | $2,210 | $205,426 |
Find assessor info on the county website
Monthly payment
Est. payment
Payment breakdown
Explore the cost of this home by adjusting the details. Changes won't be saved.Climate risks
Neighborhood: 32789
Nearby schools
Schools provided by the listing agent
- Elementary: Dommerich Elem
- Middle: Maitland Middle
- High: Winter Park High
Source: Stellar MLS. This data may not be complete. We recommend contacting the local school district to confirm school assignments for this home.

Similar homes
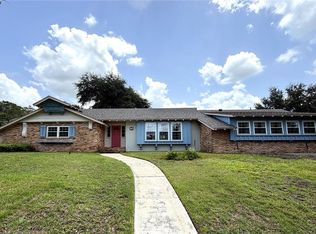
- $1,200,0003 bd2 ba1.4k sqft1220 HOWELL BRANCH ROAD, WINTER PARK, FL 32789For Sale

 MLS ID #O6437591, Fook Snipper, PARK PLACE REAL ESTATE. Stellar MLS
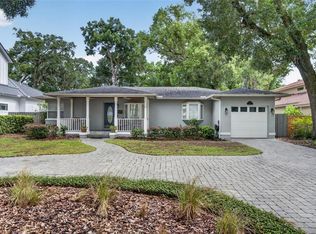
 - $1,590,0004 bd3 ba2.7k sqft708 BALMORAL ROAD, WINTER PARK, FL 32789For Sale
 MLS ID #O6423883, Caitlin De Oliveira, EXP REALTY LLC. Stellar MLS
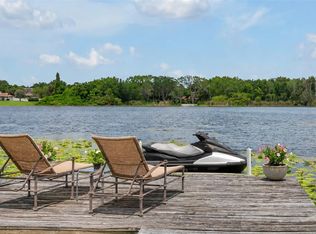
 - $1,449,0003 bd3 ba2k sqft150 E READING WAY, WINTER PARK, FL 32789For Sale
 MLS ID #O6435809, Wendy Williams Crumit, FANNIE HILLMAN & ASSOCIATES. Stellar MLS
 - $1,498,0003 bd4 ba2.4k sqft1841 LAKE SPIER DRIVE, WINTER PARK, FL 32789For Sale
 MLS ID #O6407841, Nicole Seybold, FANNIE HILLMAN & ASSOCIATES. Stellar MLS
 - $1,350,0003 bd2 ba1.7k sqft1881 LAKE SPIER DRIVE, WINTER PARK, FL 32789For SaleMLS ID #O6396357, Rafael Zenke Pinhao, NOVA REAL ESTATE SERVICES INC. Stellar MLS
- $1,000,0504 bd3 ba2.8k sqft2667 COCHISE TRAIL, WINTER PARK, FL 32789For SaleMLS ID #O6429844, Beverley Kistler, COLDWELL BANKER REALTY. Stellar MLS
- $1,275,0003 bd3 ba1.3k sqft240 KILLARNEY DRIVE, WINTER PARK, FL 32789For SaleMLS ID #O6415977, Shandy Ortiz, PREMIER SOTHEBYS INT'L REALTY. Stellar MLS
- $1,250,0003 bd2 ba1.7k sqft120 BROADVIEW AVENUE, WINTER PARK, FL 32789For SaleMLS ID #O6409860, David Murray, PROMAX PROPERTY SOLUTIONS. Stellar MLS
- $1,150,0003 bd2 ba2.1k sqft1600 S PENNSYLVANIA AVENUE, WINTER PARK, FL 32789For SaleMLS ID #NS1088189, Jami Giles, EXIT REAL ESTATE PROPERTY SOL. Stellar MLS
- $825,0002 bd2 ba1.5k sqft1431 PALM AVENUE, WINTER PARK, FL 32789For SaleMLS ID #O6433195, Kelsey Payton, ALL REAL ESTATE & INVESTMENTS. Stellar MLS
- $1,499,0004 bd2 ba2k sqft3412 ORANOLE ROAD, ORLANDO, FL 32810For SaleMLS ID #V4950364, Yanet Garcia, PLLC, HOME WISE REALTY GROUP, INC.. Stellar MLS
- $995,9994 bd3 ba2.5k sqft471 HOLT AVENUE, WINTER PARK, FL 32789For SaleMLS ID #O6437590, Tina Bollet, FLORIDA HOME TEAM REALTY LLC. Stellar MLS
- $840,0003 bd3 ba2k sqft338 BLUE HERON DRIVE, WINTER PARK, FL 32789For SaleMLS ID #O6410174, Samuel Kingsford, STOCKWORTH REALTY GROUP. Stellar MLS
- $1,250,0004 bd1 ba1.2k sqft230 KILLARNEY DRIVE, WINTER PARK, FL 32789For SaleMLS ID #O6415950, Shandy Ortiz, PREMIER SOTHEBYS INT'L REALTY. Stellar MLS
- $820,0005 bd3 ba2.2k sqft1927 ELAND AVENUE, WINTER PARK, FL 32789For SaleMLS ID #O6381009, Ryan Leitter, CHARLES RUTENBERG REALTY ORLANDO. Stellar MLS
- $1,575,0003 bd4 ba2.6k sqft830 LAKE DAVIS DRIVE, ORLANDO, FL 32806For SaleMLS ID #O6416350, Amy Miller, ALL REAL ESTATE & INVESTMENTS. Stellar MLS
- $1,049,0005 bd3 ba2.6k sqft2702 PARKLAND DRIVE, WINTER PARK, FL 32789For SaleMLS ID #O6397997, Elizabeth Nordquist, NORDQUIST & COMPANY INC. Stellar MLS
- $960,0003 bd3 ba2k sqft790 S LAKE SYBELIA DRIVE, MAITLAND, FL 32751For SaleMLS ID #O6436185, Nancy Bagby, FANNIE HILLMAN & ASSOCIATES. Stellar MLS
- $1,995,0004 bd4 ba3k sqft220 ADAMS DRIVE, MAITLAND, FL 32751For SaleMLS ID #O6413737, Kelly Price, KELLY PRICE & COMPANY LLC. Stellar MLS
