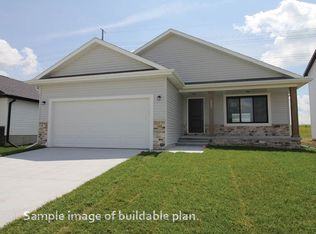
Contract Pending Remington Homes' Mesa floor plan, which is a 2 bedroom 2 bath ranch-style floor plan with 1200 sq ft on the main level. 3 stall attached garage. Unfinished basement includes an egress window for a future bedroom and rough-in plumbing for a future bath. Full sod and underground sprinklers. Patio and front porch. Vaulted great room, kitchen & dining room. Center island and walk-in pantry in the kitchen. Main floor laundry room.
Pending
$379,465
1113 Willow Ave, Seward, NE 68434
2beds
1,200sqft
:
Get pre-qualified$2,436/mo
Single Family Residence
Built in 2026
10,105 Square Feet Lot
$378,700 Zestimate®
$316/sqft
$10/mo HOA
What's special
- 102 days |
- 4 |
- 0 |
Zillow last checked:
Listing updated:
Listed by:
Michelle Benes 402-432-7125,
REMAX Concepts,
Kelsey Nienaber 402-416-1891,
REMAX Concepts
Source: GPRMLS,MLS#: 22610255
Facts & features
Interior
Bedrooms & bathrooms
- Bedrooms: 2
- Bathrooms: 2
- Full bathrooms: 1
- 3/4 bathrooms: 1
- Main level bathrooms: 2
Primary bedroom
- Level: Main
Bedroom 2
- Level: Main
Primary bathroom
- Features: 3/4, Shower, Double Sinks
Kitchen
- Level: Main
Living room
- Level: Main
Basement
- Area: 1110
Heating
- Natural Gas, Forced Air
Cooling
- Central Air
Appliances
- Included: Range, Refrigerator, Dishwasher, Disposal, Microwave
Features
- Ceiling Fan(s), Drain Tile, Pantry
- Basement: Egress,Full,Unfinished
- Has fireplace: No
Interior area
- Total structure area: 1,200
- Total interior livable area: 1,200 sqft
- Finished area above ground: 1,200
- Finished area below ground: 0
Property
Parking
- Total spaces: 3
- Parking features: Attached, Garage Door Opener
- Attached garage spaces: 3
Features
- Patio & porch: Porch, Patio
- Exterior features: Sprinkler System, Drain Tile
- Fencing: None
Lot
- Size: 10,105 Square Feet
- Dimensions: 77.23 x 140 x 67 x 140
- Features: Up to 1/4 Acre., City Lot, Subdivided, Curb Cut, Curb and Gutter, Level, Paved, Common Area
Details
- Parcel number: 800232150
- Other equipment: Sump Pump
Construction
Type & style
- Home type: SingleFamily
- Architectural style: Ranch,Traditional
- Property subtype: Single Family Residence
Materials
- Stone, Vinyl Siding
- Foundation: Concrete Perimeter
- Roof: Composition
Condition
- Under Construction
- New construction: Yes
- Year built: 2026
Details
- Builder name: Remington Homes
Utilities & green energy
- Sewer: Public Sewer
- Water: Public
Community & HOA
Community
- Subdivision: Prairie View
HOA
- Has HOA: Yes
- Services included: Common Area Maintenance
- HOA fee: $125 annually
- HOA name: Prairie View
Location
- Region: Seward
Financial & listing details
- Price per square foot: $316/sqft
- Annual tax amount: $367
- Date on market: 4/16/2026
- Listing terms: VA Loan,FHA,Conventional,Cash,USDA Loan
- Ownership: Fee Simple
- Road surface type: Paved
Estimated market value
$378,700
$360,000 - $398,000
$1,863/mo
Price history
| Date | Event | Price |
|---|---|---|
| 4/16/2026 | Pending sale | $379,465+35%$316/sqft |
Source:  GPRMLS #22610255 Report a problem GPRMLS #22610255 Report a problem | ||
| 11/5/2025 | Listing removed | $281,100$234/sqft |
Source:  Remington Homes Report a problem Remington Homes Report a problem | ||
| 12/17/2024 | Price change | $281,100+0.9%$234/sqft |
Source: Remington Homes Report a problem | ||
| 4/25/2024 | Price change | $278,700-11.1%$232/sqft |
Source: Remington Homes Report a problem | ||
| 2/9/2024 | Listed for sale | $313,400+10.5%$261/sqft |
Source: Remington Homes Report a problem | ||
| 12/7/2023 | Listing removed | -- |
Source: Remington Homes Report a problem | ||
| 10/16/2023 | Price change | $283,700+11.4%$236/sqft |
Source: Remington Homes Report a problem | ||
| 9/15/2023 | Price change | $254,750-12.1%$212/sqft |
Source: Remington Homes Report a problem | ||
| 9/13/2023 | Listed for sale | $289,900$242/sqft |
Source: Remington Homes Report a problem | ||
Public tax history
Tax history is unavailable.
Monthly payment
Est. payment
Payment breakdown
Explore the cost of this home by adjusting the details. Changes won't be saved.Climate risks
Neighborhood: 68434
Nearby schools
GreatSchools rating
- 7/10Seward Elementary SchoolGrades: PK-4Distance: 1.7 mi
- 8/10Seward Middle SchoolGrades: 5-8Distance: 1.9 mi
- 8/10Seward High SchoolGrades: 9-12Distance: 1.7 mi
Schools provided by the listing agent
- Elementary: Seward
- Middle: Seward
- High: Seward
- District: Seward
Source: GPRMLS. This data may not be complete. We recommend contacting the local school district to confirm school assignments for this home.
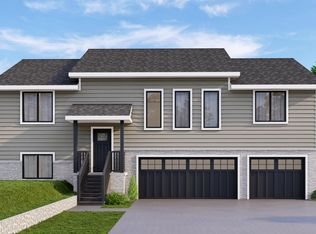
- $364,4004 bd3 ba2.3k sqft648 Woodsage Rd, Seward, NE 68434Sold
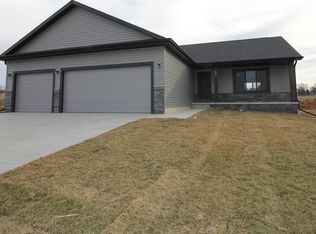
- $360,0003 bd2 ba1.3k sqft622 Woodsage Rd, Seward, NE 68434Sold
- $429,0005 bd3 ba3.3k sqft634 Woodsage Rd, Seward, NE 68434Sold
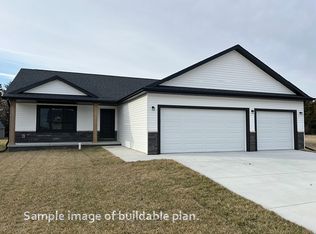
- from $298,8003 bd2 ba1.3k sqftNavajo Plan, Prairie View, Seward, NE 68434New Construction
- from $306,0003 bd2 ba1.4k sqftVail Plan, Prairie View, Seward, NE 68434New Construction
- from $311,0003 bd2 ba1.5k sqftVail II Plan, Prairie View, Seward, NE 68434New Construction
- from $298,4003 bd2 ba1.4k sqftOtoe Plan, Prairie View, Seward, NE 68434New Construction
- from $303,2003 bd3 ba1.7k sqftBoulder Plan, Prairie View, Seward, NE 68434New Construction
A local agent can set up tours, give advice and negotiate with sellers.
Similar homes
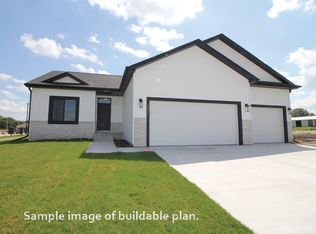
- from $309,6003 bd2 ba1.4k sqftVista Plan, Prairie View, Seward, NE 68434New Construction
 Remington Homes
 - from $298,8003 bd2 ba1.3k sqftNavajo Plan, Prairie View, Seward, NE 68434New ConstructionRemington Homes
- $368,0003 bd2 ba1.3k sqft322 E Bradford St, Seward, NE 68434For Sale By Owner

- from $295,6003 bd2 ba1.4k sqftDurango Plan, Prairie View, Seward, NE 68434New Construction
 Remington Homes
 - from $311,0003 bd2 ba1.5k sqftVail II Plan, Prairie View, Seward, NE 68434New ConstructionRemington Homes
- from $306,0003 bd2 ba1.4k sqftVail Plan, Prairie View, Seward, NE 68434New ConstructionRemington Homes
- from $298,4003 bd2 ba1.4k sqftOtoe Plan, Prairie View, Seward, NE 68434New ConstructionRemington Homes
- from $271,0002 bd2 ba1.2k sqftInca Plan, Prairie View, Seward, NE 68434New ConstructionRemington Homes
- from $269,8002 bd2 ba1.2k sqftMesa Plan, Prairie View, Seward, NE 68434New ConstructionRemington Homes
- from $303,2003 bd3 ba1.7k sqftBoulder Plan, Prairie View, Seward, NE 68434New ConstructionRemington Homes
- from $292,5003 bd3 ba1.6k sqftDakota Plan, Prairie View, Seward, NE 68434New ConstructionRemington Homes
- $345,0003 bd2 ba1.5k sqft2081 Meadow Ln, Seward, NE 68434For Sale
 MLS ID #22616792, Kelby Nitz, Woods Bros Realty. GPRMLS
 - $210,0002 bd1 ba1.2k sqft319 S 4th St, Seward, NE 68434For SaleMLS ID #22619346, Ashley Terry, Woods Bros Realty. GPRMLS
- $266,0002 bd2 ba1.3k sqft401 S 3rd St, Seward, NE 68434For SaleMLS ID #22618965, Stacy Hartgerink, HOME Real Estate. GPRMLS
- $399,9002 bd2 ba1.3k sqft6002 W Adams St, Lincoln, NE 68524For SaleMLS ID #22619826, Wade Bartels, SimpliCity Real Estate. GPRMLS
- $249,9002 bd2 ba1.6k sqft603 Omaha St, Beaver Crossing, NE 68313For SaleMLS ID #22621038, Michelle Mueller, Woods Bros Realty. GPRMLS
- $245,0003 bd2 ba1.3k sqft817 W Leon Dr, Lincoln, NE 68521For SaleMLS ID #22621395, Miranda Watson, Woods Bros Realty. GPRMLS
- $355,0003 bd3 ba1.6k sqft1640 SW 28th St, Lincoln, NE 68522For SaleMLS ID #22618110, Dillon Critel, BHHS Ambassador Real Estate. GPRMLS
- $329,9004 bd2 ba1.5k sqft720 W Chadderton Dr, Lincoln, NE 68521For SaleMLS ID #22619040, Jim McCauley, REMAX Concepts. GPRMLS
- $250,0004 bd2 ba1.6k sqft107 Oneida St, Milford, NE 68405For SaleMLS ID #22614822, Lydia Schneider, Premier Real Estate. GPRMLS
