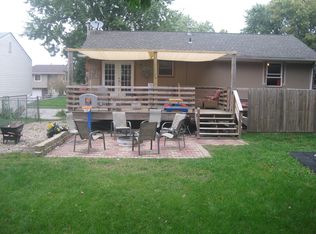
Fantastic Highlands home at an unheard-of price! This popular floorplan features all 3 beds on the same level, 2 baths, and a 2-stall garage to boot. Freshly cleaned, this well-maintained one-owner home for 30+ years has a fresh coat of paint on most walls. Many of the expensive updates have already been completed! The totally remodeled main floor bath contains 2 linen closets, tile flooring and all new plumbing fixtures. The remodeled kitchen boasts a large island w/ ample counter and cabinet space with a bright window overlooking the backyard. Additional features are gas log fireplace, UG sprinklers, a fully- fenced yard with nicely-sized deck, and extra parking space in front. Newer Pella floor-length windows in the front and rear sliding patio door provide utility efficiencies and GREAT views! Along with those in 2023, was A NEW ROOF! What an awesome opportunity to move right in, plus build equity with a few personal touches. How exciting to dream of your very own, Home Sweet Home!
Pending
$245,000
817 W Leon Dr, Lincoln, NE 68521
3beds
1,328sqft
Single Family Residence
Built in 1979
7,840 Square Feet Lot
$-- Zestimate®
$184/sqft
$-- HOA
What's special
Fully-fenced yardNicely-sized deckRear sliding patio doorRemodeled kitchenGas log fireplaceNewer pella floor-length windowsTile flooring
- 80 days
- 209
- 15
Zillow last checked:
Listing updated:
Listed by:
Miranda Watson 402-617-1748,
Woods Bros Realty
Source: GPRMLS,MLS#: 22621395
Facts & features
Interior
Bedrooms & bathrooms
- Bedrooms: 3
- Bathrooms: 2
- Full bathrooms: 1
- 3/4 bathrooms: 1
- Main level bathrooms: 1
Primary bedroom
- Features: Wall/Wall Carpeting, Window Covering
- Level: Main
- Area: 143
- Dimensions: 11 x 13
Bedroom 2
- Features: Wall/Wall Carpeting, Window Covering, Ceiling Fan(s)
- Level: Main
- Area: 120
- Dimensions: 10 x 12
Bedroom 3
- Features: Wall/Wall Carpeting, Window Covering, Ceiling Fan(s)
- Level: Main
- Area: 81
- Dimensions: 9 x 9
Primary bathroom
- Features: None
Family room
- Features: Wall/Wall Carpeting
- Level: Basement
- Area: 190
- Dimensions: 10 x 19
Kitchen
- Features: Engineered Wood
- Level: Main
- Area: 72
- Dimensions: 8 x 9
Living room
- Features: Window Covering, Fireplace, Engineered Wood
- Level: Main
- Area: 130
- Dimensions: 10 x 13
Basement
- Area: 432
Heating
- Natural Gas, Forced Air
Cooling
- Central Air
Appliances
- Included: Range, Refrigerator, Washer, Dishwasher, Dryer, Disposal, Microwave
Features
- Ceiling Fan(s)
- Flooring: Carpet, Concrete
- Windows: Window Coverings
- Basement: Daylight,Finished
- Number of fireplaces: 1
- Fireplace features: Living Room, Gas Log
Interior area
- Total structure area: 1,328
- Total interior livable area: 1,328 sqft
- Finished area above ground: 1,028
- Finished area below ground: 300
Property
Parking
- Total spaces: 2
- Parking features: Garage - Attached
- Attached garage spaces: 2
Features
- Levels: Split Entry
- Patio & porch: Porch, Deck
- Exterior features: Sprinkler System
- Fencing: Chain Link,Full
Lot
- Size: 7,840 Square Feet
- Dimensions: 135 x 69 x 110 x 24
- Features: Up to 1/4 Acre., City Lot, Public Sidewalk, Curb and Gutter, Sloped
Details
- Parcel number: 1103111025000
Construction
Type & style
- Home type: SingleFamily
- Architectural style: Traditional
- Property subtype: Single Family Residence
Materials
- Vinyl Siding, Brick/Other
- Foundation: Block
- Roof: Composition
Condition
- Not New and NOT a Model
- New construction: No
- Year built: 1979
Utilities & green energy
- Sewer: Public Sewer
- Water: Public
- Utilities for property: Cable Available, Electricity Available, Natural Gas Available, Water Available, Sewer Available, Phone Available, Fiber Optic
Community & HOA
Community
- Subdivision: Highlands North
HOA
- Has HOA: No
Location
- Region: Lincoln
Financial & listing details
- Price per square foot: $184/sqft
- Tax assessed value: $236,600
- Annual tax amount: $3,040
- Date on market: 7/27/2026
- Listing terms: VA Loan,FHA,Conventional,Cash
- Ownership: Fee Simple
- Electric utility on property: Yes
Estimated market value
Not available
Estimated sales range
Not available
Not available
Price history
| Date | Event | Price |
|---|---|---|
| 9/19/2026 | Pending sale | $245,000$184/sqft |
Source:  GPRMLS #22621395 Report a problem GPRMLS #22621395 Report a problem | ||
| 8/18/2026 | Listed for sale | $245,000$184/sqft |
Source: GPRMLS #22621395 Report a problem | ||
| 8/1/2026 | Pending sale | $245,000$184/sqft |
Source: GPRMLS #22621395 Report a problem | ||
| 7/27/2026 | Listed for sale | $245,000$184/sqft |
Source: GPRMLS #22621395 Report a problem | ||
| 10/2/2025 | Listing removed | $245,000$184/sqft |
Source:  Woods Bros Realty #22526475 Report a problem Woods Bros Realty #22526475 Report a problem | ||
| 9/22/2025 | Listed for sale | $245,000$184/sqft |
Source: Woods Bros Realty #22526475 Report a problem | ||
Public tax history
| Year | Property taxes | Tax assessment |
|---|---|---|
| 2025 | $3,040 +6.8% | $236,600 +14.9% |
| 2024 | $2,847 -17.5% | $206,000 |
| 2023 | $3,453 -3.3% | $206,000 +14.7% |
| 2022 | $3,571 -0.2% | $179,600 |
| 2021 | $3,579 +31.5% | $179,600 +26% |
| 2020 | $2,723 -5.2% | $142,500 |
| 2019 | $2,872 +17% | $142,500 +16.4% |
| 2018 | $2,455 +4.5% | $122,400 |
| 2017 | $2,349 -2.1% | $122,400 -0.6% |
| 2016 | $2,399 | $123,200 |
| 2015 | $2,399 +0.7% | $123,200 +3.9% |
| 2014 | $2,382 +3.3% | $118,600 |
| 2013 | $2,307 | $118,600 |
| 2012 | -- | $118,600 +6.8% |
| 2011 | -- | $111,100 |
| 2010 | -- | $111,100 |
| 2009 | -- | $111,100 -11.6% |
| 2008 | -- | $125,669 |
| 2007 | -- | $125,669 |
| 2006 | -- | $125,669 |
| 2005 | $2,137 +1.3% | -- |
| 2004 | $2,110 | -- |
| 2003 | $2,110 +2.7% | -- |
| 2002 | $2,054 +1% | -- |
| 2001 | $2,034 +7.3% | -- |
| 2000 | $1,895 | -- |
Find assessor info on the county website
Monthly payment
Est. payment
Payment breakdown
Explore the cost of this home by adjusting the details. Changes won't be saved.Climate risks
Neighborhood: Highlands
Nearby schools
Schools provided by the listing agent
- Elementary: Fredstrom
- Middle: Schoo
- High: Lincoln North Star
- District: Lincoln Public Schools
Source: GPRMLS. This data may not be complete. We recommend contacting the local school district to confirm school assignments for this home.

Similar homes
- $237,5003 bd2 ba1.8k sqft3931 N 14th St, Lincoln, NE 68521For Sale

 MLS ID #22626939, Eliezer Fernandez, Coldwell Banker NHS R E. GPRMLS
 - $255,0002 bd2 ba1.2k sqft5644 Enterprise Dr, Lincoln, NE 68521For Sale
 MLS ID #22627903, Scott Wolf, Wolf Professional Realty, PC.. GPRMLS
 - $245,0002 bd2 ba1.2k sqft430 Laramie Trl, Lincoln, NE 68521For Sale
 MLS ID #22624694, Megan Ourada, HOME Real Estate. GPRMLS
 - $279,0003 bd2 ba1.4k sqft3321 NW 2nd St, Lincoln, NE 68521For Sale
 MLS ID #22622410, Emma Gonzales, Capitol Realty. GPRMLS
 - $249,5003 bd2 ba1.4k sqft2401 NW 50th St, Lincoln, NE 68524For SaleMLS ID #22629013, Bryan Trost, BancWise Realty. GPRMLS
- $314,0004 bd3 ba1.6k sqft6135 NW 12th St, Lincoln, NE 68521For SaleMLS ID #22625801, Jennifer Stai, Nebraska Realty. GPRMLS
- $239,9003 bd2 ba1.8k sqft6802 Morrill Ave, Lincoln, NE 68507For SaleMLS ID #22629527, Connie Burleigh, CJ Burleigh Real Estate. GPRMLS
- $315,0004 bd2 ba1.6k sqft6115 NW 11th St, Lincoln, NE 68521For SaleMLS ID #22625383, Jayme Shelton, Red Door Realty. GPRMLS
- $279,5003 bd2 ba1.5k sqft1555 SW 32nd St, Lincoln, NE 68522For SaleMLS ID #22629528, Austin Yurth, Woods Bros Realty. GPRMLS
- $252,9003 bd1 ba1.5k sqft1610 SW 8th St, Lincoln, NE 68522For SaleMLS ID #22628817, Mark Tvrdy, Woods Bros Realty. GPRMLS
- $344,9003 bd3 ba1.7k sqft1636 Blackhawk Dr, Lincoln, NE 68521For SaleMLS ID #22629378, Johanna Rhoads, REMAX Concepts. GPRMLS
- $247,0002 bd2 ba1.2k sqft2232 Marigold Cir, Lincoln, NE 68521For SaleMLS ID #22627113, Lisa Haupt, BHHS Ambassador Real Estate. GPRMLS
- $260,0003 bd3 ba1.6k sqft5973 Silver Brook Pl, Lincoln, NE 68521For SaleMLS ID #22628134, Brandon Fowler, Nebraska Realty. GPRMLS
- $255,0003 bd2 ba1.3k sqft1840 SW 22nd St, Lincoln, NE 68522For SaleMLS ID #22625945, Carla Waldbaum, HOME Real Estate. GPRMLS
- $258,0002 bd2 ba1.3k sqft2835 N 36th St, Lincoln, NE 68504For SaleMLS ID #22625681, Brett Raasch, Summit Real Estate. GPRMLS
- $245,5003 bd2 ba1.4k sqft1344 N 39th St, Lincoln, NE 68503For SaleMLS ID #22624895, Debbie Messineo, HOME Real Estate. GPRMLS
- $289,5003 bd2 ba1.8k sqft6030 Cullen Dr, Lincoln, NE 68506For SaleMLS ID #22629681, Russ Meyer, Nebraska Realty. GPRMLS
