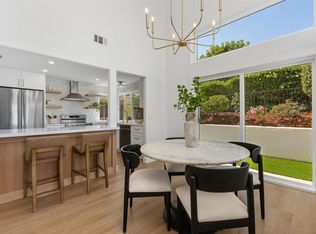
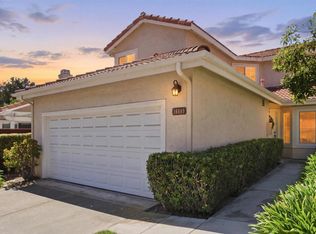
Tucked away on the corner of a quiet cul-de-sac in the heart of Rancho Peñasquitos, 11131 Socorro Court offers a seamless blend of modern style and effortless, single-level living. The moment you step inside, the home feels incredibly crisp and inviting, boasting a freshly painted interior and brand-new carpeting in the bedrooms that make it truly move-in ready. The residence underwent a thoughtful transformation in 2019, featuring a sleek kitchen remodel complete with stylish cabinetry, quartz countertops, and updated fixtures. Both bathrooms were also remodeled from top to bottom with contemporary finishes. Other updates include dual-pane insulated windows and sliding doors, a newer water heater, and an upgraded heating and A/C system to ensure year-round comfort. Even the fireplace received a refresh with a new fire log, perfect for cozy evenings. The spacious backyard is a low-maintenance retreat, framed by newer fencing to create a private backdrop for enjoying San Diego’s iconic indoor-outdoor lifestyle. Positioned in a prime location within the prestigious Poway Unified School District, this home provides also provides easy access to local parks and vibrant shopping hubs. It represents a rare opportunity to move right in and start enjoying a sophisticated, low-stress lifestyle from day one. Buyer incentives available through Seller's preferred lender.
Pending
Listed by: Compass • Christine Fulton • Contact: christinefultonrealestate@gmail.com
$1,100,000
11131 Socorro Ct, San Diego, CA 92129
4beds
1,405sqft
:
Get pre-qualified$6,899/mo
Single Family Residence
Built in 1976
6,256 Square Feet Lot
$-- Zestimate®
$783/sqft
$-- HOA
What's special
- 12 days |
- 1,098 |
- 69 |
Likely to sell faster than
Zillow last checked:
Listing updated:
Listed by:
Christine Fulton DRE #01257235 christinefultonrealestate@gmail.com,
Compass
Source: CRMLS,MLS#: PTP2605597 Originating MLS: California Regional MLS (North San Diego County & Pacific Southwest AORs)
Originating MLS: California Regional MLS (North San Diego County & Pacific Southwest AORs)Facts & features
Interior
Bedrooms & bathrooms
- Bedrooms: 4
- Bathrooms: 2
- Full bathrooms: 2
- Main level bathrooms: 2
- Main level bedrooms: 4
Rooms
- Room types: Bedroom, Kitchen, Living Room, Primary Bathroom, Primary Bedroom
Primary bedroom
- Features: Main Level Primary
Bedroom
- Features: Bedroom on Main Level
Cooling
- Central Air
Appliances
- Included: Dishwasher, Gas Range, Microwave
- Laundry: In Garage
Features
- Bedroom on Main Level, Main Level Primary
- Flooring: Carpet, Laminate
- Has fireplace: Yes
- Fireplace features: Gas, Living Room
- Common walls with other units/homes: No Common Walls
Interior area
- Total interior livable area: 1,405 sqft
Video & virtual tour
Property
Parking
- Total spaces: 2
- Parking features: Garage - Attached
- Attached garage spaces: 2
Features
- Levels: One
- Stories: 1
- Entry location: 1
- Pool features: None
- Has view: Yes
- View description: None
Lot
- Size: 6,256 Square Feet
- Features: Back Yard, Corner Lot, Cul-De-Sac, Front Yard, Sprinklers In Front, Landscaped, Yard
Details
- Parcel number: 3132424600
- Zoning: R
- Special conditions: Standard
Construction
Type & style
- Home type: SingleFamily
- Property subtype: Single Family Residence
Condition
- Year built: 1976
Utilities & green energy
- Sewer: Public Sewer
Community & HOA
Community
- Features: Curbs, Street Lights, Suburban, Sidewalks
Location
- Region: San Diego
Financial & listing details
- Price per square foot: $783/sqft
- Tax assessed value: $225,985
- Annual tax amount: $3,146
- Date on market: 7/24/2026
- Cumulative days on market: 12 days
- Listing terms: Cash,Conventional,FHA,VA Loan
Estimated market value
Not available
Estimated sales range
Not available
Not available
Price history
| Date | Event | Price |
|---|---|---|
| 7/30/2026 | Pending sale | $1,100,000$783/sqft |
Source:  CRMLS #PTP2605597 Report a problem CRMLS #PTP2605597 Report a problem | ||
| 7/24/2026 | Listed for sale | $1,100,000$783/sqft |
Source: CRMLS #PTP2605597 Report a problem | ||
Public tax history
| Year | Property taxes | Tax assessment |
|---|---|---|
| 2025 | $3,146 +23.2% | $225,985 +2% |
| 2024 | $2,554 +2.2% | $221,555 +2% |
| 2023 | $2,498 +1.7% | $217,212 +2% |
| 2022 | $2,455 +1.4% | $212,954 +2% |
| 2021 | $2,423 +1.4% | $208,779 +1% |
| 2020 | $2,390 +5% | $206,639 +2% |
| 2019 | $2,276 +0.5% | $202,588 +2% |
| 2018 | $2,263 +2.8% | $198,617 +2% |
| 2017 | $2,203 +2.1% | $194,723 +2% |
| 2016 | $2,157 +1.5% | $190,906 +1.5% |
| 2015 | $2,125 +2.4% | $188,040 +2% |
| 2014 | $2,076 | $184,357 +0.5% |
| 2013 | -- | $183,525 +2% |
| 2012 | -- | $179,928 +2% |
| 2011 | -- | $176,401 +0.8% |
| 2010 | -- | $175,084 -0.2% |
| 2009 | -- | $175,501 +2% |
| 2008 | -- | $172,061 +2% |
| 2007 | -- | $168,688 +2% |
| 2006 | -- | $165,381 +2% |
| 2005 | -- | $162,139 +2% |
| 2004 | -- | $158,961 +1.9% |
| 2003 | -- | $156,048 +2% |
| 2002 | -- | $152,989 +2% |
| 2001 | -- | $149,990 |
Find assessor info on the county website
Monthly payment
Est. payment
Payment breakdown
Explore the cost of this home by adjusting the details. Changes won't be saved.Climate risks
Neighborhood: Rancho Penasquitos
Nearby schools
GreatSchools rating
- 10/10Rolling Hills Elementary SchoolGrades: K-5Distance: 0.3 mi
- 7/10Black Mountain Middle SchoolGrades: 6-8Distance: 2.7 mi
- 10/10Mt. Carmel High SchoolGrades: 9-12Distance: 2.6 mi
- $1,004,7003 bd2 ba1.2k sqft11137 Socorro Ct, San Diego, CA 92129Off Market
- $1,089,8004 bd2 ba1.4k sqft11132 Madrigal St, San Diego, CA 92129Off Market
- $1,086,1004 bd2 ba1.6k sqft11143 Socorro Ct, San Diego, CA 92129Off Market
- $1,088,0004 bd2 ba1.6k sqft11125 Socorro St, San Diego, CA 92129Off Market
- $1,041,8003 bd2 ba1.2k sqft11138 Madrigal St, San Diego, CA 92129Off Market
- $1,246,6004 bd2 ba1.6k sqft11110 Socorro St, San Diego, CA 92129Off Market
- $1,369,9004 bd2 ba1.6k sqft11138 Socorro Ct, San Diego, CA 92129Off Market
- $1,233,4004 bd2 ba1.6k sqft11116 Socorro St, San Diego, CA 92129Off Market
A local agent can set up tours, give advice and negotiate with sellers.
Similar homes
- $1,000,0003 bd2 ba1.5k sqft14135 York Ave, Poway, CA 92064For Sale
 MLS ID #PTP2605748, Rhiza Trinidad, Coldwell Banker West. CRMLS
 - $1,220,0003 bd2 ba1.5k sqft12117 Putting Green Row, San Diego, CA 92128For Sale
 MLS ID #NDP2607348, Kate Fair, Coldwell Banker Realty. CRMLS
 - $849,0003 bd3 ba1.5k sqft16089 Caminito De Linda, San Diego, CA 92128For Sale
 MLS ID #PTP2605732, Kim Dinh, Real Broker. CRMLS
 - $999,0003 bd3 ba1.3k sqft18880 Caminito Cantilena Unit 63, San Diego, CA 92128For Sale
 MLS ID #NDP2605847, Christy Butler, Century 21 Masters. CRMLS
 - $1,250,0003 bd2 ba1.9k sqft12639 Calle Charmona, San Diego, CA 92128For SaleMLS ID #PTP2604943, Richard Villareal, Real Broker. CRMLS
- $1,150,0004 bd2 ba1.4k sqft4037 Vista Calaveras St, Oceanside, CA 92056For SaleMLS ID #NDP2607343, Alan Shafran, SRG. CRMLS
- $999,9002 bd2 ba1.7k sqft17503 Plaza Dolores, San Diego, CA 92128For SaleMLS ID #NDP2605761, Matt Battiata, eXp Realty of Southern CA. CRMLS
- $969,0003 bd2 ba1.5k sqft12876 Circulo Dardo, San Diego, CA 92128For SaleMLS ID #PTP2604245, Kelcey Felber, Realty Executives Dillon. CRMLS
- $1,100,0005 bd3 ba2.1k sqft1273 Avenida Fragata, San Marcos, CA 92069For SaleMLS ID #NDP2607232, Jake Smoke, LPT Realty. CRMLS
- $1,099,0003 bd2 ba1.6k sqft745 Blackhawk Cir, Vista, CA 92081For SaleMLS ID #NDP2606260, Michael Plecki, CPM Realty. CRMLS
- $1,099,9993 bd2 ba1.1k sqft6403 Goodwin St, San Diego, CA 92111For SaleMLS ID #PTP2605709, Mike Aon, Realty Executives Dillon. CRMLS
- $819,0002 bd3 ba1.8k sqft11937 Bajada Rd, San Diego, CA 92128For SaleMLS ID #NDP2606824, Heidi Ventura, eXp Realty of Southern CA. CRMLS
- $625,0002 bd2 ba1k sqft10591 Caminito Glenellen, San Diego, CA 92126For SaleMLS ID #NDP2607372, Valerie Medina, Trust Properties USA. CRMLS
- $1,249,0003 bd2 ba1.4k sqft5551 Gala Ave, San Diego, CA 92120For SaleMLS ID #NDP2607050, Dawn Surprenant, Willis Allen Real Estate. CRMLS
- $998,9003 bd2 ba1.2k sqft2638 Murray Ridge Rd, San Diego, CA 92123For SaleMLS ID #PTP2605557, Brian Danielson, Coldwell Banker West. CRMLS
- $979,0004 bd2 ba1.6k sqft12172 Gay Rio Dr, Lakeside, CA 92040For SaleMLS ID #PTP2605447, Misti Taylor, Coldwell Banker West. CRMLS
- $949,0004 bd2 ba1.6k sqft6602 Crawford St, San Diego, CA 92120For SaleMLS ID #PTP2604418, Courtney Cameron, Real Broker. CRMLS
- $1,150,0003 bd3 ba1.8k sqft6338 Del Cerro Ct, San Diego, CA 92120For SaleMLS ID #NDP2605452, David Demangos, eXp Realty of California, Inc. CRMLS
- $1,075,0003 bd3 ba1.8k sqft1867 Teakwood Way, Vista, CA 92081For SaleMLS ID #PTP2605738, Deborah See, eXp Realty of California, Inc.. CRMLS
- $988,0003 bd3 ba1.8k sqft4730 Birchwood Cir, Carlsbad, CA 92008For SaleMLS ID #NDP2607311, Katy Kingery, Juanaca Home Team, Inc. CRMLS
Local buyer's agents are ready to help
