First time on the market, this luxury residence is perfectly positioned on the largest lot in the community, offering unmatched privacy and stunning views of the mountains, city lights, and golf course. You will find an extremely large office with exterior access for your home business. The home features a split floor plan with towering ceilings and an open, airy layout filled with natural light. Step outside to your own private retreat, an expansive patio ideal for entertaining or relaxing in complete seclusion, complemented by a sparkling pool and terraced landscaping. Additional highlights include a abundant storage including a spacious 3-car garage with sleek epoxy flooring and an enormous walk up storage area above the garage. Close to dining, top schools and outdoor activities.
Under contract
$1,490,000
11135 N Stargazer Dr, Oro Valley, AZ 85737
4beds
4,348sqft
:
Get pre-qualified$8,949/mo
Single Family Residence
Built in 2008
1.81 Acres Lot
$1,416,900 Zestimate®
$343/sqft
$111/mo HOA
What's special
Sparkling poolSplit floor planTerraced landscapingTowering ceilingsPrivate retreatUnmatched privacyAbundant storage
- 94 days |
- 745 |
- 24 |
Zillow last checked:
Listing updated:
Listed by:
Jeffrey Schuchart 610-401-7553,
Long Realty
Source: MLS of Southern Arizona,MLS#: 22611117
Facts & features
Interior
Bedrooms & bathrooms
- Bedrooms: 4
- Bathrooms: 4
- Full bathrooms: 3
- 1/2 bathrooms: 1
Heating
- Forced Air, Natural Gas, Zoned
Cooling
- Central Air, Ceiling Fan(s), Dual
Appliances
- Included: Exhaust Fan, Dishwasher, Disposal, Refrigerator, Trash Compactor, Desk, Lazy Susan, Gas Cooktop, Gas Oven, Microwave
- Laundry: Storage, Laundry Room, Washer, Dryer
Features
- Entrance Foyer, Walk-In Closet(s), High Ceilings, Sound System
- Flooring: Carpet, Ceramic Tile, Engineered Hardwood
- Windows: Double Pane Windows
- Number of fireplaces: 1
- Fireplace features: Gas, Wood Burning, Great Room
Interior area
- Total structure area: 4,348
- Total interior livable area: 4,348 sqft
Property
Parking
- Total spaces: 3
- Parking features: Shared Driveway, Garage Door Opener, Attached Garage Cabinets, Storage, Workshop in Garage
- Attached garage spaces: 3
- Has uncovered spaces: Yes
Accessibility
- Accessibility features: None
Features
- Levels: One
- Stories: 1
- Entry location: 1
- Patio & porch: Covered, Paver, Patio
- Exterior features: Native Plants, Built-in Barbecue
- Has private pool: Yes
- Pool features: Heated
- Spa features: Conventional
- Fencing: Block,Wrought Iron,View Fence
- Has view: Yes
- View description: Mountain(s), City, Golf Course
Lot
- Size: 1.81 Acres
- Features: Decorative Gravel, Shrubs, Sprinklers In Front, On Golf Course, North/South Exposure
Details
- Parcel number: 224266410
- Zoning: Oro Valley - PAD
- Special conditions: None
Construction
Type & style
- Home type: SingleFamily
- Architectural style: Contemporary
- Property subtype: Single Family Residence
Materials
- Stucco, Wood Frame
- Roof: Tile,Built-Up
Condition
- Year built: 2008
Utilities & green energy
- Sewer: Sewer Connected
- Water: Public
Community & HOA
Community
- Features: Gated
- Security: Prewired, Smoke Detector(s), Security Gate, Fire Sprinkler System
- Subdivision: Canada Hills Est Phase II (128-130)
HOA
- Has HOA: Yes
- Amenities included: None
- Services included: Common Area Maint, Gated Community, Street Maint
- HOA fee: $111 monthly
- HOA name: Canada Hills Estates
Location
- Region: Oro Valley
Financial & listing details
- Price per square foot: $343/sqft
- Tax assessed value: $1,195,246
- Annual tax amount: $13,261
- Date on market: 4/30/2026
- Cumulative days on market: 94 days
- Listing terms: Conventional,Cash
- Road surface type: Chip And Seal
Estimated market value
$1,416,900
$1.35M - $1.49M
$5,608/mo
Price history
| Date | Event | Price |
|---|---|---|
| 7/21/2026 | Contingent | $1,490,000$343/sqft |
Source:  MLS of Southern Arizona #22611117 Report a problem MLS of Southern Arizona #22611117 Report a problem | ||
| 4/30/2026 | Listed for sale | $1,490,000+279.6%$343/sqft |
Source: MLS of Southern Arizona #22611117 Report a problem | ||
| 4/28/2006 | Sold | $392,500+31.9%$90/sqft |
Source: Public Record Report a problem | ||
| 7/27/2005 | Sold | $297,500+257.4%$68/sqft |
Source: MLS of Southern Arizona #2513576 Report a problem | ||
| 2/10/2000 | Sold | $83,250$19/sqft |
Source: MLS of Southern Arizona #9910261 Report a problem | ||
Public tax history
| Year | Property taxes | Tax assessment |
|---|---|---|
| 2026 | $13,261 +4.5% | $119,525 -0.4% |
| 2025 | $12,696 +3.8% | $119,964 -5.1% |
| 2024 | $12,233 +4.8% | $126,435 +18% |
| 2023 | $11,668 +2.1% | $107,142 +19.6% |
| 2022 | $11,429 -4.8% | $89,581 +9.7% |
| 2021 | $12,011 -1.5% | $81,624 -1.4% |
| 2020 | $12,189 | $82,788 +0.4% |
| 2019 | $12,189 +3.6% | $82,430 +6.8% |
| 2018 | $11,769 -0.6% | $77,158 |
| 2017 | $11,835 +6% | $77,158 +2.7% |
| 2016 | $11,165 +10% | $75,124 +5% |
| 2015 | $10,154 | $71,547 |
| 2014 | -- | -- |
| 2013 | -- | $780,509 |
| 2012 | -- | -- |
| 2011 | -- | -- |
| 2010 | -- | -- |
| 2009 | -- | -- |
| 2007 | -- | -- |
| 2006 | -- | -- |
| 2005 | -- | -- |
| 2004 | -- | -- |
| 2003 | -- | -- |
| 2002 | -- | -- |
| 2001 | $1,459 +177.5% | -- |
| 2000 | $526 | -- |
Find assessor info on the county website
Monthly payment
Est. payment
Payment breakdown
Explore the cost of this home by adjusting the details. Changes won't be saved.Climate risks
Neighborhood: 85737
Nearby schools
GreatSchools rating
- 7/10Copper Creek Elementary SchoolGrades: PK-5Distance: 0.7 mi
- 4/10Amphi Academy at El HogarGrades: K-12Distance: 8.6 mi
- 6/10Ironwood Ridge High SchoolGrades: 9-12Distance: 2.1 mi
Schools provided by the listing agent
- Elementary: Copper Creek
- Middle: Wilson K-8
- High: Ironwood Ridge
Source: MLS of Southern Arizona. This data may not be complete. We recommend contacting the local school district to confirm school assignments for this home.
- $---- bd-- ba-- sqft11135 N Stargazer Dr, Tucson, AZ 85737Off Market
- $964,3003 bd3 ba2.8k sqft11115 N Stargazer Dr, Oro Valley, AZ 85737Off Market
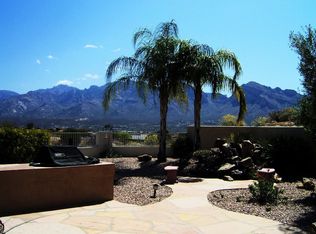
- $638,355-- bd-- ba3.4k sqft11175 N Stargazer Dr #135, Tucson, AZ 85737Off Market
- $638,3554 bd3 ba3.4k sqft11175 N Stargazer Dr #135, Tucson, AZ 85737Off Market

- $---- bd-- ba-- sqft11175 N Stargazer Dr, Tucson, AZ 85737Off Market
- $1,404,8004 bd4 ba3.3k sqft11075 N Stargazer Dr, Oro Valley, AZ 85737Off Market
- $1,786,6005 bd6 ba5.5k sqft11145 N Stargazer Dr, Tucson, AZ 85737Off Market
- $1,059,820-- bd-- ba5.5k sqft11141 N Stargazer Dr #134, Tucson, AZ 85737Off Market
A local agent can set up tours, give advice and negotiate with sellers.
Similar homes
- $1,450,0004 bd4 ba3.6k sqft850 W Big Sand Pl, Oro Valley, AZ 85755For Sale

 MLS ID #22617512, Kimberly Mihalka, Realty Executives Arizona Territory. MLS of Southern Arizona
 - $1,150,0003 bd3 ba3.5k sqft10785 N Rocky Slope Pl, Oro Valley, AZ 85737For Sale
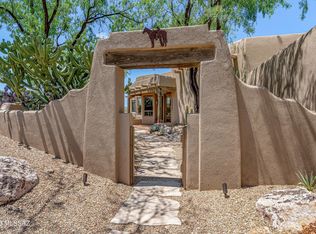 MLS ID #22616076, Jeffrey Schuchart, Long Realty. MLS of Southern Arizona
 - $1,495,0005 bd5 ba4.9k sqft5970 N Genematas Dr, Tucson, AZ 85704For Sale
 MLS ID #22618169, Melody L Contreras, RE/MAX Horizon. MLS of Southern Arizona
 - $810,0004 bd3 ba3.2k sqft1712 W Copper Sky Dr, Oro Valley, AZ 85737For Sale
 MLS ID #22618542, Shannon Korza, Keller Williams Southern Arizona. MLS of Southern Arizona
 - $1,450,0004 bd5 ba4k sqft8750 N Glenhurst Pl, Oro Valley, AZ 85704For SaleMLS ID #22605139, Jenna D Loving, Russ Lyon Sotheby's International Realty. MLS of Southern Arizona
- $1,399,9004 bd4 ba3.6k sqft2855 W Lambert Ln, Tucson, AZ 85742For SaleMLS ID #22616308, Michelle R Vermuele, SAM Realty Group LLC. MLS of Southern Arizona
- $774,9004 bd3 ba2.4k sqft11546 N Mountain Breeze Dr, Oro Valley, AZ 85737For SaleMLS ID #22618108, Michael D Oliver, Oliver Realty, LLC. MLS of Southern Arizona
- $938,0004 bd4 ba3.6k sqft11681 N Palawan Pl, Oro Valley, AZ 85737For SaleMLS ID #22606085, Sally Le, Tierra Antigua Realty. MLS of Southern Arizona
- $880,0005 bd3 ba3.4k sqft11651 N Copper Mountain Dr, Oro Valley, AZ 85737For SaleMLS ID #22606242, Richard Harless, AZ Flat Fee. MLS of Southern Arizona
- $825,0003 bd3 ba2.6k sqft425 W Rapa Pl, Oro Valley, AZ 85737For SaleMLS ID #22618187, Pam Treece, Long Realty. MLS of Southern Arizona
- $820,0004 bd3 ba3.2k sqft11962 N Grape Ivy Pl, Oro Valley, AZ 85737For SaleMLS ID #22609992, Mary Wolf, RISING Real Estate Services. MLS of Southern Arizona
- $750,0004 bd3 ba2.9k sqft11653 N Desert Holly Dr, Oro Valley, AZ 85737For SaleMLS ID #22617138, Tiffany C Tolley, Realty Executives Arizona Territory. MLS of Southern Arizona
- $1,150,0005 bd4 ba4.1k sqft12394 N Camino Del Plata, Tucson, AZ 85742For SaleMLS ID #22615972, Mary B Tosca, Tierra Antigua Realty. MLS of Southern Arizona
- $1,049,0004 bd4 ba3.4k sqft10374 N Wild Creek Dr, Oro Valley, AZ 85742For SaleMLS ID #22615806, Jessica A Hernandez, Jason Mitchell Real Estate. MLS of Southern Arizona
- $889,0004 bd3 ba2.7k sqft5251 W Desert Falcon Ln, Tucson, AZ 85742For SaleMLS ID #22618628, Donna R Berger, Coldwell Banker Realty. MLS of Southern Arizona
- $1,900,0004 bd4 ba4.1k sqft1185 W Weathered Stone Pl, Oro Valley, AZ 85755For SaleMLS ID #22603962, Diane Aune, Tierra Antigua Realty. MLS of Southern Arizona
- $924,9003 bd3 ba2.6k sqft11486 N Civano Pl, Oro Valley, AZ 85737For SaleMLS ID #22607467, Emily Speed Erickson, Keller Williams Southern Arizona. MLS of Southern Arizona
- $920,0004 bd3 ba3k sqft1775 E Placita De La Olla, Oro Valley, AZ 85737For SaleMLS ID #22600746, Jacqueline M Bianculli, Fort Lowell Realty & Property Management, Inc.. MLS of Southern Arizona
- $1,265,0004 bd4 ba3.2k sqft1320 W Appian Pl, Tucson, AZ 85704For SaleMLS ID #22617660, Anthony D Schaefer, Long Realty. MLS of Southern Arizona
- $1,625,0003 bd3 ba3.4k sqft4475 W Cush Canyon Loop, Marana, AZ 85658For SaleMLS ID #22530262, Sandra M Northcutt, Long Realty. MLS of Southern Arizona
