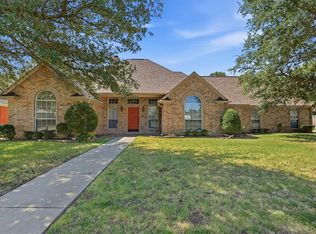
Discover the potential of country living at 11138 FM 901 in Sadler, Texas! Situated on 0.815 acres, this spacious 3-bedroom, 2.5-bath home offers 2,211 square feet of living space and endless possibilities to make it your own. With a functional single-story layout, generous room sizes, and multiple living and gathering areas, this home provides the perfect canvas for creating your dream home or investment property. The large living room features a cozy wood-burning fireplace, while the expansive kitchen offers abundant cabinetry, ample countertop space, and a breakfast bar ideal for everyday living or entertaining. The oversized primary suite includes an ensuite bath and plenty of room to unwind, while two additional bedrooms provide flexibility for family, guests, or a home office. Outside, you'll appreciate the detached shop, offering excellent space for hobbies, storage, equipment, or a workshop. Mature trees provide shade and character, while the corner location offers convenient access and room to spread out. Located in the desirable S&S CISD and just a short drive to Lake Texoma, Whitesboro, and Sherman, this property combines peaceful country living with easy access to nearby amenities. Being sold AS-IS, this is an outstanding opportunity for buyers looking to add their own personal touches and build equity. Whether you're searching for a primary residence, weekend retreat, or investment opportunity, 11138 FM 901 offers space, functionality, and the chance to create something truly special. Don't miss your opportunity to unlock the potential of this country property!
For sale
$399,999
11138 Fm 901, Sadler, TX 76264
3beds
2,211sqft
Single Family Residence
Built in 1968
0.82 Acres Lot
$387,400 Zestimate®
$181/sqft
$-- HOA
What's special
Cozy wood-burning fireplaceGenerous room sizesAmple countertop spaceEnsuite bathDetached shopBreakfast barOversized primary suite
- 64 days
- 319
- 27
Zillow last checked:
Listing updated:
Listed by:
Taylor Vannoy 0715407 214-934-5868,
eXp Realty LLC 888-519-7431
Source: NTREIS,MLS#: 21337186
Facts & features
Interior
Bedrooms & bathrooms
- Bedrooms: 3
- Bathrooms: 3
- Full bathrooms: 2
- 1/2 bathrooms: 1
Primary bedroom
- Level: First
- Dimensions: 0 x 0
Living room
- Level: First
- Dimensions: 0 x 0
Heating
- Central, Electric
Cooling
- Central Air, Ceiling Fan(s), Electric
Appliances
- Included: Dishwasher, Electric Cooktop, Electric Range, Microwave, Trash Compactor
- Laundry: Washer Hookup, Dryer Hookup, ElectricDryer Hookup
Features
- High Speed Internet, Cable TV
- Flooring: Carpet, Ceramic Tile, Laminate
- Has basement: No
- Number of fireplaces: 1
- Fireplace features: Wood Burning
Interior area
- Total interior livable area: 2,211 sqft
Video & virtual tour
Property
Parking
- Total spaces: 2
- Parking features: Garage Faces Rear
- Attached garage spaces: 2
Features
- Levels: One
- Stories: 1
- Pool features: None
Lot
- Size: 0.82 Acres
Details
- Parcel number: 114593
Construction
Type & style
- Home type: SingleFamily
- Architectural style: Detached
- Property subtype: Single Family Residence
- Attached to another structure: Yes
Materials
- Foundation: Slab
- Roof: Composition
Condition
- Year built: 1968
Utilities & green energy
- Sewer: Aerobic Septic
- Water: Community/Coop
- Utilities for property: Septic Available, Water Available, Cable Available
Community & HOA
Community
- Subdivision: Walker Isaac
HOA
- Has HOA: No
Location
- Region: Sadler
Financial & listing details
- Price per square foot: $181/sqft
- Tax assessed value: $367,929
- Annual tax amount: $3,407
- Date on market: 7/21/2026
- Cumulative days on market: 65 days
- Listing terms: Cash,Conventional
Estimated market value
$387,400
$368,000 - $407,000
$2,233/mo
Price history
| Date | Event | Price |
|---|---|---|
| 7/21/2026 | Listed for sale | $399,999$181/sqft |
Source: NTREIS #21337186 Report a problem | ||
Public tax history
| Year | Property taxes | Tax assessment |
|---|---|---|
| 2025 | $348 | $233,641 +10% |
| 2024 | $348 | $212,401 +10% |
| 2023 | $348 -18.4% | $193,092 +10.3% |
| 2022 | $427 | $175,028 +10.1% |
| 2021 | $427 | $159,011 +9.5% |
| 2020 | -- | $145,232 +9.5% |
| 2019 | $400 -5.4% | $132,634 -27.2% |
| 2018 | $423 +7.4% | $182,106 +12.9% |
| 2017 | $394 | $161,353 +2.7% |
| 2016 | $394 -22.6% | $157,160 +25% |
| 2015 | $508 | $125,711 +36.9% |
| 2012 | -- | $91,849 -14.8% |
| 2011 | -- | $107,866 -8.3% |
| 2008 | -- | $117,670 |
| 2007 | -- | $117,670 +36.3% |
| 2006 | -- | $86,326 |
Find assessor info on the county website
Monthly payment
Est. payment
Payment breakdown
Explore the cost of this home by adjusting the details. Changes won't be saved.Climate risks
Neighborhood: 76264
Nearby schools
Schools provided by the listing agent
- Elementary: S And S
- Middle: S And S
- High: S And S
- District: S and S Cons ISD
Source: NTREIS. This data may not be complete. We recommend contacting the local school district to confirm school assignments for this home.
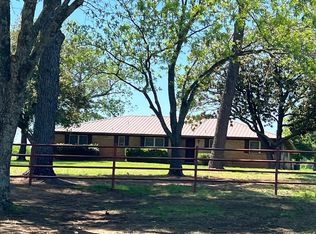
Similar homes
- $375,0003 bd2 ba1.8k sqft1027 Highway 377 N, Whitesboro, TX 76273For Sale
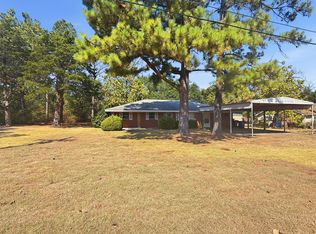 MLS ID #21374435, BRANDON PARKER. NTREIS
 - $399,9993 bd2 ba1.3k sqft27513 State Highway 56, Whitesboro, TX 76273For Sale
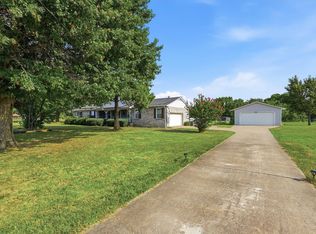 MLS ID #21354704, Christine Lawler. NTREIS
 - $399,0003 bd3 ba2.8k sqft300 E Main St, Whitesboro, TX 76273For Sale
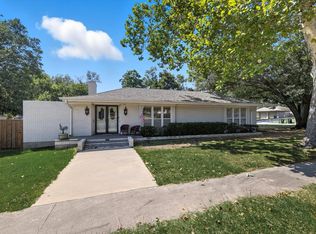 MLS ID #21345088, Rhonda Ishmael. NTREIS
 - $395,0003 bd2 ba2k sqft2416 Jolinda Ln, Whitesboro, TX 76273For Sale
 MLS ID #21357453, Colby Meals. NTREIS
