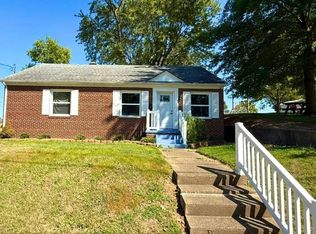
Charming 3-Bedroom, 2-Bath Home with Large Detached Garage built in 2010.
Welcome to 1114 Main Street, Tell City, IN! This well-maintained 3-bedroom, 2-bathroom home offers 992 square feet of comfortable living space with a desirable open-concept layout connecting the kitchen, dining and living rooms.
The kitchen features beautiful custom hickory cabinets, durable tile flooring, and a large center island that provides plenty of workspace and seating. The kitchen comes fully equipped with a refrigerator, stove, dishwasher, and microwave. The home also includes a washer and dryer in the dedicated laundry room, making it truly move-in ready.
Enjoy year-round comfort with central heat and air.
Outside, you'll find a spacious 30' x 26' detached garage that is insulated, has electric service, and features two overhead garage doors with remote openers—perfect for vehicles, storage, or a workshop.
The privacy-fenced backyard offers a great space to relax or entertain, complete with a covered porch for enjoying the outdoors in any season.
Showings are by appointment only.
Pending
$156,900
1114 Main St, Tell City, IN 47586
3beds
992sqft
SingleFamily
Built in 2010
8,400 Square Feet Lot
$-- Zestimate®
$158/sqft
$-- HOA
What's special
Beautiful custom hickory cabinetsCentral heat and airPrivacy-fenced backyardDurable tile flooring
- 63 days
- 36
- 0
Listed by:
Property Owner (812) 455-5468
Facts & features
Interior
Bedrooms & bathrooms
- Bedrooms: 3
- Bathrooms: 2
- Full bathrooms: 2
Heating
- Forced air, Electric
Cooling
- Central
Appliances
- Included: Dishwasher, Dryer, Garbage disposal, Microwave, Range / Oven, Refrigerator, Washer
Features
- Flooring: Tile, Carpet
- Basement: None
Interior area
- Total interior livable area: 992 sqft
Property
Parking
- Total spaces: 2
- Parking features: Garage - Detached, Off-street, On-street
Features
- Exterior features: Vinyl
Lot
- Size: 8,400 Square Feet
Details
- Parcel number: 621329043352005007
Construction
Type & style
- Home type: SingleFamily
Materials
- Roof: Asphalt
Condition
- New construction: No
- Year built: 2010
Community & HOA
Location
- Region: Tell City
Financial & listing details
- Price per square foot: $158/sqft
- Tax assessed value: $9,400
- Annual tax amount: $188
- Date on market: 8/8/2026
Estimated market value
Not available
Estimated sales range
Not available
$1,182/mo
Price history
| Date | Event | Price |
|---|---|---|
| 8/13/2026 | Pending sale | $156,900$158/sqft |
Source: Owner Report a problem | ||
| 8/8/2026 | Listed for sale | $156,900+30.8%$158/sqft |
Source: Owner Report a problem | ||
| 4/10/2020 | Listing removed | $120,000$121/sqft |
Source: Indiana Realty Group #10648130 Report a problem | ||
| 10/13/2019 | Listed for sale | $120,000$121/sqft |
Source: Indiana Realty Group #10648130 Report a problem | ||
Public tax history
| Year | Property taxes | Tax assessment |
|---|---|---|
| 2025 | $188 | $9,400 |
| 2024 | $188 -32.1% | $9,400 |
| 2023 | $277 +16.9% | $9,400 |
| 2022 | $237 | $9,400 +19% |
| 2021 | $237 +5.3% | $7,900 |
| 2020 | $225 -35.5% | $7,900 +5.3% |
| 2019 | $349 +55% | $7,500 |
| 2018 | $225 -2.6% | $7,500 |
| 2017 | $231 | $7,500 |
| 2016 | $231 +6.9% | $7,500 +4.2% |
| 2014 | $216 | $7,200 |
| 2013 | $216 | $7,200 |
| 2012 | $216 -4% | $7,200 -4% |
| 2011 | $225 +50% | $7,500 |
| 2010 | $150 | $7,500 |
| 2009 | $150 | $7,500 |
Find assessor info on the county website
Monthly payment
Est. payment
Payment breakdown
Explore the cost of this home by adjusting the details. Changes won't be saved.Climate risks
Neighborhood: 47586
Nearby schools
Schools provided by the listing agent
- District: Tell City-Troy Twp School Corp
Source: The MLS. This data may not be complete. We recommend contacting the local school district to confirm school assignments for this home.
Similar homes
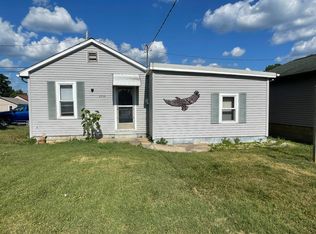
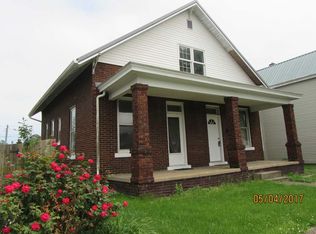
- $155,0002 bd2 ba1.3k sqft1607 Fulton St, Tell City, IN 47586For Sale
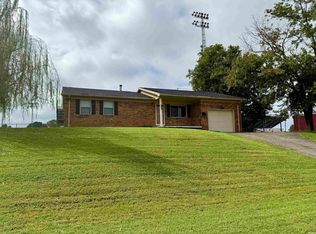 MLS ID #202639661, Jennifer Fritz, Supreme Dream Realty LLC. IRMLS
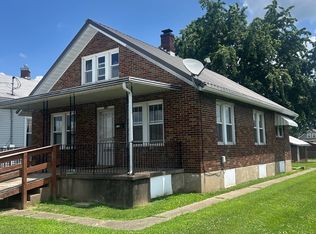
 - $149,0003 bd1 ba1k sqft528 12th St, Tell City, IN 47586For Sale
 MLS ID #11948897, Patricia Seibert, Indiana Realty Group. My State MLS
 - $--2 bd1 ba1k sqft1026 10th St, Tell City, IN 47586Auction
 Auction.com 1
 - $149,5004 bd1 ba1.1k sqft10 Fuller St, Tell City, IN 47586For Sale
 MLS ID #12001432, Heidi Dixon, Dixon Realty. My State MLS
 - $179,9003 bd1 ba1k sqft210 Clubhouse Ln, Hawesville, KY 42348For Sale
 MLS ID #95535, Justin W Nugent, RE/MAX Real Estate Executives. Greater Owensboro Realtor Association
 - $150,0003 bd2 ba1.2k sqft770 State Route 144 W, Hawesville, KY 42348For SaleMLS ID #95311, Stephanie Vaughan, BHG Realty. Greater Owensboro Realtor Association
