Introducing this thoughtfully designed modern style craftsmen home in like-new condition, with an open concept, and hardwood flooring on both levels! Modern finish upgrades include a glass encased tiled master shower, fireplace in the living space, tiled flooring in the master bathroom and both secondary bathrooms, and tiled kitchen backsplash. Closing costs assistance is being offered with the preferred Mortgage Broker with competitive interest rates! All within a close distance of the Atlanta BeltLine. Relax in this quiet neighborhood at the rear fire pit or on the privacy fenced rear deck. The oversized master bedroom includes a fireplace and multiple closets. The renovated master bathroom includes a master soaking tub, separate shower, and a dual vanity. The roof, HVAC, water heater, appliances, washer, and dryer are all in no immediate need of replacement being only a few years old. Convenient to the Publix, local eats, and shopping. Multiple lakes, parks, and a golf course are all nearby. Quick and easy access to Hartsfield-Jackson Atlanta International Airport, I-85, I-285, and I-75. This is all to make you feel instantly at home while granting you peace of mind for years to come.
Active
Price cut: $10K (10/12)
$453,000
1114 Osborne St SW, Atlanta, GA 30310
4beds
2,301sqft
Single Family Residence, Residential
Built in 2005
9,452 Square Feet Lot
$450,400 Zestimate®
$197/sqft
$-- HOA
What's special
Privacy fenced rear deckOpen conceptRenovated master bathroomTiled kitchen backsplashOversized master bedroomRear fire pitMaster soaking tub
- 33 days
- 407
- 52
Zillow last checked:
Listing updated:
Listed by:
Orlando Burns,
CPA Realty, LLC 678-382-8730
Source: FMLS GA,MLS#: 7844727
Facts & features
Interior
Bedrooms & bathrooms
- Bedrooms: 4
- Bathrooms: 3
- Full bathrooms: 3
- Main level bathrooms: 1
- Main level bedrooms: 1
Rooms
- Room types: Attic, Bonus Room, Computer Room, Laundry, Library, Media Room, Office
Primary bedroom
- Features: Oversized Master, Sitting Room
- Level: Oversized Master, Sitting Room
Bedroom
- Features: Oversized Master, Sitting Room
Primary bathroom
- Features: Double Vanity, Separate Tub/Shower, Soaking Tub
Dining room
- Features: Open Concept
Kitchen
- Features: Breakfast Bar, Cabinets White, Eat-in Kitchen, Kitchen Island, Pantry, Stone Counters, View to Family Room, Wine Rack
Heating
- Central, Electric, Forced Air, Zoned
Cooling
- Ceiling Fan(s), Central Air, Electric, Multi Units, Zoned
Appliances
- Included: Dishwasher, Disposal, Dryer, Electric Oven, Electric Range, Electric Water Heater, Microwave, Range Hood, Refrigerator, Washer
- Laundry: Laundry Room, Main Level
Features
- Beamed Ceilings, Double Vanity, Entrance Foyer, High Ceilings 9 ft Main, High Ceilings 9 ft Upper, High Speed Internet, Recessed Lighting, Walk-In Closet(s)
- Flooring: Ceramic Tile, Hardwood, Wood
- Windows: Double Pane Windows, Insulated Windows, Window Treatments
- Basement: Crawl Space
- Attic: Pull Down Stairs
- Number of fireplaces: 2
- Fireplace features: Electric, Factory Built, Great Room, Master Bedroom
- Common walls with other units/homes: No Common Walls
Interior area
- Total structure area: 2,301
- Total interior livable area: 2,301 sqft
- Finished area above ground: 2,301
Video & virtual tour
Property
Parking
- Total spaces: 2
- Parking features: Driveway, Level Driveway
- Has uncovered spaces: Yes
Features
- Levels: Two
- Stories: 2
- Patio & porch: Covered, Deck, Front Porch
- Exterior features: Lighting, Private Yard, Rain Gutters
- Pool features: None
- Spa features: None
- Fencing: Back Yard,Fenced,Front Yard,Privacy,Wood
- Has view: Yes
- View description: City
- Waterfront features: None
- Body of water: None
Lot
- Size: 9,452 Square Feet
- Features: Back Yard, Cleared, Front Yard, Landscaped, Level, Private
Details
- Additional structures: None
- Parcel number: 14 012200090971
- Other equipment: None
- Horse amenities: None
Construction
Type & style
- Home type: SingleFamily
- Architectural style: Craftsman,Modern
- Property subtype: Single Family Residence, Residential
Materials
- Block, Fiber Cement, Shingle Siding
- Foundation: Block
- Roof: Shingle
Condition
- Updated/Remodeled
- New construction: No
- Year built: 2005
Utilities & green energy
- Electric: 110 Volts, 220 Volts, 220 Volts in Laundry
- Sewer: Public Sewer
- Water: Public
- Utilities for property: Cable Available, Electricity Available, Phone Available, Sewer Available, Underground Utilities, Water Available
Green energy
- Energy efficient items: None
- Energy generation: None
Community & HOA
Community
- Features: Curbs, Near Beltline, Near Public Transport, Near Schools, Near Shopping, Near Trails/Greenway, Street Lights
- Security: Carbon Monoxide Detector(s), Security Lights, Smoke Detector(s)
- Subdivision: Sylvan Hills
HOA
- Has HOA: No
Location
- Region: Atlanta
Financial & listing details
- Price per square foot: $197/sqft
- Tax assessed value: $524,100
- Annual tax amount: $8,265
- Date on market: 9/28/2026
- Cumulative days on market: 33 days
- Electric utility on property: Yes
- Road surface type: Asphalt, Paved
Estimated market value
$450,400
$428,000 - $473,000
$2,541/mo
Price history
| Date | Event | Price |
|---|---|---|
| 10/12/2026 | Price change | $453,000-2.2%$197/sqft |
Source:  FMLS GA #7844727 Report a problem | ||
| 9/28/2026 | Listed for sale | $463,000-7.4%$201/sqft |
Source: FMLS GA #7844727 Report a problem | ||
| 9/3/2024 | Listing removed | $499,900$217/sqft |
Source: FMLS GA #7403956 Report a problem | ||
| 8/5/2024 | Price change | $499,900-2%$217/sqft |
Source: FMLS GA #7403956 Report a problem | ||
| 7/29/2024 | Price change | $509,900-1.9%$222/sqft |
Source: FMLS GA #7403956 Report a problem | ||
| 6/21/2024 | Listed for sale | $519,900+117.6%$226/sqft |
Source: FMLS GA #7403956 Report a problem | ||
| 3/6/2024 | Listing removed | $238,900-50.5%$104/sqft |
Source:  GAMLS #8991455 Report a problem | ||
| 5/18/2022 | Sold | $482,500-1.5%$210/sqft |
Source: FMLS GA #7007431 Report a problem | ||
| 4/18/2022 | Pending sale | $490,000$213/sqft |
Source: FMLS GA #7007431 Report a problem | ||
| 4/15/2022 | Price change | $490,000-2%$213/sqft |
Source: GAMLS #20021772 Report a problem | ||
| 4/11/2022 | Listed for sale | $499,999$217/sqft |
Source: GAMLS #20021772 Report a problem | ||
| 4/8/2022 | Pending sale | $499,999$217/sqft |
Source: GAMLS #20021772 Report a problem | ||
| 4/1/2022 | Price change | $499,999-5.2%$217/sqft |
Source: GAMLS #20021772 Report a problem | ||
| 3/17/2022 | Price change | $527,500-0.5%$229/sqft |
Source: GAMLS #20021772 Report a problem | ||
| 3/8/2022 | Price change | $529,900-2.8%$230/sqft |
Source: GAMLS #20021772 Report a problem | ||
| 3/4/2022 | Price change | $545,000-0.8%$237/sqft |
Source: GAMLS #20021772 Report a problem | ||
| 3/2/2022 | Price change | $549,500-0.1%$239/sqft |
Source: GAMLS #20021772 Report a problem | ||
| 2/26/2022 | Price change | $549,9000%$239/sqft |
Source: GAMLS #20021772 Report a problem | ||
| 2/17/2022 | Listed for sale | $550,000+129.2%$239/sqft |
Source: FMLS GA #7004231 Report a problem | ||
| 8/2/2021 | Sold | $240,000+0.5%$104/sqft |
Source: Public Record Report a problem | ||
| 7/24/2021 | Contingent | $238,900$104/sqft |
Source: GAMLS #8991455 Report a problem | ||
| 7/24/2021 | Pending sale | $238,900$104/sqft |
Source: FMLS GA #6892395 Report a problem | ||
| 7/18/2021 | Listed for sale | $238,900$104/sqft |
Source: FMLS GA #6892395 Report a problem | ||
| 7/11/2021 | Contingent | $238,900$104/sqft |
Source: GAMLS #8991455 Report a problem | ||
| 7/11/2021 | Pending sale | $238,900$104/sqft |
Source: FMLS GA #6892395 Report a problem | ||
| 7/7/2021 | Price change | $238,900-2.5%$104/sqft |
Source: GAMLS #8991455 Report a problem | ||
| 7/1/2021 | Listed for sale | $245,000$106/sqft |
Source: FMLS GA #6892395 Report a problem | ||
Public tax history
| Year | Property taxes | Tax assessment |
|---|---|---|
| 2025 | $8,576 -10.8% | $209,640 -10.7% |
| 2024 | $9,614 +61% | $234,840 +25.4% |
| 2023 | $5,972 -16.8% | $187,200 +5.6% |
| 2022 | $7,175 +120.6% | $177,280 +128% |
| 2021 | $3,253 +15.5% | $77,760 +14.3% |
| 2020 | $2,817 +621.9% | $68,040 +1.1% |
| 2019 | $390 | $67,280 +204.7% |
| 2018 | $390 | $22,080 +198.4% |
| 2017 | $390 -3.3% | $7,400 |
| 2016 | $403 +15.6% | $7,400 |
| 2015 | $349 +4% | $7,400 -52.3% |
| 2014 | $336 +2.8% | $15,520 +109.7% |
| 2013 | $327 -0.7% | $7,400 |
| 2012 | $329 | $7,400 -47.9% |
| 2011 | -- | $14,200 -64.5% |
| 2010 | $1,767 | $40,000 |
| 2008 | -- | $40,000 -66.3% |
| 2007 | $5,032 | $118,520 |
Find assessor info on the county website
Monthly payment
Est. payment
Payment breakdown
Explore the cost of this home by adjusting the details. Changes won't be saved.Climate risks
Neighborhood: Sylvan Hills
Nearby schools
Schools provided by the listing agent
- Elementary: T. J. Perkerson
- Middle: Sylvan Hills
- High: Carver - Muscogee
Source: FMLS GA. This data may not be complete. We recommend contacting the local school district to confirm school assignments for this home.
Similar homes
- $375,0004 bd2 ba1.5k sqft1816 Sylvan Rd SW, Atlanta, GA 30310Active
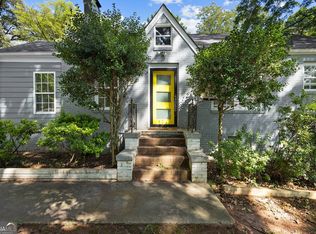
 MLS ID #10849767, Jamal Buster, Norluxe Realty Macon. GAMLS
- $450,0003 bd2 ba1.2k sqft1578 Belmont Ave SW, Atlanta, GA 30310Active
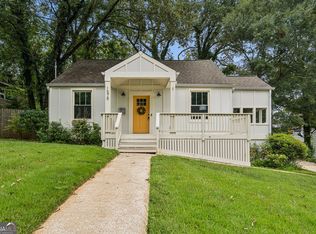 MLS ID #10851918, Paige Pace, Keller Williams Realty Buckhead. GAMLS
- $475,0004 bd2 ba2.2k sqft1078 Arlington Ave SW, Atlanta, GA 30310Active
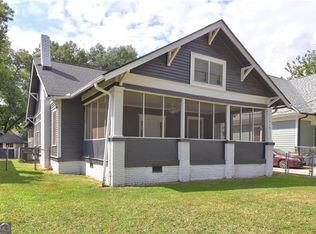 MLS ID #10795100, Lisa Vaughn, HomeSmart. GAMLS
- $509,0003 bd3 ba2.4k sqft1988 Brewer Blvd SW, Atlanta, GA 30310For Sale

 MLS ID #7850081, Angelica Sazhko, HomeSmart. FMLS GA
- $339,0003 bd3 ba1.4k sqft1128 Birch St SW, Atlanta, GA 30310ActiveMLS ID #10870603, Guri Ben-Hashal, Weichert Realtors - The Collective. GAMLS
- $344,0004 bd2 ba2.1k sqft1012 Birch St SW, Atlanta, GA 30310ActiveMLS ID #10818781, Desiree Smith, HomeSmart. GAMLS
- $399,0004 bd3 ba1.9k sqft1430 Fairbanks St SW, Atlanta, GA 30310ActiveMLS ID #10858312, Andy Morris, RE/MAX Metro Atlanta. GAMLS
- $400,0004 bd3 ba1.9k sqft1321 Avon Ave SW, Atlanta, GA 30310For SaleMLS ID #7841405, Christynn Bailey, HomeSmart. FMLS GA
- $425,0003 bd3 ba1.6k sqft809 Dill Ave SW, Atlanta, GA 30310Active Under ContractMLS ID #10845088, Kimberly Hollins, 1 Percent Lists Metro Atlanta. GAMLS
- $369,9994 bd2 ba2.6k sqft1025 Katherwood Dr SW, Atlanta, GA 30310Active Under ContractMLS ID #10805152, Erika Billups, Virtual Properties Realty.com. GAMLS
- $349,9993 bd2 ba1.5k sqft1807 Buckeye St SW, Atlanta, GA 30310ActiveMLS ID #10872322, Conroy Johnson, The Atelier Group. GAMLS
- $450,0003 bd2 ba1.5k sqft1434 Athens Ave SW, Atlanta, GA 30310ActiveMLS ID #10840651, Tristain O'Donnell, Engel & Völkers Atlanta. GAMLS
- $465,0003 bd3 ba1.6k sqft1140 Oakland Dr SW, Atlanta, GA 30310For SaleMLS ID #7822556, Stephanie Klan, Real McCoy Realty Consultants, Inc.. FMLS GA
- $369,9003 bd2 ba2.2k sqft946 Victory Dr SW, Atlanta, GA 30310ActiveMLS ID #10816121, Tanzania Daniel, eXp Realty. GAMLS
- $379,0003 bd3 ba2.1k sqft1423 Metropolitan Pkwy SW, Atlanta, GA 30310ActiveMLS ID #10866843, Tammy Soulakos, Keller Williams Realty Atl. Partners. GAMLS
- $394,9003 bd2 ba1.3k sqft1652 Brewer Blvd SW, Atlanta, GA 30310ActiveMLS ID #10822498, Sara Witt, Renee Kunkler Realty. GAMLS
- $366,0003 bd2 ba1.5k sqft2035 Brewer Blvd SW, Atlanta, GA 30310ActiveMLS ID #10855486, Ronald Kelly, Platinum Real Estate LLC. GAMLS
- $289,9004 bd2 ba1.2k sqft1089 Indale Pl SW, Atlanta, GA 30310ActiveMLS ID #10881441, Bridget A Johnson, Coldwell Banker Realty. GAMLS
