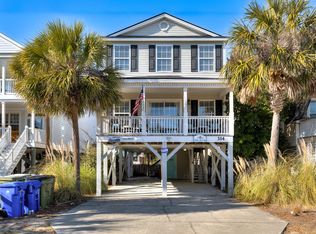
Welcome to Beachbuzz! Imagine starting your day with a leisurely stroll to the beach, the sand between your toes and the ocean breeze on your face. This unique home, situated on a double lot, has been cherished as both a primary residence and a successful short-term vacation rental. Renovated in 2011 and updated in 2024 with new appliances, paint, and flooring, Beachbuzz offers an abundance of entertainment spaces. Enjoy the large pool, spacious yard, screened porch, open deck, and multiple covered and uncovered patios. The first floor provides incredible versatility with a 2.5-car garage, a bedroom and full bath, two dens, a partial kitchen with a bar, two exterior storage rooms, and a double outdoor shower. The second floor hosts the main living area with an open floor plan, a full kitchen, den, and dining area, along with four additional bedrooms, including the primary, and three full bathrooms. Plus, there's a whole-house walkable attic for extra storage or potential expansion. No flood insurance is required here! Easily walk, bike, or golf cart to the grocery store, local shops, and restaurants. For more adventures, you're just a short drive from the Marsh Walk, Brookgreen Gardens, and Market Common. This truly is a one-of-a-kind gem in Surfside, perfect for your primary home dreams or a fantastic investment opportunity. Don't miss your chance to make Beachbuzz yours! ***NEW HVAC SYSTEM TO INCLUDE 2 UNITS & AIR HANDLER TO BE INSTALLED MAY 2026. 10 YEAR PARTS, 5 YEAR LABOR & 1 YEAR SERVICE TRANSFERABLE WARRANTIES.***
For sale
Price cut: $15K (7/22)
$1,324,000
1114 S Dogwood Dr., Surfside Beach, SC 29575
5beds
3,400sqft
:
Get pre-qualified$7,420/mo
Single Family Residence
Built in 1970
7,405 Square Feet Lot
$1,243,200 Zestimate®
$389/sqft
$-- HOA
What's special
Large poolOpen deckDouble lotScreened porchDouble outdoor showerSpacious yardTwo exterior storage rooms
- 100 days |
- 520 |
- 29 |
Zillow last checked:
Listing updated:
Listed by:
Lisa L Skinner Cell:803-479-0864,
EXP Realty LLC
Source: CCAR,MLS#: 2609859 Originating MLS: Coastal Carolinas Association of Realtors
Originating MLS: Coastal Carolinas Association of RealtorsFacts & features
Interior
Bedrooms & bathrooms
- Bedrooms: 5
- Bathrooms: 4
- Full bathrooms: 4
Rooms
- Room types: Recreation, Screened Porch, Workshop
Primary bedroom
- Features: Tray Ceiling(s), Ceiling Fan(s), Linen Closet, Walk-In Closet(s)
Primary bathroom
- Features: Dual Sinks, Garden Tub/Roman Tub, Separate Shower, Vanity
Dining room
- Features: Separate/Formal Dining Room, Living/Dining Room
Kitchen
- Features: Breakfast Bar, Dishwasher, Kitchen Island, Pantry, Stainless Steel Appliances
Living room
- Features: Ceiling Fan(s)
Other
- Features: Bedroom on Main Level, Game Room, Workshop
Heating
- Electric
Appliances
- Included: Dishwasher, Disposal, Microwave, Range, Refrigerator, Dryer, Washer
Features
- Attic, Tray Ceiling(s), Ceiling Fan(s), Dual Sinks, Furnished, Garden Tub/Roman Tub, Handicap Access, Linen Closet, Pull Down Attic Stairs, Permanent Attic Stairs, Sitting Area in Primary, Split Bedrooms, Separate Shower, Vanity, Walk-In Closet(s), Window Treatments, Breakfast Bar, Bedroom on Main Level, Kitchen Island, Stainless Steel Appliances, Workshop
- Flooring: Carpet, Luxury Vinyl, Luxury VinylPlank
- Windows: Window Treatments
- Attic: Pull Down Stairs,Permanent Stairs
- Furnished: Yes
Interior area
- Total structure area: 4,650
- Total interior livable area: 3,400 sqft
Property
Parking
- Total spaces: 4
- Parking features: Attached, Garage, Two Car Garage
- Attached garage spaces: 2
Features
- Levels: Two
- Stories: 2
- Patio & porch: Deck, Patio, Porch, Screened
- Exterior features: Deck, Fence, Pool, Patio, Storage
- Has private pool: Yes
- Pool features: In Ground, Outdoor Pool, Private
Lot
- Size: 7,405 Square Feet
- Dimensions: 7560
- Features: Rectangular, Rectangular Lot
Details
- Additional parcels included: ,
- Parcel number: 46109030168
- Zoning: R3
- Special conditions: None
Construction
Type & style
- Home type: SingleFamily
- Architectural style: Other
- Property subtype: Single Family Residence
Materials
- HardiPlank Type
- Foundation: Slab
Condition
- Resale
- Year built: 1970
Utilities & green energy
- Water: Public
- Utilities for property: Cable Available, Electricity Available, Other, Phone Available, Sewer Available, Water Available
Community & HOA
Community
- Features: Short Term Rental Allowed
- Subdivision: Not within a Subdivision
HOA
- Has HOA: No
Location
- Region: Myrtle Beach
Financial & listing details
- Price per square foot: $389/sqft
- Tax assessed value: $999,617
- Annual tax amount: $9,289
- Date on market: 4/16/2026
- Listing terms: Cash,Conventional,FHA,VA Loan
- Electric utility on property: Yes
Estimated market value
$1,243,200
$1.18M - $1.31M
$5,258/mo
Price history
| Date | Event | Price |
|---|---|---|
| 7/22/2026 | Price change | $1,324,000-1.1%$389/sqft |
Source:  CCAR #2609859 Report a problem CCAR #2609859 Report a problem | ||
| 5/6/2026 | Price change | $1,339,000-0.7%$394/sqft |
Source: CCAR #2609859 Report a problem | ||
| 4/16/2026 | Listed for sale | $1,349,000+1.8%$397/sqft |
Source: CCAR #2609859 Report a problem | ||
| 6/21/2025 | Listing removed | $1,325,000$390/sqft |
Source: CCAR #2509054 Report a problem | ||
| 4/28/2025 | Price change | $1,325,000-3.6%$390/sqft |
Source: CCAR #2509054 Report a problem | ||
| 4/10/2025 | Listed for sale | $1,375,000-8%$404/sqft |
Source: CCAR #2509054 Report a problem | ||
| 8/16/2024 | Listing removed | $1,495,000$440/sqft |
Source: CCAR #2413626 Report a problem | ||
| 7/28/2024 | Price change | $1,495,000-3.5%$440/sqft |
Source: CCAR #2413626 Report a problem | ||
| 6/6/2024 | Listed for sale | $1,550,000+690.8%$456/sqft |
Source: CCAR #2413626 Report a problem | ||
| 3/18/2015 | Sold | $196,000$58/sqft |
Source: Public Record Report a problem | ||
| 4/18/2011 | Sold | $196,000+11.4%$58/sqft |
Source: Public Record Report a problem | ||
| 12/31/2001 | Sold | $176,000$52/sqft |
Source: Public Record Report a problem | ||
Public tax history
| Year | Property taxes | Tax assessment |
|---|---|---|
| 2025 | $9,289 +200.1% | $695,357 |
| 2024 | $3,095 | $695,357 +15% |
| 2023 | -- | $604,658 |
| 2022 | -- | $604,658 |
| 2021 | $2,651 +2.3% | -- |
| 2020 | $2,591 | -- |
| 2019 | -- | -- |
| 2018 | $2,360 | $21,030 0% |
| 2017 | -- | $21,032 |
| 2016 | -- | $21,032 -33.3% |
| 2015 | -- | $31,548 |
| 2014 | $7,310 | $31,548 |
| 2013 | -- | -- |
| 2012 | -- | -- |
| 2010 | -- | $22,812 +80.1% |
| 2009 | -- | $12,666 |
| 2008 | -- | $12,666 |
| 2007 | -- | $12,666 +50% |
| 2005 | -- | $8,444 |
| 2004 | $1,484 +40.3% | $8,444 +40.3% |
| 2003 | $1,058 | $6,020 |
| 2002 | -- | -- |
| 2001 | -- | -- |
| 2000 | -- | -- |
Find assessor info on the county website
Monthly payment
Est. payment
Payment breakdown
Explore the cost of this home by adjusting the details. Changes won't be saved.Climate risks
Neighborhood: 29575
Nearby schools
GreatSchools rating
- 6/10Seaside Elementary SchoolGrades: PK-4Distance: 1.1 mi
- 7/10St. James Middle SchoolGrades: 7-8Distance: 3.5 mi
- 8/10St. James High SchoolGrades: 9-12Distance: 4.3 mi
Schools provided by the listing agent
- Elementary: Seaside Elementary School
- Middle: Saint James Middle School
- High: Saint James High School
Source: CCAR. This data may not be complete. We recommend contacting the local school district to confirm school assignments for this home.
- $911,1005 bd4 ba1.7k sqft1116 S Dogwood Dr, Surfside Beach, SC 29575Off Market
- $645,5004 bd2 ba1.1k sqft1112 S Dogwood Dr, Surfside Beach, SC 29575Off Market
- $741,1004 bd2 ba2k sqft1118 S Dogwood Dr, Surfside Beach, SC 29575Off Market
- $732,4003 bd2 ba1.1k sqft1110 S Dogwood Dr, Myrtle Beach, SC 29575Off Market
- $748,4003 bd2 ba1.3k sqft302 12th Ave S, Myrtle Beach, SC 29575Off Market
- $629,1004 bd2 ba1.8k sqft1111 S Dogwood Dr, Surfside Beach, SC 29575Off Market
- $1,070,2006 bd4 ba3.8k sqft213 11th Ave S, Myrtle Beach, SC 29575Off Market
- $758,900-- bd-- ba-- sqft120 12th Ave S, Surfside Beach, SC 29575Off Market
A local agent can set up tours, give advice and negotiate with sellers.
Similar homes
- $1,395,0004 bd4 ba2.3k sqft1106 Ocean Blvd. S #"Surfside Breezes", Surfside Beach, SC 29575For Sale

 MLS ID #2610079, Billy Nichols, Dunes Realty Sales. CCAR
 - $1,499,0006 bd7 ba2.5k sqft1216A S Ocean Blvd., Surfside Beach, SC 29575For Sale
 MLS ID #2611849, Thomas Gruenthal, Greyfeather Group EXP Realty. CCAR
 - $1,090,0005 bd4 ba1.9k sqft314 N Ocean Blvd, Myrtle Beach, SC 29575For Sale
 MLS ID #201446, Jeremy Beben, Gaymon Realty Group. Sumter BOR
 - $689,9004 bd3 ba1.8k sqft515 7th Ave. S, Surfside Beach, SC 29575For Sale
 MLS ID #2616354, Elliott Serral, EXP Realty LLC. CCAR
 - $679,0005 bd3 ba2.8k sqft1930 Kate Ln., Myrtle Beach, SC 29575For SaleMLS ID #2608323, Lindsey Brown, Century 21 The Harrelson Group. CCAR
- $1,450,0007 bd8 ba3.6k sqft1217 N Waccamaw Dr. #Wow on Waccamaw, Garden City Beach, SC 29576For SaleMLS ID #2613547, Kyle Hawley, Dunes Realty Sales. CCAR
- $1,599,9006 bd6 ba2.5k sqft1617 N Dogwood Dr. N, Surfside Beach, SC 29575For SaleMLS ID #2609283, Greg T Warren, BeachConnection Realty. CCAR
- $784,0005 bd4 ba3k sqft1704 N Highgrove Ct., Myrtle Beach, SC 29575For SaleMLS ID #2609939, Britni Gaddy, BHHS Coastal Real Estate. CCAR
- $875,0005 bd5 ba2.2k sqft311-B Third Ave. N, Surfside Beach, SC 29575For SaleMLS ID #2601669, Keri A Schaeffer, Keller Williams Oak and Ocean. CCAR
- $1,050,0005 bd6 ba2.3k sqft118-B Seabreeze Dr. #Raspberry Bliss, Murrells Inlet, SC 29576For SaleMLS ID #2616871, Lori K White, RE/MAX Southern Shores. CCAR
- $1,050,0005 bd7 ba2.2k sqft122 Rainbow Dr., Murrells Inlet, SC 29576For SaleMLS ID #2610482, Megan R Banks, David Hoffman Realty. CCAR
- $1,129,0003 bd5 ba2k sqft1605 N Dogwood Dr., Surfside Beach, SC 29575For SaleMLS ID #2613842, The Mills Group Team, Century 21 Barefoot Realty. CCAR
- $1,050,0005 bd6 ba2.3k sqft118-A Seabreeze Dr. #Raspberry Kiss, Murrells Inlet, SC 29576For SaleMLS ID #2616870, Lori K White, RE/MAX Southern Shores. CCAR
- $1,125,0007 bd7 ba3.2k sqft230 Cedar Point Ave., Murrells Inlet, SC 29576For SaleMLS ID #2614966, Jay R Gray, Keller Williams Innovate South. CCAR
- $1,450,0004 bd3 ba2k sqft324 South Waccamaw Dr., Murrells Inlet, SC 29576For SaleMLS ID #2615287, The Mills Group Team, Century 21 Barefoot Realty. CCAR
- $1,549,0006 bd5 ba3.1k sqft217 S Waccamaw Dr, Murrells Inlet, SC 29576For Sale
 MLS ID #26012784, Ashley Brown. CTMLS
 - $1,239,0005 bd6 ba2.4k sqft601 N Waccamaw Dr, Murrells Inlet, SC 29576For SaleMLS ID #26011360, Liat Edri. CTMLS
- $1,049,0004 bd3 ba3.2k sqft296 Rum Gully Rd., Murrells Inlet, SC 29576For SaleMLS ID #2606223, Jim A Allison, Dunes Realty Sales. CCAR
- $1,239,0005 bd6 ba2.4k sqft601 N Waccamaw Dr #A, Murrells Inlet, SC 29576For SaleMLS ID #26011372, Liat Edri. CTMLS
- $1,699,0005 bd6 ba3.1k sqft242 Dogwood Dr. S, Murrells Inlet, SC 29576For SaleMLS ID #2609124, Dave Barr Properties Team, INNOVATE Real Estate. CCAR
