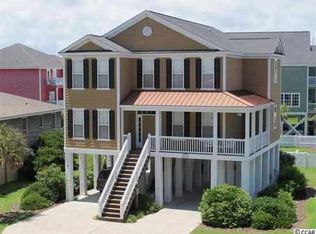
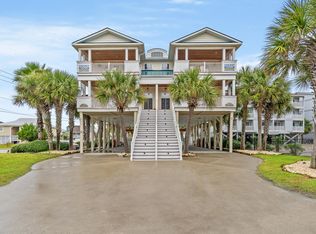
Welcome to Wow on Waccamaw, a premier second row beach retreat in the heart of Garden City Beach offering exceptional space, strong vacation rental performance, and easy beach access just a short distance across the street. This expansive seven bedroom, 7.5 bath coastal getaway is designed for large gatherings, beach vacations, and investment potential while delivering the relaxed lifestyle buyers are searching for along the South Carolina coast. One of the property’s most unique advantages is its impressive overall scale and setting compared to many surrounding second row beach homes. Positioned on a large corner lot, the home features a noticeably larger footprint, expanded outdoor living space, and ample/overflow parking rarely found in comparable vacation rental properties along this stretch of the beach, including additional side yard parking if needed. Outdoor amenities include a private pool, hot tub, covered entertaining spaces, spacious porches, and multiple gathering areas ideal for relaxing after a day on the beach. The nearby beach access makes enjoying the ocean simple and convenient for owners and guests alike. Inside, the home features oversized bedrooms, spacious accommodations throughout, and ensuite bathrooms for every bedroom, creating both privacy and comfort for family and guests. The thoughtfully designed floor plan includes two impressive primary suites, one located on the main living level and another upstairs, ideal for multi generational ownership or maximizing guest flexibility. The open concept main living area is filled with natural light and flows seamlessly between the kitchen, dining, and gathering spaces, creating an ideal setup for entertaining large groups. The kitchen features extensive cabinetry, generous prep space, breakfast bar seating, and functionality suited for full time living or high occupancy vacation rental use. Just off the kitchen is a true dedicated laundry room, not simply a hall closet, thoughtfully positioned away from the bedrooms to help minimize noise and disruption during guest stays. Coastal inspired finishes and vibrant beach décor create a warm and inviting atmosphere throughout the home, while the multiple porches and outdoor spaces allow guests to fully enjoy the relaxed coastal lifestyle. This meticulously maintained property reflects true pride of ownership. The current owners are extremely hands on and provide consistent personal attention to the property on a weekly basis, helping ensure the home remains well cared for, clean, functional, and guest ready throughout the year, with positive guest reviews and multiple repeat renters returning year after year to back it up. Recent renovations and improvements include a new roof installed in 2020, HVAC systems replaced in 2019 and serviced annually under warranty, new hot water heaters in 2024, pool motor replacement in 2024, and a new hot tub added in 2022. The interior and exterior were freshly painted in 2025, while additional updates include a new refrigerator in 2023, dishwasher and microwave in 2024, washer and dryer in 2020, new stove and grill in 2026, and flooring and carpets professionally steam cleaned in 2024. Nearly all mattresses have been replaced within the last three years, along with updated living room couches in 2025. The property sells fully furnished with only a few select paintings and personal items excluded. Conveniently located between downtown Garden City Beach and Surfside Beach, this home offers easy access to both areas and all they have to offer including the Garden City Pier, Surfside Pier, restaurants, shopping, live entertainment, arcades, golf, and the Murrells Inlet MarshWalk less than 10 minutes away. Whether you are searching for a proven investment property, second home, or spacious beach getaway for family and friends, Wow on Waccamaw delivers size, location, and coastal appeal rarely found in today’s Garden City Beach market.
Pending
Price cut: $60K (7/30)
$1,390,000
1217 N Waccamaw Dr. #Wow on Waccamaw, Garden City Beach, SC 29576
7beds
3,650sqft
Single Family Residence
Built in 2005
10,454 Square Feet Lot
$1,293,800 Zestimate®
$381/sqft
$-- HOA
What's special
Private poolSpacious porchesHot tubLarge corner lotGenerous prep spaceNoticeably larger footprintSpacious accommodations throughout
- 98 days
- 576
- 37
Zillow last checked:
Listing updated:
Listed by:
Kyle Hawley 843-241-8684,
Dunes Realty Sales
Source: CCAR,MLS#: 2613547 Originating MLS: Coastal Carolinas Association of Realtors
Originating MLS: Coastal Carolinas Association of RealtorsFacts & features
Interior
Bedrooms & bathrooms
- Bedrooms: 7
- Bathrooms: 8
- Full bathrooms: 7
- 1/2 bathrooms: 1
Rooms
- Room types: Bathroom, Foyer, Screened Porch, Utility Room
Primary bedroom
- Features: Ceiling Fan(s), Linen Closet, Main Level Primary
- Level: Main
Bedroom 1
- Level: Main
Bedroom 2
- Level: Upper
Bedroom 3
- Level: Upper
Primary bathroom
- Features: Dual Sinks, Jetted Tub, Separate Shower, Vanity
Dining room
- Features: Living/Dining Room
Kitchen
- Features: Breakfast Bar, Dishwasher, Stainless Steel Appliances
Living room
- Features: Ceiling Fan(s)
Other
- Features: Bedroom on Main Level, Entrance Foyer, Utility Room
Heating
- Central, Electric
Cooling
- Central Air
Appliances
- Included: Dishwasher, Disposal, Microwave, Range, Refrigerator, Dryer, Washer
- Laundry: Washer Hookup
Features
- Ceiling Fan(s), Dual Sinks, Furnished, Jetted Tub, Linen Closet, Main Level Primary, Separate Shower, Vanity, Window Treatments, Breakfast Bar, Bedroom on Main Level, Entrance Foyer, Stainless Steel Appliances
- Flooring: Carpet, Tile, Vinyl, Wood
- Doors: Insulated Doors
- Windows: Window Treatments
- Furnished: Yes
Interior area
- Total structure area: 6,050
- Total interior livable area: 3,650 sqft
Video & virtual tour
Property
Parking
- Total spaces: 8
- Parking features: Underground
Features
- Levels: Two
- Stories: 2
- Patio & porch: Rear Porch, Front Porch, Patio, Porch, Screened
- Exterior features: Fence, Hot Tub/Spa, Pool, Porch, Patio, Storage
- Has private pool: Yes
- Pool features: In Ground, Outdoor Pool, Private
- Has spa: Yes
- Spa features: Hot Tub
Lot
- Size: 10,454 Square Feet
- Dimensions: 71 x 150
- Features: Corner Lot, Flood Zone, Outside City Limits, Rectangular, Rectangular Lot
Details
- Additional parcels included: ,
- Parcel number: 47004010080
- Zoning: RR
- Special conditions: None
Construction
Type & style
- Home type: SingleFamily
- Architectural style: Raised Beach
- Property subtype: Single Family Residence
Materials
- HardiPlank Type, Wood Frame
- Foundation: Raised
Condition
- Resale
- Year built: 2005
Utilities & green energy
- Water: Public
- Utilities for property: Cable Available, Electricity Available, Phone Available, Sewer Available, Water Available
Green energy
- Energy efficient items: Doors, Windows
Community & HOA
Community
- Features: Golf Carts OK, Long Term Rental Allowed, Short Term Rental Allowed
- Security: Security System, Smoke Detector(s)
- Subdivision: Not within a Subdivision
HOA
- Has HOA: No
- Amenities included: Owner Allowed Golf Cart, Owner Allowed Motorcycle, Pet Restrictions, Tenant Allowed Golf Cart, Tenant Allowed Motorcycle
Location
- Region: Murrells Inlet
Financial & listing details
- Price per square foot: $381/sqft
- Date on market: 5/27/2026
- Listing terms: Cash,Conventional,FHA,Portfolio Loan,VA Loan
- Electric utility on property: Yes
Estimated market value
$1,293,800
$1.23M - $1.36M
$3,806/mo
Price history
| Date | Event | Price |
|---|---|---|
| 8/25/2026 | Pending sale | $1,390,000$381/sqft |
Source:  CCAR #2613547 Report a problem CCAR #2613547 Report a problem | ||
| 7/30/2026 | Price change | $1,390,000-4.1%$381/sqft |
Source: CCAR #2613547 Report a problem | ||
| 5/27/2026 | Listed for sale | $1,450,000+102.8%$397/sqft |
Source: CCAR #2613547 Report a problem | ||
| 9/2/2014 | Sold | $715,000$196/sqft |
Source: CCAR #1405645 Report a problem | ||
Public tax history
Tax history is unavailable.
Monthly payment
Est. payment
Payment breakdown
Explore the cost of this home by adjusting the details. Changes won't be saved.Climate risks
Neighborhood: 29576
Nearby schools
Schools provided by the listing agent
- Elementary: Seaside Elementary School
- Middle: Saint James Middle School
- High: Saint James High School
Source: CCAR. This data may not be complete. We recommend contacting the local school district to confirm school assignments for this home.
- $1,419,5007 bd7 ba3.6k sqft113 Vista Dr, Murrells Inlet, SC 29576Off Market
- $769,0005 bd5 ba2.2k sqft113 Vista Dr #B, Murrells Inlet, SC 29576Sold
- $1,520,0007 bd8 ba3.3k sqft1211B N Waccamaw Dr, Garden City Beach, SC 29576Sold

- $1,675,0007 bd8 ba3.3k sqft1211 N Waccamaw Dr #A, Murrells Inlet, SC 29576For Sale
Similar homes
- $1,490,0006 bd5 ba3.1k sqft217 S Waccamaw Dr, Murrells Inlet, SC 29576For Sale
 MLS ID #26012784, Ashley Brown. CTMLS
 - $1,295,0005 bd6 ba2.4k sqft601 N Waccamaw Dr #A, Murrells Inlet, SC 29576For Sale
 MLS ID #26011372, Liat Edri. CTMLS
 - $1,295,0005 bd6 ba2.4k sqft601 N Waccamaw Dr, Murrells Inlet, SC 29576For Sale
 MLS ID #26011360, Liat Edri. CTMLS
 - $1,449,0006 bd3 ba2.2k sqft328 S Waccamaw Dr. #"Sea Breeze", Garden City Beach, SC 29576For Sale

 MLS ID #2525660, Billy Nichols, Dunes Realty Sales. CCAR
 - $1,349,0005 bd4 ba2.4k sqft566 Yucca Ave., Garden City Beach, SC 29576For SaleMLS ID #2603697, Cal Harrelson, Peace Sotheby's Intl Realty PI. CCAR
- $1,499,0004 bd4 ba4.4k sqft3111 First Ave. S, Murrells Inlet, SC 29576For SaleMLS ID #2605257, Kyle Hawley, Dunes Realty Sales. CCAR
- $1,050,0007 bd7 ba3.2k sqft230 Cedar Point Ave., Murrells Inlet, SC 29576For SaleMLS ID #2614966, Jay R Gray, Keller Williams Innovate South. CCAR
- $1,675,0007 bd8 ba3.3k sqft1211 N Waccamaw Dr #A, Murrells Inlet, SC 29576For SaleMLS ID #26011494, Liat Edri. CTMLS
- $821,0004 bd5 ba2.3k sqft132-A Rainbow Dr., Garden City Beach, SC 29576For SaleMLS ID #2613612, Jim A Allison, Dunes Realty Sales. CCAR
- $1,395,0004 bd4 ba2.3k sqft1106 Ocean Blvd. S #"Surfside Breezes", Surfside Beach, SC 29575For SaleMLS ID #2610079, Billy Nichols, Dunes Realty Sales. CCAR
- $1,499,0006 bd7 ba2.5k sqft1216A S Ocean Blvd., Surfside Beach, SC 29575For SaleMLS ID #2611849, Thomas Gruenthal, Greyfeather Group EXP Realty. CCAR
- $1,699,0005 bd6 ba3.1k sqft242 Dogwood Dr. S, Murrells Inlet, SC 29576For SaleMLS ID #2609124, Dave Barr Properties Team, INNOVATE Real Estate. CCAR
- $699,9994 bd3 ba2.3k sqft43 Cottage Dr., Murrells Inlet, SC 29576For SaleMLS ID #2621610, Sollecito Advantage Group, CB Sea Coast Advantage MI. CCAR
- $1,250,0005 bd6 ba3.9k sqft67 Rose Bud Ct., Murrells Inlet, SC 29576For SaleMLS ID #2618735, Perry Peace Team, Peace Sotheby's Intl Realty PI. CCAR
- $995,0004 bd3 ba3.2k sqft296 Rum Gully Rd., Murrells Inlet, SC 29576For SaleMLS ID #2606223, Jim A Allison, Dunes Realty Sales. CCAR
- $1,075,0005 bd6 ba2.4k sqft695 Elizabeth Dr., Murrells Inlet, SC 29576For SaleMLS ID #2601060, Jim L Neely, Realty ONE Group Dockside. CCAR
- $949,0004 bd4 ba3k sqft286 Eagle Pass Dr., Murrells Inlet, SC 29576For SaleMLS ID #2618351, Tonya Bullard, NorthGroup Real Estate LLC. CCAR
- $1,499,9006 bd6 ba2.5k sqft1617 N Dogwood Dr. N, Surfside Beach, SC 29575For SaleMLS ID #2609283, Greg T Warren, BeachConnection Realty. CCAR
- $1,890,0004 bd5 ba3.1k sqft6052 Renata Ln., Myrtle Beach, SC 29588For SaleMLS ID #2621741, Seth June Team, S.H. June & Associates, LLC. CCAR
- $1,385,0004 bd4 ba2.5k sqft810 River Oaks Circle, Pawleys Island, SC 29585For SaleMLS ID #2621222, The Steel Group, Keller Williams Pawleys Island. CCAR
