One level living at its finest just off of the Rapid City Executive Golf Course. Upon entering the home you are greeted with a large foyer with recessed lighting and curved ceiling. The space opens up to a vast family room with a gas fireplace, vaulted ceilings and luxury plank flooring. The formal dining area has a sliding glass door that leads you to a private patio space and backyard. The classic white kitchen boasts granite countertops, tile backsplash, stainless steel appliances and functional design. Beyond the kitchen is the laundry room, with sink, mud room and access to the attached 2 car garage. The primary bedroom with tray ceiling includes an en suite with tiled shower, double vanity and walk in closet. The house also includes 2 additional bedrooms and another full bathroom. The HOA does provide snow removal, lawn and road maintenance. The location is close to downtown and the interstate.
Under contract
$499,000
1114 Settlers Creek Pl, Rapid City, SD 57701
3beds
1,999sqft
Site Built
Built in 2015
9,583 Square Feet Lot
$465,900 Zestimate®
$250/sqft
$-- HOA
What's special
Gas fireplaceFormal dining areaVast family roomCurved ceilingWalk in closetMud roomLaundry room
- 323 days |
- 46 |
- 0 |
Zillow last checked:
Listing updated:
Listed by:
Suzette Pickar,
West River Realty
Source: Mount Rushmore Area AOR,MLS#: 86250
Facts & features
Interior
Bedrooms & bathrooms
- Bedrooms: 3
- Bathrooms: 2
- Full bathrooms: 2
Primary bedroom
- Area: 154
- Dimensions: 14 x 11
Bedroom 2
- Length: 11
Bedroom 3
- Area: 168
- Dimensions: 12 x 14
Dining room
- Area: 110
- Dimensions: 11 x 10
Kitchen
- Dimensions: 14 x 17
Living room
- Area: 315
- Dimensions: 21 x 15
Heating
- Forced Air
Cooling
- Refrig. C/Air
Appliances
- Included: Dishwasher, Refrigerator, Gas Range Oven, Microwave, Washer, Dryer
- Laundry: Main Level
Features
- Vaulted Ceiling(s), Walk-In Closet(s), Ceiling Fan(s), Mud Room
- Flooring: Carpet, Tile, Vinyl
- Windows: Window Coverings
- Basement: Crawl Space
- Number of fireplaces: 1
- Fireplace features: One, Gas Log
Interior area
- Total structure area: 1,999
- Total interior livable area: 1,999 sqft
Property
Parking
- Total spaces: 2
- Parking features: Two Car, Attached, Garage Door Opener
- Attached garage spaces: 2
Features
- Exterior features: Sprinkler System
Lot
- Size: 9,583 Square Feet
- Features: Lawn
Details
- Parcel number: 2035428013
Construction
Type & style
- Home type: SingleFamily
- Architectural style: Ranch
- Property subtype: Site Built
Materials
- Frame
- Roof: Composition
Condition
- Year built: 2015
Community & HOA
Community
- Security: Smoke Detector(s)
- Subdivision: Settlers Creek Townhomes
HOA
- Services included: Maintenance Grounds, Road Maintenance, Snow Removal, Water
Location
- Region: Rapid City
Financial & listing details
- Price per square foot: $250/sqft
- Tax assessed value: $551,800
- Annual tax amount: $6,584
- Date on market: 10/1/2025
- Road surface type: Paved
Estimated market value
$465,900
$443,000 - $489,000
$2,950/mo
Price history
| Date | Event | Price |
|---|---|---|
| 1/9/2026 | Contingent | $499,000$250/sqft |
Source:  Black Hills AOR #175920 Report a problem Black Hills AOR #175920 Report a problem | ||
| 8/1/2025 | Price change | $499,000-5%$250/sqft |
Source: Black Hills AOR #174631 Report a problem | ||
| 6/16/2025 | Price change | $525,000-4.4%$263/sqft |
Source:  Mount Rushmore Area AOR #83206 Report a problem Mount Rushmore Area AOR #83206 Report a problem | ||
| 5/23/2025 | Price change | $549,000-1.1%$275/sqft |
Source: Mount Rushmore Area AOR #83206 Report a problem | ||
| 4/3/2025 | Price change | $554,900-2.6%$278/sqft |
Source: Black Hills AOR #172440 Report a problem | ||
| 2/24/2025 | Listed for sale | $570,000+71.2%$285/sqft |
Source: Black Hills AOR #172440 Report a problem | ||
| 12/15/2015 | Sold | $333,000$167/sqft |
Source: Agent Provided Report a problem | ||
Public tax history
| Year | Property taxes | Tax assessment |
|---|---|---|
| 2025 | $6,584 -1.1% | $551,800 -7.1% |
| 2024 | $6,655 +9.3% | $594,000 +1.2% |
| 2023 | $6,089 +3.9% | $586,900 +18.3% |
| 2022 | $5,863 | $496,100 +14.7% |
| 2021 | -- | $432,500 +7.9% |
| 2020 | $5,609 +3.9% | $400,900 +4.8% |
| 2019 | $5,398 +3.7% | $382,500 +4% |
| 2018 | $5,206 +10.1% | $367,700 +7.5% |
| 2017 | $4,728 | $342,200 +3.8% |
| 2016 | $4,728 +379.8% | $329,700 +534% |
| 2015 | $985 | $52,000 +13% |
| 2014 | $985 | $46,000 |
Find assessor info on the county website
Monthly payment
Est. payment
Payment breakdown
Explore the cost of this home by adjusting the details. Changes won't be saved.Climate risks
Neighborhood: 57701
Nearby schools
GreatSchools rating
- 2/10Horace Mann Elementary - 07Grades: K-5Distance: 0.6 mi
- 2/10North Middle School - 35Grades: 6-8Distance: 1.3 mi
- 2/10Central High School - 41Grades: 9-12Distance: 0.3 mi
- $553,2003 bd2 ba1.9k sqft1114 Settlers Creek Place, Rapid City, SD 57701Off Market
- $616,2003 bd3 ba1.9k sqft1108 Settlers Creek Pl, Rapid City, SD 57701Off Market

- $634,7003 bd3 ba2.3k sqft1120 Settlers Creek Pl, Rapid City, SD 57701Off Market
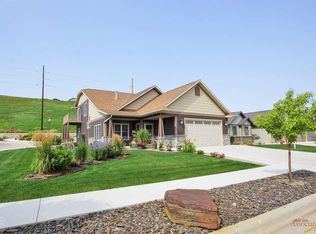
- $488,5003 bd2 ba1.7k sqft1102 Settlers Creek Pl, Rapid City, SD 57701Off Market
- $586,4004 bd3 ba1.9k sqft1109 Settlers Creek Pl, Rapid City, SD 57701Off Market
- $743,5003 bd3 ba2k sqft1113 Settlers Creek Pl, Rapid City, SD 57701Off Market
- $663,9002 bd3 ba1.9k sqft1101 Settlers Creek Pl, Rapid City, SD 57701Off Market
- $461,9003 bd3 ba2k sqft1124 Settlers Creek Pl, Rapid City, SD 57701Off Market
A local agent can set up tours, give advice and negotiate with sellers.
A local lender can help you make sure your offer is ready when you are.
Similar homes
- $499,9004 bd3 ba2.3k sqft3101 Tate Ct, Rapid City, SD 57701For Sale
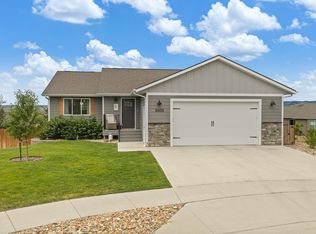 MLS ID #180410, ALICEN DUPONT, EXP REALTY. Black Hills AOR
 - $499,9005 bd3 ba2.2k sqft110 Windslow Dr, Rapid City, SD 57701For Sale
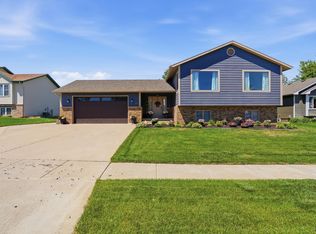 MLS ID #180224, DANEEN JACQUOT KULMALA, SOUTH DAKOTA PROPERTIES. Black Hills AOR
 - $500,0003 bd3 ba2k sqft5920 Bendt Dr, Rapid City, SD 57702For Sale
 MLS ID #180383, STACEY NELSON, RE/MAX RESULTS. Black Hills AOR
 - $529,4004 bd3 ba2.5k sqft3007 Jessup Ln, Rapid City, SD 57701For Sale
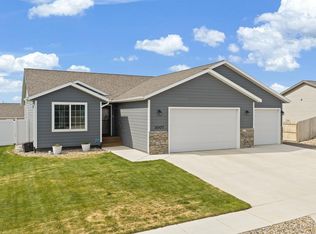 MLS ID #89698, Lonnie Doney. Mount Rushmore Area AOR
 - $469,0004 bd3 ba2.4k sqft401 Kahler Ct, Rapid City, SD 57701For SaleMLS ID #178873, MEGAN DICKERSON, ASCEND REALTY INC.. Black Hills AOR
- $539,9004 bd3 ba2.9k sqft1115 Franklin St, Rapid City, SD 57701For SaleMLS ID #178228, DIANE K WILCOX, COLDWELL BANKER BLACK HILLS LEGACY. Black Hills AOR
- $435,0004 bd3 ba2.1k sqft548 Field View Dr, Rapid City, SD 57701For SaleMLS ID #179887, AMANDA KIRSCHENMAN, COLDWELL BANKER BLACK HILLS LEGACY. Black Hills AOR
- $479,0004 bd3 ba2.3k sqft3025 Conservation Way, Rapid City, SD 57703For SaleMLS ID #180389, EMILY TOBIN TUPA, RE/MAX ADVANTAGE. Black Hills AOR
- $399,9003 bd2 ba1.9k sqft4625 Wisteria Ct, Rapid City, SD 57701For SaleMLS ID #89661, Cierra Vanderpol. Mount Rushmore Area AOR
- $399,9004 bd2 ba2.1k sqft121 Pinedale Dr, Rapid City, SD 57702For SaleMLS ID #179941, HANNAH KELLEY, COLDWELL BANKER BLACK HILLS LEGACY. Black Hills AOR
- $399,0004 bd3 ba2.3k sqft1526 11th St, Rapid City, SD 57701For SaleMLS ID #89444, Josh Uhre. Mount Rushmore Area AOR
- $479,5004 bd3 ba2.1k sqft710 Bar Five Ranch Rd, Rapid City, SD 57703For SaleMLS ID #89400, Will Dixon. Mount Rushmore Area AOR
- $419,9004 bd3 ba2.1k sqft5520 Coal Bank Dr, Rapid City, SD 57701For SaleMLS ID #89608, Rich Hegre. Mount Rushmore Area AOR
- $449,9004 bd2 ba1.8k sqft24020 Bridle Ridge Rd, Rapid City, SD 57701For SaleMLS ID #179935, DANIEL TRIBBY, RE/MAX ADVANTAGE. Black Hills AOR
- $419,0003 bd3 ba1.9k sqft3219 Allison Ln, Rapid City, SD 57703For SaleMLS ID #89972, Austin Stiles. Mount Rushmore Area AOR
- $439,9994 bd3 ba1.9k sqft5238 Chalkstone Ct, Rapid City, SD 57701For SaleMLS ID #88091, Daneen Jacquot-Kulmala. Mount Rushmore Area AOR
- $463,0003 bd2 ba2.5k sqft1103 Cobalt Dr, Rapid City, SD 57701For SaleMLS ID #89323, Lorenzo Bell-Thomas. Mount Rushmore Area AOR
- $415,0004 bd3 ba2k sqft3220 New England St, Rapid City, SD 57703For SaleMLS ID #90004, Tarri Sorenson. Mount Rushmore Area AOR
- $515,0004 bd3 ba2.2k sqft3404 Jim St, Rapid City, SD 57703For SaleMLS ID #179065, JOHN PENICK, CENTURY 21 CLEARVIEW REALTY. Black Hills AOR
- $425,0003 bd2 ba1.3k sqft718 Braelynn Ln, Rapid City, SD 57703For SaleMLS ID #180599, SHERI KELLY, THE REAL ESTATE GROUP, INC.. Black Hills AOR
