Private 35.73 acre Holly retreat with scenic views! Set back from the road with a long private drive, this 3 bedroom, 2 ½ bath home offers the perfect blend of privacy, nature and comfortable living. Built in 1992 with 2,770 finished sq ft, the home features a first floor primary suite, great views from every level and a full finished walkout basement that expands the living space. Enjoy efficient year round comfort with geothermal heating and cooling. Outside, the property is truly special, featuring an artisan fed pond, Thread Creek winding through the property, wooded and open areas, and trails throughout—perfect for exploring and enjoying the outdoors. A 24'x40' pole barn provides excellent space for storage, hobbies, animals or equipment. With over 35 acres, this is also a rare opportunity for a horse property. Current township ordinance allows up to 17 horses for personal use (buyer to verify). Located in Holly (Groveland Township) and in the Goodrich school district, this is a rare opportunity to own over 35 acres of beautiful, private property with multiple scenic vantage points and endless possibilities.
Active
$667,500
11144 Horton Rd, Holly, MI 48442
3beds
2,727sqft
Single Family Residence
Built in 1992
35.73 Acres Lot
$644,100 Zestimate®
$245/sqft
$-- HOA
What's special
First floor primary suiteLong private driveWooded and open areasMultiple scenic vantage pointsArtisan fed pondScenic views
- 35 days
- 1,556
- 117
Zillow last checked:
Listing updated:
Listed by:
Nichole McCaig 734-368-5653,
Visible Homes, LLC 734-864-4044
Source: MichRIC,MLS#: 26044258
Facts & features
Interior
Bedrooms & bathrooms
- Bedrooms: 3
- Bathrooms: 3
- Full bathrooms: 2
- 1/2 bathrooms: 1
- Main level bedrooms: 1
Primary bedroom
- Level: Main
- Area: 238
- Dimensions: 17.00 x 14.00
Bedroom 2
- Level: Basement
- Area: 125
- Dimensions: 12.50 x 10.00
Bedroom 3
- Level: Basement
- Area: 125
- Dimensions: 12.50 x 10.00
Primary bathroom
- Level: Main
- Area: 66
- Dimensions: 6.00 x 11.00
Bathroom 2
- Level: Basement
- Area: 56
- Dimensions: 8.00 x 7.00
Bathroom 3
- Level: Main
- Area: 30
- Dimensions: 5.00 x 6.00
Dining room
- Level: Main
- Area: 132
- Dimensions: 11.00 x 12.00
Family room
- Level: Main
- Area: 460
- Dimensions: 20.00 x 23.00
Kitchen
- Level: Main
- Area: 144
- Dimensions: 12.00 x 12.00
Laundry
- Level: Basement
- Area: 110.5
- Dimensions: 13.00 x 8.50
Office
- Level: Basement
- Area: 91
- Dimensions: 7.00 x 13.00
Other
- Level: Main
- Area: 206.25
- Dimensions: 27.50 x 7.50
Recreation
- Level: Basement
- Area: 460
- Dimensions: 23.00 x 20.00
Heating
- Forced Air
Cooling
- Central Air
Appliances
- Included: Dryer, Range, Refrigerator, Washer
- Laundry: In Basement
Features
- Eat-in Kitchen
- Basement: Full,Walk-Out Access
- Number of fireplaces: 1
- Fireplace features: Wood Burning
Interior area
- Total structure area: 1,407
- Total interior livable area: 2,727 sqft
- Finished area below ground: 1,363
Property
Parking
- Total spaces: 3
- Parking features: Detached
- Garage spaces: 3
Features
- Stories: 1
- On waterfront: Yes
- Waterfront features: Pond, Stream/Creek
- Body of water: Creek
Lot
- Size: 35.73 Acres
- Features: Recreational, Tillable, Wooded
Details
- Additional structures: Barn(s), Pole Barn
- Parcel number: 0205100018
- Zoning description: AG
Construction
Type & style
- Home type: SingleFamily
- Architectural style: Ranch
- Property subtype: Single Family Residence
Materials
- Vinyl Siding
- Roof: Asphalt
Condition
- New construction: No
- Year built: 1992
Utilities & green energy
- Sewer: Septic Tank
- Water: Well
- Utilities for property: Natural Gas Available
Community & HOA
Location
- Region: Holly
Financial & listing details
- Price per square foot: $245/sqft
- Tax assessed value: $172,880
- Annual tax amount: $5,253
- Date on market: 8/21/2026
- Listing terms: Cash,Conventional
Estimated market value
$644,100
$612,000 - $676,000
$3,466/mo
Price history
| Date | Event | Price |
|---|---|---|
| 8/21/2026 | Listed for sale | $667,500+52.9%$245/sqft |
Source:  MichRIC #26044258 Report a problem MichRIC #26044258 Report a problem | ||
| 1/4/2002 | Sold | $436,500$160/sqft |
Source: Public Record Report a problem | ||
Public tax history
| Year | Property taxes | Tax assessment |
|---|---|---|
| 2025 | $5,109 +5.9% | $286,510 +10.6% |
| 2024 | $4,824 +4.6% | $259,160 +13.5% |
| 2023 | $4,612 +6.1% | $228,410 +7.3% |
| 2022 | $4,348 +1.2% | $212,890 +8.2% |
| 2021 | $4,296 | $196,780 +2.4% |
| 2020 | -- | $192,130 +6.7% |
| 2019 | $4,282 +4.5% | $180,130 +4.6% |
| 2018 | $4,099 +0.9% | $172,210 +1.7% |
| 2017 | $4,063 | $169,390 +5.9% |
| 2016 | $4,063 | $160,010 +8.4% |
| 2015 | -- | $147,560 +11.5% |
| 2014 | -- | $132,350 -1.6% |
| 2011 | -- | $134,450 -12.3% |
| 2010 | $4,479 -11.8% | $153,330 -30.1% |
| 2009 | $5,081 +377.5% | $219,330 -37.3% |
| 2005 | $1,064 | $350,050 +70.1% |
| 2003 | -- | $205,810 +126.1% |
| 2001 | $2,672 +373.9% | $91,040 +648.7% |
| 2000 | $564 | $12,160 |
Find assessor info on the county website
Monthly payment
Est. payment
Payment breakdown
Explore the cost of this home by adjusting the details. Changes won't be saved.Climate risks
Neighborhood: 48442
Similar homes
- $659,0003 bd2 ba2.2k sqft11646 Dixie Hwy, Holly, MI 48442For Sale
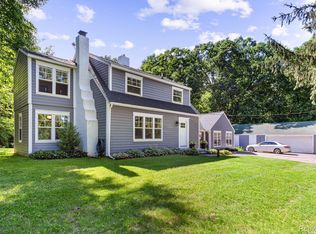
 MLS ID #20261063318, Michael J Krausman, Luxury Living Real Estate. Realcomp II
 - $--3 bd3 ba2.6k sqft485 N Jossman Rd, Ortonville, MI 48462Auction
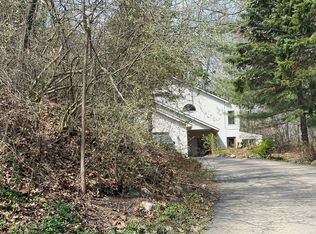 Auction.com 2
 - $545,0003 bd3 ba2k sqft16036 Worden Rd, Holly, MI 48442For Sale
 MLS ID #20261055857, Deanna L Semke, KW Realty Livingston. Realcomp II
 - $545,0003 bd3 ba2.3k sqft10152 Oakhill Rd, Holly, MI 48442For Sale
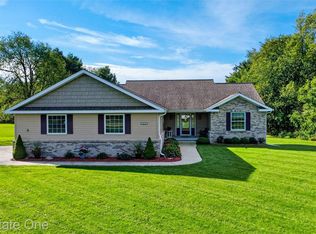 MLS ID #20261077360, Lynn Swanson, Real Estate One. Realcomp II
 - $529,0005 bd3 ba3.6k sqft5681 Woodfield Pkwy, Grand Blanc, MI 48439For SaleMLS ID #20261076028, Bahia M Jarrah, Keller Williams First. Realcomp II
- $600,0005 bd4 ba3.9k sqft2633 Groveland Rd, Ortonville, MI 48462For SaleMLS ID #20261069189, Sheryl C Kersten, Brookstone, Realtors LLC. Realcomp II
- $625,0005 bd3 ba2.9k sqft6243 Westview Dr, Grand Blanc, MI 48439For SaleMLS ID #20261069045, Theresa St Dennis, Keller Williams First. Realcomp II
- $587,0004 bd3 ba3.5k sqft5143 Green Meadows Rd, Grand Blanc, MI 48439For Sale
 MLS ID #50210388, Robert E Keely, REMAX Platinum Grand Blanc. MiRealSource
 - $544,9003 bd3 ba3.5k sqft1215 Oakwood Rd, Ortonville, MI 48462For SaleMLS ID #20261056977, Tonia Moss, The Brand Real Estate. Realcomp II
- $565,0003 bd4 ba3.9k sqft12026 Coolidge Rd, Goodrich, MI 48438For SaleMLS ID #20261062473, Ryan Ulshafer, Atlas Real Estate. Realcomp II
- $454,0004 bd2 ba1.7k sqft3250 Groveland Rd, Ortonville, MI 48462For SaleMLS ID #20261070585, Ann T Spencer, Berkshire Hathaway HomeServices Kee Realty Oxford. Realcomp II
- $334,9004 bd3 ba2.8k sqft3333 Herrington Dr, Holly, MI 48442For SaleMLS ID #50220376, Jeremy Owen, Bay Realty Michigan. MiRealSource
- $449,9004 bd3 ba2.6k sqft9055 Hegel Rd, Goodrich, MI 48438For SaleMLS ID #20261040266, Natalie Fox, Red Fox Realty LLC. Realcomp II
- $488,0003 bd3 ba1.8k sqft15157 Worden Rd, Holly, MI 48442New ConstructionMLS ID #20261046347, Alicia Cloutier, EXP Realty Rochester. Realcomp II
- $439,9004 bd3 ba2.2k sqft8376 Oak Ridge Dr, Goodrich, MI 48438For SaleMLS ID #50221287, Michael J Davidson, REMAX Right Choice. MiRealSource
- $445,0003 bd3 ba2.7k sqft2165 Rolling Hills Dr, Holly, MI 48442For SaleMLS ID #20261069387, Jeremy Hoover, Keller Williams First. Realcomp II
- $425,0004 bd3 ba2.5k sqft5880 Sawmill Lake Rd, Ortonville, MI 48462For SaleMLS ID #20261065645, Jennifer Parker, RE/MAX Edge. Realcomp II
- $335,0004 bd2 ba1.9k sqft403 East Rd, Holly, MI 48442For SaleMLS ID #20261032999, Sybil Cary, Cary Real Estate. Realcomp II
