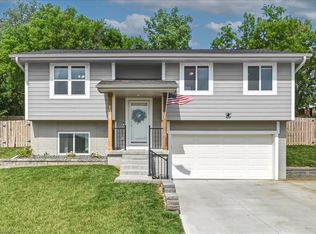
Built in 2025, this immaculate home is move-in ready and loaded with upgrades already completed for you. New 6-foot cedar privacy fence, 10x16 storage shed, backyard patio, and the convenience of all kitchen appliances, washer, dryer, and TVs staying with the home. Skip the added expense of finishing a new build-this one is ready for you to move right in. No projects. No waiting. No additional expense. Just move in and enjoy.
Contingent
$379,900
1115 Arbor Ln, Glenwood, IA 51534
3beds
2,896sqft
:
Get pre-qualified$2,682/mo
Single Family Residence
Built in 2025
9,583 Square Feet Lot
$380,500 Zestimate®
$131/sqft
$-- HOA
What's special
Backyard patioImmaculate home
- 36 days |
- 72 |
- 0 |
Zillow last checked:
Listing updated:
Listed by:
Heidi Christiansen 402-210-4554,
Jim Hughes Real Estate
Source: My State MLS,MLS#: 11868508
Facts & features
Interior
Bedrooms & bathrooms
- Bedrooms: 3
- Bathrooms: 2
- Full bathrooms: 2
Basement
- Area: 0
Heating
- Has Heating (Unspecified Type)
Appliances
- Included: Dishwasher, Disposal, Dryer, Refrigerator, Oven, Washer
Features
- Basement: Full
- Has fireplace: No
Interior area
- Total structure area: 2,896
- Total interior livable area: 2,896 sqft
- Finished area above ground: 2,896
Property
Lot
- Size: 9,583 Square Feet
Details
- Parcel number: 072020260000000
- Lease amount: $0
Construction
Type & style
- Home type: SingleFamily
- Architectural style: Ranch
- Property subtype: Single Family Residence
Materials
- Frame
Condition
- New construction: No
- Year built: 2025
Utilities & green energy
- Electric: Amps(0)
Community & HOA
HOA
- Has HOA: No
Location
- Region: Glenwood
Financial & listing details
- Price per square foot: $131/sqft
- Tax assessed value: $481
- Annual tax amount: $8
- Date on market: 7/3/2026
- Date available: 06/28/2026
- Listing agreement: Exclusive
Estimated market value
$380,500
$361,000 - $400,000
$2,987/mo
Price history
| Date | Event | Price |
|---|---|---|
| 7/5/2026 | Contingent | $379,900$131/sqft |
Source: My State MLS #11868508 Report a problem | ||
| 7/3/2026 | Listed for sale | $379,900+7.5%$131/sqft |
Source: My State MLS #11868508 Report a problem | ||
| 11/14/2025 | Sold | $353,500+1.1%$122/sqft |
Source: My State MLS #11583797 Report a problem | ||
| 10/16/2025 | Contingent | $349,500$121/sqft |
Source: My State MLS #11583797 Report a problem | ||
| 10/2/2025 | Listed for sale | $349,500$121/sqft |
Source: My State MLS #11583797 Report a problem | ||
Public tax history
| Year | Property taxes | Tax assessment |
|---|---|---|
| 2025 | $8 -33.3% | $481 |
| 2024 | $12 | $481 |
Find assessor info on the county website
Monthly payment
Est. payment
Payment breakdown
Explore the cost of this home by adjusting the details. Changes won't be saved.Climate risks
Neighborhood: 51534
Nearby schools
GreatSchools rating
- 7/10West Elementary SchoolGrades: 3-5Distance: 0.5 mi
- 8/10Glenwood Middle SchoolGrades: 6-8Distance: 1 mi
- 6/10Glenwood Senior High SchoolGrades: 9-12Distance: 1.2 mi
Schools provided by the listing agent
- District: Glenwood
Source: My State MLS. This data may not be complete. We recommend contacting the local school district to confirm school assignments for this home.
- $275,0003 bd1 ba1.1k sqft411 Basil Ln, Glenwood, IA 51534Sold
- $175,0003 bd1 ba1.1k sqft409 Basil Ln, Glenwood, IA 51534Sold
- $212,900-- bd-- ba-- sqft1200 Arbor Ln, Glenwood, IA 51534Off Market
- $203,700-- bd-- ba-- sqft1113 Arbor Ln, Glenwood, IA 51534Off Market
- $213,600-- bd-- ba-- sqft1114 Arbor Ln, Glenwood, IA 51534Off Market
- $212,800-- bd-- ba-- sqft1202 Arbor Ln, Glenwood, IA 51534Off Market
- $272,4003 bd1 ba1.1k sqft407 Basil Ln, Glenwood, IA 51534Off Market
- $214,300-- bd-- ba-- sqft1112 Arbor Ln, Glenwood, IA 51534Off Market
A local agent can set up tours, give advice and negotiate with sellers.
Similar homes
- $354,9004 bd3 ba2.6k sqft301 Valley St, Glenwood, IA 51534For Sale
 MLS ID #26-1422, Andi Coziahr, Better Homes and Gardens Real Estate The Good Life Group. SWIAR
 - $330,0003 bd2 ba1.4k sqft108 Maplewood Cir, Glenwood, IA 51534For Sale
 MLS ID #11866091, Amy Zwickel, Jim Hughes Real Estate. My State MLS
 - $399,0004 bd2 ba2.6k sqft601 Marian Ave, Glenwood, IA 51534For Sale
 MLS ID #11895950, David Hughes, Jim Hughes Real Estate. My State MLS
 - $349,0002 bd1 ba1.4k sqft56553 221st St, Glenwood, IA 51534For Sale
 MLS ID #11918482, Amy Soergel, Jim Hughes Real Estate. My State MLS
 - $299,9005 bd-- ba2.1k sqft311 N Myrtle St, Glenwood, IA 51534For SaleMLS ID #11737813, Bob Hughes, Jim Hughes Real Estate. My State MLS
- $369,0004 bd3 ba2.8k sqft22957 Cayuse St, Glenwood, IA 51534For SaleMLS ID #11594131, Heidi Christiansen, Jim Hughes Real Estate. My State MLS
- $285,0004 bd2 ba1.6k sqft103 Linn Ct, Glenwood, IA 51534For SaleMLS ID #26-1665, Mark Sneed, BHHS Ambassador - CB. SWIAR
- $247,5003 bd3 ba1.6k sqft908 N Vine St, Glenwood, IA 51534For SaleMLS ID #11854546, Kathryn Aistrope, Jim Hughes Real Estate. My State MLS
- $569,5003 bd3 ba3.1k sqft805 Oak Ridge Ln, Glenwood, IA 51534For SaleMLS ID #11876954, Jim Hughes, Jim Hughes Real Estate. My State MLS
- $380,0004 bd3 ba2.5k sqft2810 Courtney Cir, Bellevue, NE 68123For Sale
 MLS ID #22622408, Michael Ware, Better Homes and Gardens R.E.. GPRMLS
 - $365,0004 bd3 ba2k sqft412 Sabrina Cir, Council Bluffs, IA 51503For SaleMLS ID #26-1690, Price Wilson, BHHS Ambassador Real Estate. SWIAR
- $399,9005 bd4 ba3.2k sqft2005 Oriole Dr, Bellevue, NE 68123For SaleMLS ID #22621561, Eddie Rosales, Nebraska Realty. GPRMLS
- $475,0005 bd3 ba3.7k sqft66489 Painter Rd, Pacific Junction, IA 51561For SaleMLS ID #11920235, David Hughes, Jim Hughes Real Estate. My State MLS
- $369,0004 bd3 ba2.6k sqft2009 Lloyd St, Bellevue, NE 68005For SaleMLS ID #22622004, Julie Daugherty-Braun, BHHS Ambassador Real Estate. GPRMLS
- $375,9003 bd4 ba2k sqft2505 Morrie Dr, Bellevue, NE 68123For SaleMLS ID #22620933, Ann Roth, Nebraska Realty. GPRMLS
- $425,0004 bd3 ba2.4k sqft14702 S 22nd St, Bellevue, NE 68123For SaleMLS ID #22617777, Mike Tesnar, BHHS Ambassador Real Estate. GPRMLS
- $409,9004 bd3 ba2.6k sqft1086 Deveron Dr, Council Bluffs, IA 51503For SaleMLS ID #26-1254, Mackenzie L Shelton, Realty One Group Sterling. SWIAR
- $265,0003 bd2 ba2k sqft1307 Offutt Blvd, Bellevue, NE 68005For SaleMLS ID #22622432, Wyatt Simon, Realty ONE Group Sterling. GPRMLS
- $399,9005 bd3 ba2.9k sqft1424 2nd Ave, Plattsmouth, NE 68048New ConstructionMLS ID #22616719, Tina Sempeck, eXp Realty LLC. GPRMLS
- $425,0004 bd3 ba2.4k sqft312 Buena Vista Cir, Council Bluffs, IA 51503For SaleMLS ID #26-1696, Haifa M Drummey, Heartland Properties. SWIAR
