Welcome to 1115 Cameron St #213—an exceptional opportunity to own in the heart of Old Town Alexandria. This beautifully appointed residence offers a light-filled, open layout designed for both comfort and style. The living and dining spaces flow seamlessly, creating an inviting atmosphere perfect for everyday living or entertaining guests. Large windows bring in natural light and highlight the home’s warm and welcoming feel. The kitchen is thoughtfully designed with both function and charm, providing the ideal space to cook, gather, and connect. The spacious bedroom offers a peaceful retreat, while well-designed living spaces maximize both comfort and efficiency. Enjoy the ease of low-maintenance living in a secure, well-located building in the Old Town. Step outside and find yourself just moments from the shops, dining, and waterfront along King Street, as well as nearby parks and trails. Convenient access to the King Street–Old Town Metro Station, major commuter routes, and Washington, D.C. makes this location ideal for both work and play. Whether you’re seeking a primary residence, weekend retreat, or investment opportunity, this home delivers the perfect blend of lifestyle, location, and convenience.
Sold for $610,000
$610,000
1115 Cameron St Unit 213, Alexandria, VA 22314
1beds
894sqft
Condominium
Built in 2007
-- sqft lot
$613,000 Zestimate®
$682/sqft
$3,177 Estimated rent
Home value
$613,000
$576,000 - $656,000
$3,177/mo
Zestimate® history
Owner options
List your home for rent
$3,177/mo
Rent Zestimate®
Find your next renter with Zillow Rental Manager. Plus, with online applications, you can quickly screen prospective tenants – for free.
$3,177/mo
Rent Zestimate®
Refinance and save
$3,760/mo
Est. payment
Refinancing to a lower rate could help reduce your monthly payments and save thousands over the life of the loan.
$3,760/mo
Est. payment
Explore your selling options
Work with a Zillow partner agent
Leverage their expertise and Zillow's premium Showcase listings to get your home seen by more buyers.
Get startedList with your own agent
Get your home in front of millions of buyers by listing it on Zillow.
Learn how to do itSell it yourself
Take full control of how buyers see your home on Zillow by listing For Sale by Owner (FSBO).
List your homeWhat's special
Light-filled open layoutWarm and welcoming feel
Zillow last checked:
Listing updated:
Listed by:
James Nellis 703-946-5527,
EXP Realty, LLC,
Co-Listing Agent: Nicole Nellis Cockrell 703-946-5527,
EXP Realty, LLC
Bought with:
Nancy Lacey
Corcoran McEnearney
Source: Bright MLS,MLS#: VAAX2058662
Facts & features
Interior
Bedrooms & bathrooms
- Bedrooms: 1
- Bathrooms: 1
- Full bathrooms: 1
- Main level bathrooms: 1
- Main level bedrooms: 1
Rooms
- Room types: Living Room, Dining Room, Primary Bedroom, Kitchen, Office
Primary bedroom
- Level: Main
- Area: 168 Square Feet
- Dimensions: 12 X 14
Dining room
- Level: Main
- Area: 162 Square Feet
- Dimensions: 9 X 18
Kitchen
- Level: Main
- Area: 81 Square Feet
- Dimensions: 9 X 9
Living room
- Level: Main
- Area: 120 Square Feet
- Dimensions: 10 X 12
Office
- Level: Main
- Area: 81 Square Feet
- Dimensions: 9 X 9
Heating
- Forced Air, Natural Gas
Cooling
- Central Air, Electric
Appliances
- Included: Tankless Water Heater, Gas Water Heater
- Laundry: Dryer In Unit, Washer In Unit, In Unit
Features
- Flooring: Hardwood
- Has basement: No
- Has fireplace: No
Interior area
- Total structure area: 894
- Total interior livable area: 894 sqft
- Finished area above ground: 894
- Finished area below ground: 0
Property
Parking
- Total spaces: 1
- Parking features: Garage Faces Side, Garage Door Opener, Inside Entrance, Assigned, On Street, Garage
- Garage spaces: 1
- Has uncovered spaces: Yes
- Details: Assigned Parking
Accessibility
- Accessibility features: Accessible Elevator Installed
Features
- Levels: One
- Stories: 1
- Pool features: None
- Has view: Yes
- View description: City
Details
- Additional structures: Above Grade, Below Grade
- Parcel number: 60014930
- Zoning: CD
- Special conditions: Standard
Construction
Type & style
- Home type: Condo
- Architectural style: Colonial
- Property subtype: Condominium
- Attached to another structure: Yes
Materials
- Brick Veneer
Condition
- Very Good
- New construction: No
- Year built: 2007
Utilities & green energy
- Sewer: Public Sewer
- Water: Public
Green energy
- Construction elements: Onsite Recycling Center
Community & HOA
Community
- Condo and coop fee: $537 monthly
- Subdivision: The Prescott
HOA
- Has HOA: No
- Amenities included: Elevator(s), Picnic Area
- Services included: Common Area Maintenance, Trash, Water, Sewer, Reserve Funds, Maintenance Structure, Snow Removal
- HOA name: The Prescott
Location
- Region: Alexandria
Financial & listing details
- Price per square foot: $682/sqft
- Tax assessed value: $567,911
- Annual tax amount: $6,445
- Date on market: 4/30/2026
- Listing agreement: Exclusive Right To Sell
- Listing terms: FNMA,FHA,Cash
- Ownership: Condominium
Price history
| Date | Event | Price |
|---|---|---|
| 5/25/2026 | Sold | $610,000$682/sqft |
Source:  Bright MLS #VAAX2058662 Report a problem Bright MLS #VAAX2058662 Report a problem | ||
| 5/7/2026 | Contingent | $610,000$682/sqft |
Source: eXp Realty #VAAX2058662 Report a problem | ||
| 4/30/2026 | Listed for sale | $610,000+35.6%$682/sqft |
Source: Bright MLS #VAAX2058662 Report a problem | ||
| 10/24/2013 | Sold | $450,000$503/sqft |
Source: Public Record Report a problem | ||
Public tax history
| Year | Property taxes | Tax assessment |
|---|---|---|
| 2026 | $6,446 | $567,911 |
| 2025 | $6,446 +1.9% | $567,911 +1.9% |
| 2024 | $6,323 +2.3% | $557,119 |
| 2023 | $6,184 +3.9% | $557,119 +3.9% |
| 2022 | $5,954 -1.1% | $536,364 |
| 2021 | $6,022 | $536,364 +9.6% |
| 2020 | -- | $489,195 |
| 2019 | -- | $489,195 +1.9% |
| 2018 | $4,294 -9.6% | $479,945 +5.4% |
| 2017 | $4,749 | $455,315 |
| 2016 | $4,749 +3.8% | $455,315 +3.8% |
| 2015 | $4,573 | $438,476 |
| 2014 | $4,573 +11.8% | $438,476 +4.8% |
| 2013 | $4,092 -2.7% | $418,429 -2.7% |
| 2012 | $4,208 | $430,253 |
| 2011 | $4,208 +5.8% | $430,253 +5.8% |
| 2010 | $3,978 +3% | $406,742 -4.9% |
| 2009 | $3,861 -0.4% | $427,545 -6.8% |
| 2008 | $3,875 | $458,606 |
Find assessor info on the county website
Neighborhood: Braddock Road Metro
Nearby homes
- $684,9002 bd2 ba1.1k sqft1115 Cameron St UNIT 101, Alexandria, VA 22314Sold

- $799,0002 bd2 ba1.2k sqft1115 Cameron St UNIT 103, Alexandria, VA 22314Sold

- $715,0002 bd2 ba1.3k sqft1115 Cameron St UNIT 104, Alexandria, VA 22314Sold
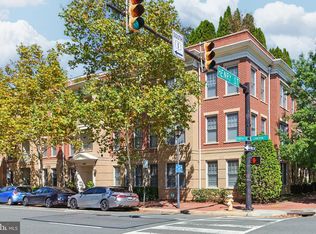
- $749,9002 bd2 ba1k sqft1115 Cameron St UNIT 109, Alexandria, VA 22314Sold

- $695,0002 bd2 ba1.1k sqft1115 Cameron St UNIT 111, Alexandria, VA 22314Sold
- $610,0001 bd1 ba894 sqft1115 Cameron St UNIT 113, Alexandria, VA 22314Sold
- $749,9002 bd2 ba1.1k sqft1115 Cameron St UNIT 117, Alexandria, VA 22314Pending
- $729,0002 bd2 ba1.1k sqft1115 Cameron St UNIT 118, Alexandria, VA 22314Sold
- $740,0002 bd2 ba1.1k sqft1115 Cameron St UNIT 119, Alexandria, VA 22314Sold
Nearby schools
GreatSchools rating
- 2/10Jefferson-Houston PreK-8 SchoolGrades: PK-8Distance: 0.2 mi
- 2/10Alexandria City High SchoolGrades: 9-12Distance: 2.2 mi
Schools provided by the listing agent
- Elementary: Jefferson-houston
- Middle: Jefferson-houston
- High: Alexandria City
- District: Alexandria City Public Schools
Source: Bright MLS. This data may not be complete. We recommend contacting the local school district to confirm school assignments for this home.
Get a cash offer in 3 minutes
Find out how much your home could sell for in as little as 3 minutes with a no-obligation cash offer.
Estimated market value
$613,000
Get a cash offer in 3 minutes
Find out how much your home could sell for in as little as 3 minutes with a no-obligation cash offer.
Estimated market value
$613,000
- Virginia
- Alexandria City
- Alexandria
- 22314
- Braddock Road Metro
- 1115 Cameron St Unit 213
Nearby cities
Nearby neighborhoods
Nearby zip codes
Other Alexandria Topics
