Welcome to The Prescott, ideally located just one block from King Street in the heart of Old Town Alexandria. This updated 2-bedroom, 2-bath condo combines a modern open layout with thoughtful renovations and a location that’s tough to beat. Since 2017, the current owner has completed a long list of upgrades throughout the unit. The kitchen was redesigned in 2021 with updated cabinetry, new counters, backsplash, flooring, and a much more refined overall look. In 2025, the appliance package was upgraded with Café appliances including a gas stove, refrigerator, dishwasher, and microwave. Both bathrooms were also fully remodeled with updated tile, flooring, vanities, counters, and glass shower doors. Additional major updates include all new windows in 2018, water heater replacement in 2019, and a full HVAC replacement in 2023 including both the interior and rooftop units. The layout is open and functional, with spacious bedrooms, large closets, and great natural light throughout. One of the more unique features of this unit is that there are no condos directly above, as the building’s large rooftop terrace sits overhead instead. The views of the George Washington Masonic National Memorial from the windows are another standout feature that gives the home a true Old Town feel. The condo also includes two side-by-side garage parking spaces, which are rarely found together, plus a private storage unit conveniently located directly across the hall from the unit rather than down in the garage. With restaurants, shopping, coffee shops, fitness studios, waterfront parks, Metro access, and everything else Old Town has to offer just outside your door, this is low-maintenance city living in one of Northern Virginia’s most desirable locations.
Sold for $735,875
$735,875
1115 Cameron St Unit 314, Alexandria, VA 22314
2beds
1,015sqft
Condominium
Built in 2007
-- sqft lot
$736,600 Zestimate®
$725/sqft
$4,021 Estimated rent
Home value
$736,600
$700,000 - $773,000
$4,021/mo
Zestimate® history
Owner options
List your home for rent
$4,021/mo
Rent Zestimate®
Find your next renter with Zillow Rental Manager. Plus, with online applications, you can quickly screen prospective tenants – for free.
$4,021/mo
Rent Zestimate®
Refinance and save
$4,501/mo
Est. payment
Refinancing to a lower rate could help reduce your monthly payments and save thousands over the life of the loan.
$4,501/mo
Est. payment
Explore your selling options
Work with a Zillow partner agent
Leverage their expertise and Zillow's premium Showcase listings to get your home seen by more buyers.
Get startedList with your own agent
Get your home in front of millions of buyers by listing it on Zillow.
Learn how to do itSell it yourself
Take full control of how buyers see your home on Zillow by listing For Sale by Owner (FSBO).
List your homeWhat's special
Modern open layoutGreat natural light throughoutSpacious bedroomsLarge closets
Zillow last checked:
Listing updated:
Listed by:
Joshua Chapman 703-628-8973,
Compass
Bought with:
Jennifer Hyatt, 0225262183
Compass
Source: Bright MLS,MLS#: VAAX2061004
Facts & features
Interior
Bedrooms & bathrooms
- Bedrooms: 2
- Bathrooms: 2
- Full bathrooms: 2
- Main level bathrooms: 2
- Main level bedrooms: 2
Rooms
- Room types: Living Room, Dining Room, Primary Bedroom, Bedroom 2, Kitchen
Primary bedroom
- Features: Flooring - Carpet
- Level: Main
- Area: 198 Square Feet
- Dimensions: 18 X 11
Bedroom 2
- Features: Flooring - Carpet
- Level: Main
- Area: 121 Square Feet
- Dimensions: 11 X 11
Dining room
- Features: Flooring - HardWood
- Level: Main
Kitchen
- Features: Flooring - HardWood
- Level: Main
- Area: 96 Square Feet
- Dimensions: 12 X 8
Living room
- Features: Flooring - HardWood
- Level: Main
- Area: 252 Square Feet
- Dimensions: 21 X 12
Heating
- Forced Air, Natural Gas
Cooling
- Central Air, Ceiling Fan(s), Electric
Appliances
- Included: Dishwasher, Disposal, Dryer, Ice Maker, Microwave, Refrigerator, Cooktop, Washer, Gas Water Heater
- Laundry: In Unit
Features
- Breakfast Area, Combination Dining/Living, Primary Bath(s), Entry Level Bedroom, Upgraded Countertops, Elevator, Open Floorplan, Dry Wall
- Flooring: Wood
- Windows: Double Pane Windows, Screens
- Has basement: No
- Has fireplace: No
Interior area
- Total structure area: 1,015
- Total interior livable area: 1,015 sqft
- Finished area above ground: 1,015
- Finished area below ground: 0
Property
Parking
- Total spaces: 2
- Parking features: Garage Door Opener, Underground, Assigned, Attached
- Attached garage spaces: 2
- Details: Assigned Parking
Accessibility
- Accessibility features: Accessible Elevator Installed, Accessible Hallway(s)
Features
- Levels: One
- Stories: 1
- Pool features: None
Details
- Additional structures: Above Grade, Below Grade
- Parcel number: 60015130
- Zoning: CD
- Special conditions: Standard
- Other equipment: Intercom
Construction
Type & style
- Home type: Condo
- Architectural style: Contemporary
- Property subtype: Condominium
- Attached to another structure: Yes
Materials
- Brick Veneer
Condition
- New construction: No
- Year built: 2007
Utilities & green energy
- Sewer: Public Sewer
- Water: Public
- Utilities for property: Cable Available
Community & HOA
Community
- Security: Main Entrance Lock, Smoke Detector(s)
- Condo and coop fee: $597 monthly
- Subdivision: The Prescott
HOA
- Has HOA: No
- Amenities included: Elevator(s), Reserved/Assigned Parking, Common Grounds, Storage, Storage Bin, Security
- Services included: Insurance, Maintenance Grounds, Reserve Funds, Sewer, Snow Removal, Trash, Water, Management
Location
- Region: Alexandria
Financial & listing details
- Price per square foot: $725/sqft
- Tax assessed value: $683,287
- Annual tax amount: $7,755
- Date on market: 5/26/2026
- Listing agreement: Exclusive Right To Sell
- Ownership: Condominium
Price history
| Date | Event | Price |
|---|---|---|
| 6/5/2026 | Sold | $735,875+1.5%$725/sqft |
Source:  Bright MLS #VAAX2061004 Report a problem Bright MLS #VAAX2061004 Report a problem | ||
| 5/27/2026 | Pending sale | $725,000$714/sqft |
Source: Bright MLS #VAAX2061004 Report a problem | ||
| 5/27/2026 | Listed for sale | $725,000+28.3%$714/sqft |
Source: Bright MLS #VAAX2061004 Report a problem | ||
| 2/24/2017 | Sold | $565,000+25.6%$557/sqft |
Source: Public Record Report a problem | ||
| 3/28/2012 | Sold | $450,000$443/sqft |
Source: Public Record Report a problem | ||
Public tax history
| Year | Property taxes | Tax assessment |
|---|---|---|
| 2026 | $7,755 | $683,287 |
| 2025 | $7,755 +1.9% | $683,287 +1.9% |
| 2024 | $7,611 +7.6% | $670,575 +5.2% |
| 2023 | $7,072 +3.8% | $637,132 +3.8% |
| 2022 | $6,815 +8.6% | $613,973 +9.8% |
| 2021 | $6,275 | $559,151 +9.3% |
| 2020 | -- | $511,501 |
| 2019 | -- | $511,501 +1.9% |
| 2018 | $4,604 -7.5% | $502,158 +5.2% |
| 2017 | $4,978 | $477,260 |
| 2016 | $4,978 +3.7% | $477,260 +3.7% |
| 2015 | $4,800 | $460,250 |
| 2014 | $4,800 +9.4% | $460,250 +2.5% |
| 2013 | $4,390 -2.7% | $448,853 -2.7% |
| 2012 | $4,511 | $461,285 |
| 2011 | $4,511 +5.7% | $461,285 +5.7% |
| 2010 | $4,270 +3.1% | $436,563 -4.8% |
| 2009 | $4,140 -3.8% | $458,438 -10% |
| 2008 | $4,305 | $509,500 |
Find assessor info on the county website
Neighborhood: Braddock Road Metro
Nearby homes
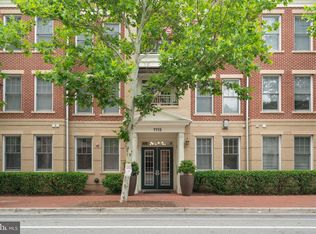
- $720,0002 bd2 ba1.1k sqft1115 Cameron St UNIT 101, Alexandria, VA 22314For Sale
- $799,0002 bd2 ba1.2k sqft1115 Cameron St UNIT 103, Alexandria, VA 22314Sold

- $715,0002 bd2 ba1.3k sqft1115 Cameron St UNIT 104, Alexandria, VA 22314Sold
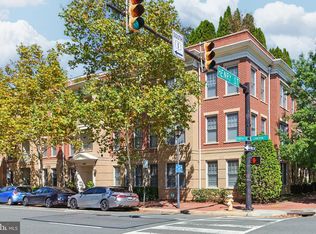
- $749,9002 bd2 ba1k sqft1115 Cameron St UNIT 109, Alexandria, VA 22314Sold

- $695,0002 bd2 ba1.1k sqft1115 Cameron St UNIT 111, Alexandria, VA 22314Sold
- $610,0001 bd1 ba894 sqft1115 Cameron St UNIT 113, Alexandria, VA 22314Sold
- $749,9002 bd2 ba1.1k sqft1115 Cameron St UNIT 117, Alexandria, VA 22314Pending
- $729,0002 bd2 ba1.1k sqft1115 Cameron St UNIT 118, Alexandria, VA 22314Sold
- $740,0002 bd2 ba1.1k sqft1115 Cameron St UNIT 119, Alexandria, VA 22314Sold
Nearby schools
GreatSchools rating
- 2/10Jefferson-Houston PreK-8 SchoolGrades: PK-8Distance: 0.2 mi
- 2/10Alexandria City High SchoolGrades: 9-12Distance: 2.2 mi
Schools provided by the listing agent
- Elementary: Jefferson-houston
- High: Alexandria City
- District: Alexandria City Public Schools
Source: Bright MLS. This data may not be complete. We recommend contacting the local school district to confirm school assignments for this home.
Get a cash offer in 3 minutes
Find out how much your home could sell for in as little as 3 minutes with a no-obligation cash offer.
Estimated market value
$736,600
Get a cash offer in 3 minutes
Find out how much your home could sell for in as little as 3 minutes with a no-obligation cash offer.
Estimated market value
$736,600
- Virginia
- Alexandria City
- Alexandria
- 22314
- Braddock Road Metro
- 1115 Cameron St Unit 314
Nearby cities
Nearby neighborhoods
Nearby zip codes
Other Alexandria Topics
