Welcome to 1115 Campbelton in Waco, TX! This beautiful brand-new build features an open-concept floor plan, custom cabinetry, and stylish finishes throughout. The secluded primary suite offers added privacy, while the spacious laundry room provides countertop space and plenty of storage. Step outside to a fully privacy-fenced backyard, perfect for relaxing or entertaining. Thoughtfully designed with comfort and functionality in mind, this move-in-ready home is ready for its first owners!
For sale
$279,000
1115 Campbelton St, Waco, TX 76705
3beds
1,520sqft
Duplex, Single Family Residence
Built in 2026
6,969 Square Feet Lot
$-- Zestimate®
$184/sqft
$-- HOA
What's special
Open-concept floor planPlenty of storageStylish finishes throughoutCountertop spaceSpacious laundry roomCustom cabinetrySecluded primary suite
- 2 days
- 58
- 6
Zillow last checked:
Listing updated:
Listed by:
Gabrielle Robles 0731723,
Texas Luxury and Land 254-749-2175
Source: NTREIS,MLS#: 21400534
Facts & features
Interior
Bedrooms & bathrooms
- Bedrooms: 3
- Bathrooms: 2
- Full bathrooms: 2
Primary bedroom
- Level: First
- Dimensions: 11 x 13
Bedroom
- Level: First
- Dimensions: 11 x 9
Bedroom
- Level: First
- Dimensions: 11 x 10
Primary bathroom
- Level: First
- Dimensions: 11 x 7
Dining room
- Level: First
- Dimensions: 16 x 9
Other
- Level: First
- Dimensions: 7 x 4
Kitchen
- Level: First
- Dimensions: 16 x 9
Laundry
- Level: First
- Dimensions: 12 x 7
Living room
- Level: First
- Dimensions: 16 x 14
Heating
- Central
Cooling
- Central Air
Appliances
- Included: Dishwasher, Electric Range, Disposal, Microwave
Features
- Kitchen Island, Open Floorplan
- Has basement: No
- Has fireplace: No
Interior area
- Total interior livable area: 1,520 sqft
Video & virtual tour
Property
Parking
- Parking features: Driveway
Features
- Levels: One
- Stories: 1
- Patio & porch: Covered
- Pool features: None
- Fencing: Privacy
Lot
- Size: 6,969 Square Feet
Details
- Parcel number: 125409
Construction
Type & style
- Home type: SingleFamily
- Property subtype: Duplex, Single Family Residence
- Attached to another structure: Yes
Materials
- Foundation: Slab
- Roof: Composition
Condition
- New Construction
- Year built: 2026
Utilities & green energy
- Sewer: Public Sewer
- Water: Public
- Utilities for property: Sewer Available, Water Available
Community & HOA
Community
- Subdivision: Oaklawn Terrace
HOA
- Has HOA: No
Location
- Region: Waco
Financial & listing details
- Price per square foot: $184/sqft
- Date on market: 10/1/2026
- Cumulative days on market: 4 days
- Listing terms: Cash,Conventional,FHA,VA Loan
Estimated market value
Not available
Estimated sales range
Not available
Not available
Price history
| Date | Event | Price |
|---|---|---|
| 10/1/2026 | Listed for sale | $279,000$184/sqft |
Source: NTREIS #21400534 Report a problem | ||
Public tax history
Tax history is unavailable.
Monthly payment
Est. payment
Payment breakdown
Explore the cost of this home by adjusting the details. Changes won't be saved.Climate risks
Neighborhood: 76705
Nearby schools
Schools provided by the listing agent
- Elementary: La Vega
- Middle: La Vega
- High: La Vega
- District: La Vega ISD
Source: NTREIS. This data may not be complete. We recommend contacting the local school district to confirm school assignments for this home.
Similar homes
- $249,5003 bd2 ba1.4k sqft515 INDIAN XING, Jourdanton, TX 78026For Sale

 MLS ID #2020098, Lanessa Smoot TREC #720338, Brohill Realty Ltd. LERA MLS
 - $215,0003 bd2 ba1.5k sqft917 Market, Pleasanton, TX 78064For Sale
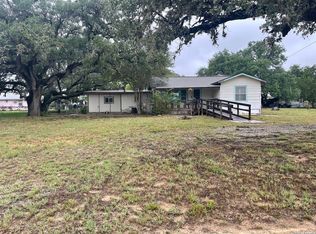 MLS ID #2021065, Wes Shahan TREC #460754, Shahan Real Estate. LERA MLS
 - $275,0003 bd2 ba1.3k sqft1444 CORGEY RD, Pleasanton, TX 78064New Construction
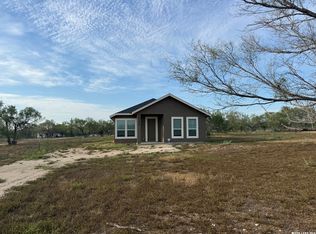 MLS ID #2019468, Angela Barcenas TREC #686836, Vortex Realty. LERA MLS
 - $330,0003 bd2 ba1.4k sqft611 Deer Trail dr, Jourdanton, TX 78026For Sale
 MLS ID #2019555, Peter Pawelek TREC #749911, Brohill Realty Ltd. LERA MLS
 - $279,0004 bd4 ba1.7k sqft1215 Olive, Jourdanton, TX 78026For SaleMLS ID #2013147, Anthony Giglio TREC #0776391, Top Brokerage LLC. LERA MLS
- $305,0003 bd1 ba1.2k sqft305 WALTOM AVE, Jourdanton, TX 78026For SaleMLS ID #2009196, Stephanie Barr TREC #804322, Brohill Realty Ltd. LERA MLS
- $255,0003 bd2 ba1.3k sqft502 Waltom Ave, Jourdanton, TX 78026For SaleMLS ID #1969491, Kelsey Brown TREC #788484, Texas Edge Realty. LERA MLS
- $270,0004 bd2 ba1.5k sqft245 Cross Lake Dr, Pleasanton, TX 78064Active
 MLS ID #4843077, Melisa Longoria, Coldwell Banker Realty. Unlock MLS
 - $320,0004 bd2 ba1.9k sqft1402 N Tyler, Beeville 78012For SaleMLS ID #1901946, Jesus Mendoza TREC #478652, Keller Williams Coastal Bend. LERA MLS
- $295,0004 bd3 ba1.6k sqft505 Olive St, Jourdanton, TX 78026Active
 MLS ID #587932, Garret Brandt, Keller Williams Heritage. Central Texas MLS
 - $300,0003 bd2 ba1.5k sqft326 W PR 324, Jourdanton, TX 78026For SaleMLS ID #1999360, Carol Neill TREC #454710, Dowdy Real Estate. LERA MLS
- $334,9902 bd1 ba1.4k sqft6820 COUGHRAN RD, Pleasanton, TX 78064For SaleMLS ID #2014751, Ray Deleon TREC #669391, Real Broker, LLC. LERA MLS
- $200,0002 bd3 ba1.9k sqft387 Mills Ranch Rd, Pleasanton, TX 78064For SaleMLS ID #2004415, Lanessa Smoot TREC #720338, Brohill Realty Ltd. LERA MLS
- $212,9994 bd2 ba1.8k sqft249 Sage Drive, Jourdanton, TX 78026New ConstructionLERA MLS
- $385,0002 bd2 ba1.6k sqft875 County Road 327, Pleasanton, TX 78064For SaleMLS ID #2012022, Christopher Pate TREC #804576, Levi Rodgers Real Estate Group. LERA MLS
- $210,0003 bd1 ba1k sqft714 ORANGE ST, Jourdanton, TX 78026For SaleMLS ID #1999077, Tami Ramzinski TREC #710921, Luxury Home & Land Sales, LLC. LERA MLS
- $189,9003 bd2 ba1.6k sqft215 Lantana Ln, Pleasanton, TX 78064For SaleMLS ID #2002009, Sara Seewald TREC #631034, Dowdy Real Estate. LERA MLS
- $259,8104 bd2 ba1.5k sqft1668 Olive Ibis, San Antonio, TX 78253New ConstructionLERA MLS
