1402 N. Tyler St., property is 4 bedrooms 2 full baths, walk-in closet in the master suite, laundry room. New deck with solar lights, 2 storage sheds, 2 pergolas, 2 carports, closed in area for boat or trailer. Front entry room (office), privacy fence, French doors, double Payne windows, new roof and new floors.; Original MLS#: 113384; Deed Restrictions: No; Features: Porch-Side, Porch-Back, Porch-Covered; Gas Co: Other; Home Warranty: No; Land Dimensions: 100 X 150; Land Size Apx: 15,000 Sq Ft; Property Condition: Excellent; Property Exclusions: Refrigerator and Range; Room List: Kitchen/Dining, Living/Dining; Showing: Appointment Needed; Water District: No; Water Heater: Electric; Water Heater Gal: 40; Windows: Aluminum, Double Hung; Zoning: Residential
For sale
$320,000
1402 N Tyler, Beeville 78012
4beds
1,998sqft
SingleFamily
Built in 2012
0.34 Acres Lot
$310,600 Zestimate®
$160/sqft
$-- HOA
What's special
Privacy fenceNew floorsDouble payne windowsLaundry roomFrench doorsNew roof
- 378 days
- 7
- 0
Zillow last checked:
Listing updated:
Listed by:
Jesus Mendoza TREC #478652 (361) 319-6858,
Keller Williams Coastal Bend
Source: LERA MLS,MLS#: 1901946
Facts & features
Interior
Bedrooms & bathrooms
- Bedrooms: 4
- Bathrooms: 2
- Full bathrooms: 2
Heating
- Central, Electric
Cooling
- Ceiling Fan(s), Central Air
Appliances
- Included: Vented Exhaust Fan
Features
- Study/Library, Utility Room Inside, Ceiling Fan(s)
- Flooring: Wood, Laminate
Interior area
- Total interior livable area: 1,998 sqft
Video & virtual tour
Property
Parking
- Total spaces: 3
- Parking features: Two Car Garage, Four or More Car Garage, Attached, Detached, One Car Carport
- Attached garage spaces: 2
- Carport spaces: 1
- Covered spaces: 3
Features
- Levels: One
- Stories: 1
- Patio & porch: Patio
- Exterior features: Other
- Fencing: Privacy
Lot
- Size: 0.34 Acres
- Dimensions: 100 X 150
- Features: Level
Details
- Additional structures: Shed(s), Workshop
- Parcel number: 4490
Construction
Type & style
- Home type: SingleFamily
- Architectural style: Ranch
Materials
- Steel Frame, Wood Siding
- Roof: Composition
Condition
- Year built: 2012
Utilities & green energy
- Electric: Reliant
Community & HOA
Community
- Security: Security System Owned
Location
- Region: Christine
Financial & listing details
- Price per square foot: $160/sqft
- Annual tax amount: $3,975
- Price range: $320K - $320K
- Date on market: 9/10/2025
- Cumulative days on market: 576 days
- Listing terms: FHA,VA Loan
- Road surface type: Asphalt
Estimated market value
$310,600
$295,000 - $326,000
$1,786/mo
Price history
| Date | Event | Price |
|---|---|---|
| 8/20/2026 | Price change | $320,000-3%$160/sqft |
Source:  LERA MLS #1901946 Report a problem LERA MLS #1901946 Report a problem | ||
| 11/10/2025 | Price change | $330,000-5.7%$165/sqft |
Source: LERA MLS #1901946 Report a problem | ||
| 9/10/2025 | Listed for sale | $350,000$175/sqft |
Source: LERA MLS #1901946 Report a problem | ||
| 8/25/2025 | Listing removed | $350,000$175/sqft |
Source:  BMLS #113384 Report a problem BMLS #113384 Report a problem | ||
| 4/1/2025 | Listed for sale | $350,000$175/sqft |
Source: Bee County AOR #113359 Report a problem | ||
Public tax history
Tax history is unavailable.
Monthly payment
Est. payment
Payment breakdown
Explore the cost of this home by adjusting the details. Changes won't be saved.Climate risks
Neighborhood: 78012
Similar homes
- $168,5004 bd2 ba2k sqft202 S 10TH ST, Christine, TX 78012For Sale

 MLS ID #1969175, Phillip Vaughn TREC #592380, Keller Williams Heritage. LERA MLS
 - $300,0003 bd2 ba1.5k sqft326 W PR 324, Jourdanton, TX 78026For Sale
 MLS ID #1999360, Carol Neill TREC #454710, Dowdy Real Estate. LERA MLS
 - $319,9904 bd2 ba1.8k sqft8960 W Fm 140, Charlotte, TX 78011For Sale
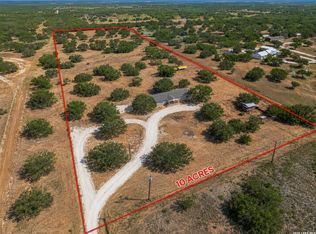 MLS ID #2010950, David Marvic TREC #711493, Texas Signature Realty. LERA MLS
 - $328,9004 bd3 ba2.7k sqft902 Oakridge Dr, Pleasanton, TX 78064For Sale
 MLS ID #1990253, Sara Seewald TREC #631034, Dowdy Real Estate. LERA MLS
 - $299,0003 bd2 ba1.9k sqft341 ORIENTE DR, Pleasanton, TX 78064For SaleMLS ID #2013450, Tiffany Forehand TREC #702595, Option One Real Estate. LERA MLS
- $325,0003 bd2 ba1.7k sqft308 Bunker Hill, Pleasanton, TX 78064For SaleMLS ID #1973653, Sara Seewald TREC #631034, Dowdy Real Estate. LERA MLS
- $295,0004 bd3 ba1.6k sqft505 Olive St, Jourdanton, TX 78026Active
 MLS ID #587932, Garret Brandt, Keller Williams Heritage. Central Texas MLS
 - $279,0004 bd4 ba1.7k sqft1215 Olive, Jourdanton, TX 78026For SaleMLS ID #2013147, Anthony Giglio TREC #0776391, Top Brokerage LLC. LERA MLS
- $310,0005 bd3 ba2.2k sqft536 Commerce St, Pleasanton, TX 78064For SaleMLS ID #1966285, Shane Neal TREC #608871, eXp Realty. LERA MLS
- $295,0004 bd2 ba2.5k sqft412 Chaparral Dr., Pleasanton, TX 78064For SaleMLS ID #1996729, Tannah Tolbirt TREC #462497, Shahan Real Estate. LERA MLS
- $348,0004 bd2 ba2.5k sqft208 S State Highway 16, Jourdanton, TX 78026For SaleMLS ID #1990707, Donna Blue TREC #386035, Dowdy Real Estate. LERA MLS
- $300,0003 bd2 ba1.4k sqft314 Yorktown, Pleasanton, TX 78064For SaleMLS ID #2012608, Kerry Alexander TREC #635469, LPT Realty, LLC. LERA MLS
- $320,0003 bd2 ba1.4k sqft106 WEESE LN, Pleasanton, TX 78064For SaleMLS ID #1969514, Stephanie Barr TREC #804322, Brohill Realty Ltd. LERA MLS
- $299,0003 bd2 ba1.9k sqft111 Mitch Thomas, Pleasanton, TX 78064For SaleMLS ID #1973223, Cynthia Farmer TREC #302501, The Realty Place. LERA MLS
- $305,0003 bd1 ba1.2k sqft305 WALTOM AVE, Jourdanton, TX 78026For SaleMLS ID #2009196, Stephanie Barr TREC #804322, Brohill Realty Ltd. LERA MLS
- $299,0004 bd2 ba1.7k sqft1812 Wandering Trail, Pleasanton, TX 78064For SaleMLS ID #1968667, Megan Apodaca-Coyle TREC #771592, JB Goodwin, REALTORS. LERA MLS
- $380,0003 bd2 ba2k sqft1630 Parkview, Pleasanton, TX 78064For SaleMLS ID #2016392, Donna Blue TREC #386035, Dowdy Real Estate. LERA MLS
- $352,0003 bd2 ba1.7k sqft1729 Vista View Dr, Pleasanton, TX 78064For SaleMLS ID #2003243, Sara Seewald TREC #631034, Dowdy Real Estate. LERA MLS
