Set on a beautiful piece of property in Plainfield, this three-bedroom, 1.5-bath home offers charm, space, and the kind of setting that immediately feels special. Inside, an entry foyer welcomes you into a comfortable living room, with a formal dining room that creates an easy flow for everyday living. A small den off the dining area adds great flexibility for a home office The kitchen offers plenty of function, and the butler?s pantry is a standout feature, providing extra storage and prep space. Upstairs, the bedrooms are oversized and provide great space. The walk-up attic is a huge bonus, waiting to be finished and offers exciting potential. The partly finished basement adds even more usable space, perfect for a rec room, music room, playroom, etc. Outside, the park-like backyard is the real showstopper, with beautiful space to relax, entertain, and enjoy the seasons. A detached garage and above-ground pool complete the property, making this home a wonderful opportunity
Under contract
$510,000
1115 Central Ave, Plainfield City, NJ 07060
3beds
--sqft
:
Get pre-qualified$3,700/mo
Single Family Residence
Built in 1892
0.26 Acres Lot
$-- Zestimate®
$--/sqft
$-- HOA
What's special
Detached garageAbove-ground poolFormal dining roomEntry foyer
- 74 days |
- 134 |
- 1 |
Zillow last checked:
Listing updated:
Listed by:
Debbie Nessim 732-548-5555,
Re/Max Competitive Edge
Source: GSMLS,MLS#: 4028137
Facts & features
Interior
Bedrooms & bathrooms
- Bedrooms: 3
- Bathrooms: 2
- Full bathrooms: 1
- 1/2 bathrooms: 1
Bedroom 1
- Level: Second
- Area: 117
- Dimensions: 13 x 9
Bedroom 2
- Level: Second
- Area: 108
- Dimensions: 12 x 9
Bedroom 3
- Level: Second
- Area: 221
- Dimensions: 17 x 13
Dining room
- Level: First
- Area: 132
- Dimensions: 12 x 11
Kitchen
- Features: Eat-in Kitchen
- Level: First
- Area: 100
- Dimensions: 10 x 10
Living room
- Level: First
- Area: 247
- Dimensions: 19 x 13
Heating
- Radiant - Hot Water, Natural Gas
Cooling
- Window Unit(s)
Appliances
- Included: Dryer, Range/Oven-Gas, Refrigerator, Washer, Gas Water Heater
Features
- Flooring: Wood
- Basement: Yes,Full
- Number of fireplaces: 1
- Fireplace features: Wood Burning
Property
Parking
- Total spaces: 3
- Parking features: 1 Car Width, Asphalt, Driveway-Exclusive, Detached Garage
- Garage spaces: 2
- Uncovered spaces: 3
Features
- Patio & porch: Deck
- Has private pool: Yes
- Pool features: Above Ground
Lot
- Size: 0.26 Acres
- Dimensions: 75 x 150
Details
- Additional structures: Storage Shed
- Parcel number: 2912007410000000170000
Construction
Type & style
- Home type: SingleFamily
- Architectural style: Tudor,Colonial
- Property subtype: Single Family Residence
Materials
- Vinyl Siding
- Roof: Asphalt Shingle
Condition
- Year built: 1892
Utilities & green energy
- Sewer: Public Sewer
- Water: Public
- Utilities for property: Underground Utilities
Community & HOA
Location
- Region: Plainfield
Financial & listing details
- Tax assessed value: $100,000
- Annual tax amount: $8,926
- Date on market: 5/15/2026
- Ownership type: Fee Simple
Estimated market value
Not available
Estimated sales range
Not available
Not available
Price history
| Date | Event | Price |
|---|---|---|
| 6/25/2026 | Pending sale | $510,000 |
Source:  GSMLS #4028137 Report a problem GSMLS #4028137 Report a problem | ||
| 5/15/2026 | Listed for sale | $510,000 |
Source: GSMLS #4028137 Report a problem | ||
Public tax history
Tax history is unavailable.
Monthly payment
Est. payment
Payment breakdown
Explore the cost of this home by adjusting the details. Changes won't be saved.Climate risks
Neighborhood: 07060
Nearby schools
GreatSchools rating
- 4/10Cedarbrook Elementary SchoolGrades: K-8Distance: 0.2 mi
- 1/10Plainfield High SchoolGrades: 9-12Distance: 0.7 mi
- 4/10Hubbard Middle SchoolGrades: 6-8Distance: 0.5 mi
- $564,900-- bd-- ba1.6k sqft1107-11 Central Ave, Plainfield, NJ 07060Off Market
- $679,9004 bd4 ba1.9k sqft1110-12 Central Ave, Plainfield, NJ 07060Off Market
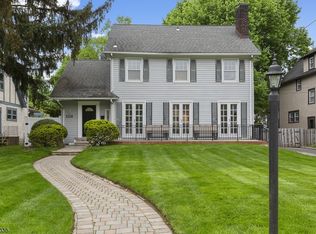
- $515,0004 bd3 ba-- sqft1113-17 Central Ave, Plainfield, NJ 07060Sold
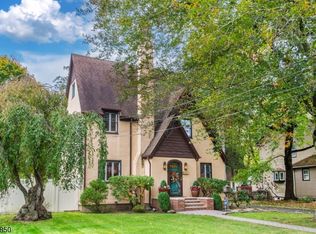
- $622,800-- bd-- ba2.7k sqft1114-16 Central Ave, Plainfield, NJ 07060Off Market
- $593,900-- bd-- ba1.6k sqft1119-23 Central Ave, Plainfield, NJ 07060Off Market
- $588,700-- bd-- ba1.7k sqft1118-22 Central Ave, Plainfield, NJ 07060Off Market
- $604,2004 bd2 ba-- sqft205 Pemberton Avenue, Plainfield, NJ 07060Off Market
- $559,3003 bd2 ba1.7k sqft413-15 Parkside Rd, Plainfield, NJ 07060Off Market
A local agent can set up tours, give advice and negotiate with sellers.
A local lender can help you make sure your offer is ready when you are.
Similar homes
- $599,0005 bd2 ba-- sqft1218 Martine Ave, Plainfield City, NJ 07060For Sale
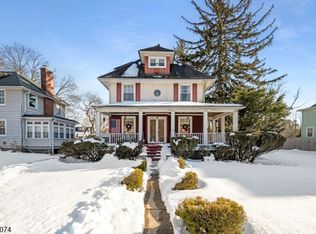 MLS ID #4015293, Scott Shuman, Keller Williams Realty. GSMLS
 - $650,0003 bd3 ba1.6k sqft1140-42 Hillside Ave, Plainfield City, NJ 07060For Sale
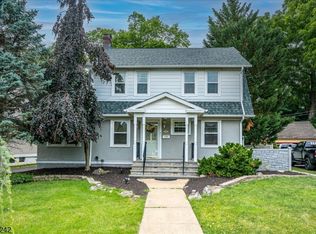 MLS ID #4038477, Eulondia Kaye Reese-turner, Coldwell Banker Realty. GSMLS
 - $499,9993 bd2 ba1.8k sqft704 Greenbrook Rd, North Plainfield Boro, NJ 07063For Sale
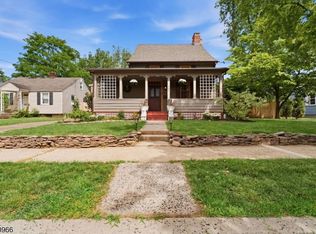 MLS ID #4036175, Jennifer Cale, Weichert Realtors. GSMLS
 - $550,0005 bd3 ba1.8k sqft650 E 6Th St, Plainfield City, NJ 07060For Sale
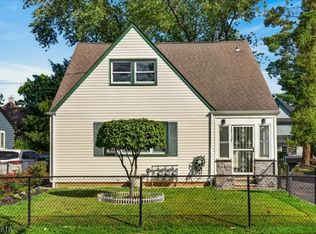 MLS ID #4039710, Katherine Rozzelle, Real. GSMLS
 - $565,0003 bd2 ba-- sqft206 Mountain Pkwy, Green Brook Twp., NJ 08812For SaleMLS ID #4039199, William Chevalier, Keller Williams Metropolitan. GSMLS
- $584,9996 bd3 ba-- sqft962-64 W 6Th St, Plainfield City, NJ 07063For SaleMLS ID #4012557, Krya Harrison, North Star Elite Realty. GSMLS
- $575,0004 bd3 ba-- sqft741-43 Berckman St, Plainfield City, NJ 07062For SaleMLS ID #4013761, Peter Boutros, Exp Realty, Llc. GSMLS
- $520,0003 bd2 ba1.1k sqft765 Grove St, Rahway City, NJ 07065For SaleMLS ID #4037128, Audrey Porter Plummer, Re/Max Select. GSMLS
- $549,9993 bd2 ba1.2k sqft34 Harper St, Piscataway, NJ 08854For Sale
 MLS ID #2700729R, ANDREW OREJUELA. All Jersey MLS
 - $525,0004 bd1 ba1.2k sqft70 Hillview Ave, Franklin Twp., NJ 08823For SaleMLS ID #4042756, Maria Castillo, Coldwell Banker Realty. GSMLS
- $539,0003 bd1 ba-- sqft975 Maurice Ave, Rahway City, NJ 07065For SaleMLS ID #4038572, Hannah Hergenhan, Coldwell Banker Realty. GSMLS
- $649,9004 bd3 ba1.3k sqft812-818 Sterling St, Plainfield City, NJ 07062For SaleMLS ID #4038542, Yira Demorizi, Prominent Properties Sir. GSMLS
- $565,0003 bd2 ba1.8k sqft1030 Westfield Ave, Rahway City, NJ 07065For SaleMLS ID #4035631, Alexia Bost, Howard Hanna Rand Realty. GSMLS
- $575,0003 bd1 ba1.8k sqft42 Walnut St, Edison Twp., NJ 08817For SaleMLS ID #4038930, Anthony Barone, Bhhs Zack Shore Realtors. GSMLS
- $649,9994 bd2 ba-- sqft1 Edgar Ave, Green Brook Twp., NJ 08812For SaleMLS ID #4028943, Aaron P. Collins, Re/Max Classic Group. GSMLS
- $479,0003 bd2 ba-- sqft434 E 3Rd Ave, Roselle Boro, NJ 07203For SaleMLS ID #4042211, Gerardo Coppola, Weichert Realtors. GSMLS
- $550,0002 bd2 ba945 sqft101 Gates Ave, Long Hill Twp., NJ 07933For SaleMLS ID #4030250, Anna Krapivina, Re/Max Integrity Advantage. GSMLS
- $484,0003 bd2 ba-- sqft140 Valentine Pl, Woodbridge Twp., NJ 07095For SaleMLS ID #4039840, Bonnie Koye, Keller Williams Realty. GSMLS
- $550,0003 bd3 ba-- sqft33 Fairbanks St, Hillside Twp., NJ 07205For SaleMLS ID #4042717, Mackenson Bonnet, Weichert Realtors. GSMLS
- $550,0003 bd2 ba-- sqft1312 Dewitt Ter, Linden City, NJ 07036For SaleMLS ID #4034598, Peter Boutros, Exp Realty, Llc. GSMLS
