NEW HVAC, NEW ROOF, NEW ELECTRICAL PANEL, NEW WINDOWS AND DOORS, NEW KITCHEN AND BATHS, and a NEW BACKYARD DECK. Rare opportunity to buy fully remodeled and upgraded home in this terrific neighborhood. Great opportunity to add an ADU too! This home has been meticulously upgraded and remodeled by owner occupants with an eye to all of the beautiful finishes, practical every day upgrades and expensive major system replacements. Too many completed projects to mention but a full list with cost and timeline can be shared.
These are not flipper grade but expertly done by contractors with the quality that an owner occupant would choose for a beloved home. Home is nestled in a terrific neighborhood with lots of renovated homes, big established trees and well manicured front yards. Large open floor plan and great outdoor deck are perfect for entertaining. Front has been completely reimagined with drought resistant landscape that is colorful with a modern sleek feel. Fresh paint, new floors, and fun lighting fixtures give this home a stylish welcoming vibe. Kitchen cabinets have innovative construction with easy close multilevel drawers and a warm finish with granite countertops and tiles back splash.
You really have to see this one in person to appreciate all that these sellers have done. Do not miss your chance to buy a house this elevated in a neighborhood that rarely turns over.
Under contract
Listed by: ACE Realty, Inc. • Cori Carey • Contact: 951-334-1823
$1,049,888
11152 Harcourt Ave, Garden Grove, CA 92841
3beds
1,339sqft
:
Get pre-qualified$6,779/mo
Single Family Residence
Built in 1955
7,898 Square Feet Lot
$1,068,300 Zestimate®
$784/sqft
$-- HOA
What's special
- 50 days |
- 124 |
- 1 |
Likely to sell faster than
Zillow last checked:
Listing updated:
Listed by:
Cori Carey DRE #01457611 951-334-1823,
ACE Realty, Inc.
Source: CRMLS,MLS#: SW26121460 Originating MLS: California Regional MLS
Originating MLS: California Regional MLSFacts & features
Interior
Bedrooms & bathrooms
- Bedrooms: 3
- Bathrooms: 2
- Full bathrooms: 2
- Main level bathrooms: 2
- Main level bedrooms: 3
Rooms
- Room types: Bedroom, Primary Bedroom
Primary bedroom
- Features: Main Level Primary
Bedroom
- Features: All Bedrooms Down
Kitchen
- Features: Granite Counters
Cooling
- Central Air
Appliances
- Laundry: In Garage
Features
- Ceiling Fan(s), Granite Counters, Recessed Lighting, All Bedrooms Down, Main Level Primary
- Windows: Double Pane Windows
- Has fireplace: Yes
- Fireplace features: Living Room
- Common walls with other units/homes: No Common Walls
Interior area
- Total interior livable area: 1,339 sqft
Property
Parking
- Total spaces: 2
- Parking features: Garage - Attached
- Attached garage spaces: 2
Features
- Levels: One
- Stories: 1
- Entry location: 1
- Pool features: None
- Has view: Yes
- View description: None
Lot
- Size: 7,898 Square Feet
- Features: Landscaped, Level, Yard
Details
- Parcel number: 13208517
- Special conditions: Trust
Construction
Type & style
- Home type: SingleFamily
- Property subtype: Single Family Residence
Condition
- Updated/Remodeled
- New construction: No
- Year built: 1955
Utilities & green energy
- Sewer: Public Sewer
- Water: Public
Community & HOA
Community
- Features: Curbs, Gutter(s), Storm Drain(s), Street Lights, Suburban, Sidewalks
- Subdivision: Rustic Lane
Location
- Region: Garden Grove
Financial & listing details
- Price per square foot: $784/sqft
- Tax assessed value: $520,987
- Annual tax amount: $6,442
- Date on market: 6/4/2026
- Cumulative days on market: 51 days
- Listing terms: Cash to New Loan
Estimated market value
$1,068,300
$1.01M - $1.12M
$3,695/mo
Price history
| Date | Event | Price |
|---|---|---|
| 6/20/2026 | Contingent | $1,049,888$784/sqft |
Source:  CRMLS #SW26121460 Report a problem CRMLS #SW26121460 Report a problem | ||
| 6/4/2026 | Listed for sale | $1,049,888+147%$784/sqft |
Source: CRMLS #SW26121460 Report a problem | ||
| 7/17/2013 | Sold | $425,000$317/sqft |
Source: Public Record Report a problem | ||
| 6/15/2013 | Price change | $425,000+1.4%$317/sqft |
Source: Tarbell Realtors #PW13111478 Report a problem | ||
| 6/12/2013 | Listed for sale | $419,000$313/sqft |
Source: Tarbell Realtors #PW13111478 Report a problem | ||
Public tax history
| Year | Property taxes | Tax assessment |
|---|---|---|
| 2025 | $6,442 +2.4% | $520,987 +2% |
| 2024 | $6,288 +1.9% | $510,772 +2% |
| 2023 | $6,170 +1.5% | $500,757 +2% |
| 2022 | $6,076 +1% | $490,939 +2% |
| 2021 | $6,014 +1.2% | $481,313 +1% |
| 2020 | $5,946 | $476,378 +2% |
| 2019 | $5,946 +2.6% | $467,038 +2% |
| 2018 | $5,797 +3.1% | $457,881 +2% |
| 2017 | $5,621 | $448,903 +2% |
| 2016 | $5,621 +5.3% | $440,101 +1.5% |
| 2015 | $5,339 +4.9% | $433,491 +2% |
| 2014 | $5,090 | $425,000 +147.8% |
| 2013 | -- | $171,477 +2% |
| 2012 | -- | $168,115 +2% |
| 2011 | -- | $164,819 +0.8% |
| 2010 | -- | $163,588 -0.2% |
| 2009 | -- | $163,977 +2% |
| 2008 | -- | $160,762 +2% |
| 2007 | -- | $157,610 +2% |
| 2006 | -- | $154,520 +2% |
| 2005 | -- | $151,491 +2% |
| 2004 | -- | $148,521 +1.9% |
| 2003 | -- | $145,799 +2% |
| 2002 | -- | $142,941 +2% |
| 2001 | $1,492 +2% | $140,139 +2% |
| 2000 | $1,463 | $137,392 |
Find assessor info on the county website
Monthly payment
Est. payment
Payment breakdown
Explore the cost of this home by adjusting the details. Changes won't be saved.Climate risks
Neighborhood: 92841
Nearby schools
GreatSchools rating
- 8/10Gilbert Elementary SchoolGrades: K-6Distance: 0.4 mi
- 6/10Louis Lake Intermediate SchoolGrades: 7-8Distance: 1.4 mi
- 7/10Rancho Alamitos High SchoolGrades: 9-12Distance: 1 mi
Schools provided by the listing agent
- Elementary: Gilbert
- High: Rancho Alamitos
Source: CRMLS. This data may not be complete. We recommend contacting the local school district to confirm school assignments for this home.
- $1,072,2003 bd2 ba1.5k sqft11132 Harcourt Ave, Garden Grove, CA 92841Off Market
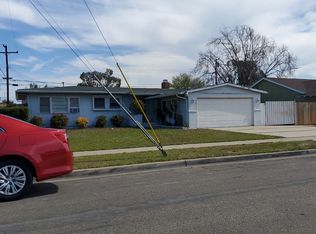
- $1,021,7004 bd2 ba1.6k sqft11162 Harcourt Ave, Garden Grove, CA 92841Off Market
- $1,068,0004 bd2 ba1.7k sqft11151 Gilbert St, Garden Grove, CA 92841Off Market

- $734,3002 bd2 ba800 sqft11176 Harcourt Ave, Garden Grove, CA 92841Off Market

- $1,094,9004 bd2 ba1.4k sqft11092 Harcourt Ave, Garden Grove, CA 92841Off Market
- $865,0003 bd2 ba1.4k sqft11111 Gilbert St, Garden Grove, CA 92841Sold
- $1,040,6004 bd3 ba1.4k sqft11172 Harcourt Ave, Garden Grove, CA 92841Off Market
- $1,021,6003 bd2 ba1.4k sqft9422 Melba Dr, Garden Grove, CA 92841Off Market
A local agent can set up tours, give advice and negotiate with sellers.
Similar homes
- $1,048,0004 bd2 ba1.3k sqft6812 Anthony Ave, Garden Grove, CA 92845For Sale
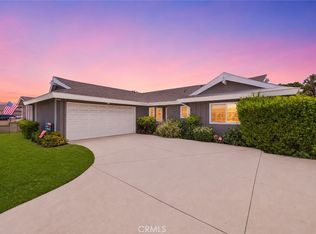 MLS ID #PW26136096, Jennifer Tackney, GMT Real Estate. CRMLS
 - $985,0003 bd2 ba1.4k sqft1309 N Catalpa Ave, Anaheim, CA 92801For Sale
 MLS ID #PW26153905, Danielle Owen, The Westwood Real Estate Group. CRMLS
 - $1,039,0004 bd2 ba1.4k sqft520 S Adria St, Anaheim, CA 92802For Sale
 MLS ID #PW26144058, Edgar Adame, RE/MAX New Dimension. CRMLS
 - $925,0003 bd2 ba1.3k sqft2410 W Broadway, Anaheim, CA 92804For Sale
 MLS ID #PW26141346, Dean O'Dell, Seven Gables Real Estate. CRMLS
 - $925,0003 bd2 ba1.1k sqft2106 W Cerritos Ave, Anaheim, CA 92804For SaleMLS ID #SR26067799, Joshua Vigo-Fas, Luxury Collective. CRMLS
- $1,096,0004 bd2 ba1.5k sqft1946 W Broadway, Anaheim, CA 92804For SaleMLS ID #PW26088420, Yolanda Chavez, All in One Real Estate. CRMLS
- $1,200,0003 bd2 ba1.5k sqft15522 Reeve St, Garden Grove, CA 92843For SaleMLS ID #PW26150067, Calvary Dinh, Universal Realty II. CRMLS
- $965,0003 bd2 ba1.5k sqft1301 W Roberta Ave, Fullerton, CA 92833For SaleMLS ID #TR26126941, Crystal Huan Wang, ReMax 2000 Realty. CRMLS
- $930,0004 bd2 ba1.3k sqft1484 W Maxzim Ave, Fullerton, CA 92833For SaleMLS ID #SW26148669, Jennifer Wentz, Berkshire Hathaway HomeServices California Properties. CRMLS
- $1,099,0003 bd2 ba1.4k sqft3541 Fela Ave, Long Beach, CA 90808For SaleMLS ID #PW26142554, Sarah Ireland, Ignite RE Group. CRMLS
- $1,079,9994 bd2 ba1.4k sqft7689 Holder St, Buena Park, CA 90620For SaleMLS ID #PW26122239, Samantha Thammavongsa, KAM Financial & Realty, Inc.. CRMLS
- $925,0003 bd2 ba1.3k sqft7442 Santa Domingo Way, Buena Park, CA 90620For SaleMLS ID #DW26124838, Amaury Montalvo, Century 21 Realty Masters. CRMLS
- $1,069,9004 bd2 ba1.9k sqft1115 S Hilda St, Anaheim, CA 92806For SaleMLS ID #IG26125027, Andrew Brock, Best Realty Partners. CRMLS
- $1,078,0004 bd2 ba1.5k sqft2531 Grayville Dr, La Habra, CA 90631For SaleMLS ID #PW26147188, Javier Robles, RE/MAX New Dimension. CRMLS
- $999,0003 bd2 ba1.2k sqft1919 Nipomo Ave, Long Beach, CA 90815For SaleMLS ID #PW26135055, Cynthia Voss, Re/Max R. E. Specialists. CRMLS
- $949,9004 bd2 ba1.2k sqft6975 San Bernardo Cir, Buena Park, CA 90620For SaleMLS ID #PW26124314, Samia Hishmeh, North Hills Realty. CRMLS
- $1,149,0004 bd2 ba1.6k sqft2003 W Willow Ave, Orange, CA 92868For SaleMLS ID #OC26140206, Doron Refael, Doron Refael, Broker. CRMLS
- $889,0003 bd1 ba1.4k sqft8221 Page St, Buena Park, CA 90621For SaleMLS ID #SW26137316, Shantae Short, Mogul Real Estate. CRMLS
- $999,9993 bd2 ba1.3k sqft123 E Wilson Ave, Orange, CA 92867For SaleMLS ID #SW25252863, William King, Coldwell Banker Realty. CRMLS
- $1,200,0003 bd2 ba1.3k sqft331 E Barkley Ave, Orange, CA 92867For SaleMLS ID #PW26115514, Kathryn Hampton, First Team Real Estate. CRMLS
Local buyer's agents are ready to help
