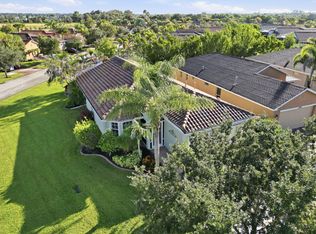
Welcome home to this completely remodeled beauty. From all NEW flooring to all NEW lighting throughout the list is impressive. Here we go...NEW stunning LVP and the carpet for bedrooms, ALL the cabinets are NEW or meticulously refinished, NEW built in cabinets in primary closet, NEW shelving added to the garage to store your tools, NEW Island Kitchen MOLDING, NEW pantry shelving, NEW dishwasher, All freshly painted doors and NEW hardware and locks, New faucets for EVERY sink, shower and tub, and NEW door pulls on those gorgeous cabinet doors, NEW washer and dryer, NEW blinds and window treatments and wait to you see the screened in patio overlooking a stunning preserve scene. If this was a song it would be on the greatest hits list for sure. And did we mention LOCATION LOCATION LOCATION! Vitalia is a 55+ community with a stunning clubhouse that offers activities galore. Clubhouse offers Pickleball, resort style pool, activities galore, billiards, darts, card room, on site staff, kitchen and meeting space for events. Impressive to say the least. Vitalia is located near crosstown parkway for easy travel to the beaches or to i95 North and South. Creating SMILES, one address at a time!
For sale
$345,000
11152 SW Birch Tree Circle, Port St Lucie, FL 34987
2beds
1,572sqft
Single Family Residence
Built in 2014
5,401 Square Feet Lot
$333,200 Zestimate®
$219/sqft
$533/mo HOA
What's special
New hardware and locksCompletely remodeled beautyFreshly painted doorsNew washer and dryerNew dishwasherNew island kitchen moldingNew pantry shelving
- 13 days
- 411
- 25
Likely to sell faster than
Zillow last checked:
Listing updated:
Listed by:
Becca Layne 772-224-6994,
Lang Realty,
Charmaine A Hickey 954-404-0996,
Lang Realty
Source: BeachesMLS,MLS#: B26082206 Originating MLS: BeachesMLS
Originating MLS: BeachesMLSFacts & features
Interior
Bedrooms & bathrooms
- Bedrooms: 2
- Bathrooms: 2
- Full bathrooms: 2
- Main level bathrooms: 2
- Main level bedrooms: 2
Primary bedroom
- Level: Main
- Area: 182
- Dimensions: 14 X 13
Kitchen
- Level: Main
- Area: 72
- Dimensions: 12 X 6
Living room
- Level: Main
- Area: 224
- Dimensions: 16 X 14
Heating
- Central, Electric
Cooling
- Central Air, Ceiling Fan(s), Electric
Appliances
- Included: Dryer, Dishwasher, Electric Range, Disposal, Microwave, Washer
- Laundry: Inside
Features
- Breakfast Bar, Cathedral Ceiling(s), Dual Sinks, High Ceilings, Kitchen/Dining Combo, Main Level Primary, Pantry, Split Bedrooms, Vaulted Ceiling(s), Walk-In Closet(s)
- Flooring: Carpet, Vinyl
- Windows: Blinds
Interior area
- Total structure area: 2,276
- Total interior livable area: 1,572 sqft
Video & virtual tour
Property
Parking
- Total spaces: 2
- Parking features: Attached, Driveway, Garage, Garage Door Opener
- Attached garage spaces: 2
- Has uncovered spaces: Yes
Accessibility
- Accessibility features: None
Features
- Levels: One
- Stories: 1
- Patio & porch: Patio, Porch, Screened
- Exterior features: Outdoor Living Area, Porch
- Pool features: Association
- Has view: Yes
- View description: Garden, Preserve
- Waterfront features: None
Lot
- Size: 5,401 Square Feet
- Features: Sprinklers Automatic, < 1/4 Acre
Details
- Parcel number: 430450301760003
- Zoning: Master
- Special conditions: Standard
Construction
Type & style
- Home type: SingleFamily
- Architectural style: Mediterranean,Traditional
- Property subtype: Single Family Residence
Materials
- CBSConcreteBlockStructure, Block, Concrete
- Roof: Barrel,Tile
Condition
- Resale
- New construction: No
- Year built: 2014
Details
- Builder model: Andalucia
- Builder name: Taylor Morrison
Utilities & green energy
- Electric: 3 Phase
- Sewer: Public Sewer
- Water: Public
- Utilities for property: Cable Available, Sewer Available, Water Available
Community & HOA
Community
- Features: Home Owners Association, Gated, Street Lights
- Security: Gated with Guard, Gated Community
- Senior community: Yes
- Subdivision: TRADITION PLAT NO 28
HOA
- Has HOA: Yes
- Amenities included: Basketball Court, Billiard Room, Clubhouse, Fitness Center, Library, Picnic Area, Pickleball, Pool, Recreation Facilities, Spa/Hot Tub, Sidewalks, Tennis Court(s)
- Services included: Cable TV, Maintenance Grounds, Security
- HOA fee: $326 monthly
- HOA name: Campbell Property management
- HOA phone: 772-800-2504
- Second HOA fee: $207 monthly
- Second HOA name: Tradition
- Second HOA phone: 772-345-5101
Location
- Region: Port Saint Lucie
Financial & listing details
- Price per square foot: $219/sqft
- Tax assessed value: $256,800
- Annual tax amount: $5,915
- Date on market: 9/30/2026
- Cumulative days on market: 13 days
- Listing terms: Cash,Conventional,FHA,VA Loan
Estimated market value
$333,200
$317,000 - $350,000
$2,704/mo
Price history
| Date | Event | Price |
|---|---|---|
| 9/30/2026 | Listed for sale | $345,000+19%$219/sqft |
Source:  BeachesMLS #B26082206 Report a problem BeachesMLS #B26082206 Report a problem | ||
| 10/10/2025 | Sold | $290,000-3.3%$184/sqft |
Source: BeachesMLS #R11085970 Report a problem | ||
| 8/29/2025 | Price change | $299,900-7.4%$191/sqft |
Source: BeachesMLS #RX-11085970 Report a problem | ||
| 6/30/2025 | Price change | $324,000-7.2%$206/sqft |
Source: BeachesMLS #RX-11085970 Report a problem | ||
| 5/24/2025 | Price change | $349,000-2.8%$222/sqft |
Source: BeachesMLS #RX-11085970 Report a problem | ||
| 4/29/2025 | Listed for sale | $359,000+70.5%$228/sqft |
Source: BeachesMLS #RX-11085970 Report a problem | ||
| 9/24/2014 | Sold | $210,600$134/sqft |
Source: Public Record Report a problem | ||
Public tax history
| Year | Property taxes | Tax assessment |
|---|---|---|
| 2025 | $6,162 +4.3% | $242,756 +2.9% |
| 2024 | $5,906 +1.9% | $235,915 +3% |
| 2023 | $5,793 +1.4% | $229,044 +3% |
| 2022 | $5,714 +3.4% | $222,373 +3% |
| 2021 | $5,524 -0.6% | $215,897 +1.4% |
| 2020 | $5,560 | $212,917 +3.3% |
| 2019 | $5,560 +1.7% | $206,075 +1.9% |
| 2018 | $5,469 +4.1% | $202,233 -3% |
| 2017 | $5,256 +1.1% | $208,400 +7.4% |
| 2016 | $5,197 +1.2% | $194,000 +25.5% |
| 2015 | $5,136 -3.5% | $154,600 +1534.2% |
| 2014 | $5,325 | $9,460 +10% |
| 2013 | -- | $8,600 |
| 2012 | -- | $8,600 |
| 2011 | -- | $8,600 |
| 2010 | -- | $8,600 -54.5% |
| 2009 | -- | $18,900 -30% |
| 2008 | -- | $27,000 -29.5% |
| 2007 | -- | $38,300 +27.7% |
| 2006 | -- | $30,000 +71.4% |
| 2005 | -- | $17,500 |
Find assessor info on the county website
Monthly payment
Est. payment
Payment breakdown
Explore the cost of this home by adjusting the details. Changes won't be saved.Climate risks
Neighborhood: Tradition
- $300,1002 bd2 ba1.5k sqft11156 SW Birch Tree Cir, Port Saint Lucie, FL 34987Off Market
- $331,5002 bd2 ba2k sqft11148 SW Birch Tree Cir, Port Saint Lucie, FL 34987Off Market
- $315,8002 bd2 ba1.5k sqft11160 SW Birch Tree Cir, Port Saint Lucie, FL 34987Off Market
- $315,2002 bd2 ba1.5k sqft11144 SW Birch Tree Cir, Port Saint Lucie, FL 34987Off Market
Similar homes
- $339,0003 bd2 ba1.7k sqft11398 SW MOUNTAIN ASH Circle, Port St Lucie, FL 34987For Sale
 MLS ID #B26078996, Steven Fondacaro, Real Estate of Florida. BeachesMLS
 - $350,0003 bd2 ba1.5k sqft11200 SW HADLEY Street, Port St Lucie, FL 34987For Sale
 MLS ID #B26058702, Sheryl Glants Pina, Real Broker LLC. BeachesMLS
 - $350,0003 bd2 ba1.8k sqftHeritage Oaks, Port St Lucie, FL 34987For Sale
 MLS ID #B26039884, Richard Giglia, Berkshire Hathaway Florida Realty. BeachesMLS
 - $340,0003 bd2 ba1.6k sqft11260 SW HADLEY Street, Port St Lucie, FL 34987For Sale
 MLS ID #B26068922, Ingrid Marie Berlingeri Eaton, Fosters Realty. BeachesMLS
 - $345,0002 bd2 ba1.5k sqft10476 SW Stratton Drive, Port St Lucie, FL 34987For SaleMLS ID #B26071826, Karl Taylor, Redfin Corporation. BeachesMLS
- $343,9002 bd2 ba1.6k sqft10375 SW Indian Lilac Trail, Port St Lucie, FL 34987For SaleMLS ID #B26033207, Jevene Elizabeth Caracello, Coldwell Banker Paradise. BeachesMLS
- $324,9002 bd2 ba1.5k sqft10829 SW Dardanelle Drive, Port St Lucie, FL 34987For SaleMLS ID #B26039016, Andrea Stapels, Serhant. BeachesMLS
- $424,0003 bd2 ba2.1k sqft11715 SW MOUNTAIN ASH Circle, Port St Lucie, FL 34987For SaleMLS ID #B26083962, Meghan Jordan, LYNQ Real Estate. BeachesMLS
- $380,0003 bd2 ba2.1k sqft11331 SW Aspen Lane, Port St Lucie, FL 34987For SaleMLS ID #B26040944, John Foley, Keyes Co. BeachesMLS
- $375,0003 bd2 ba1.8k sqft11899 SW Crestwood Circle, Port St Lucie, FL 34987For SaleMLS ID #B26083651, Cesar Trujillo, Keller Williams Realty of PSL. BeachesMLS
- $325,0004 bd2 ba1.8k sqft10505 SW Toren Way, Port St Lucie, FL 34987For SaleMLS ID #B26071081, Maylin Alejandra Rojas PA, Lifestyle International Realty. BeachesMLS
- $380,0002 bd2 ba1.6k sqft20040 SW CASERTA Way, Port St Lucie, FL 34986For SaleMLS ID #B26084301, Linda D. MacCormack, Lang Realty. BeachesMLS
- $290,0002 bd2 ba1.7k sqft11200 SW Birch Tree Circle, Port St Lucie, FL 34987For SaleMLS ID #R11146732, Anna Snyder Tyler, BSR Realty Group, Inc. BeachesMLS
- $369,7003 bd2 ba1.6k sqft7697 NW Greenbank Circle, Port St Lucie, FL 34987For SaleMLS ID #B26021230, Eric S Targan, TruDeals Realty Corp. BeachesMLS
- $365,0003 bd3 ba2k sqft12172 SW Lockhaven Court, Port St Lucie, FL 34987For SaleMLS ID #B26044683, Patti Koedatich, Illustrated Properties. BeachesMLS
- $444,9002 bd2 ba1.9k sqft9701 SW Royal Poinciana Drive, Port St Lucie, FL 34987For SaleMLS ID #B26019328, Kim Freitas, RE/MAX Gold. BeachesMLS
- $359,0002 bd3 ba1.8k sqft10118 SW Canossa Way, Port St Lucie, FL 34986For SaleMLS ID #B26010140, Elise Danielian, Lang Realty. BeachesMLS
- $429,9003 bd3 ba1.8k sqft9409 SW Ligorio Way, Port St Lucie, FL 34987For SaleMLS ID #B26037514, Kerri Brooks, The Keyes Company - Stuart. BeachesMLS
- $499,9002 bd2 ba1.7k sqft9617 SW Gum Tree Court, Port St Lucie, FL 34987For SaleMLS ID #B26043944, Joan Tabano, Balistreri Real Estate Inc. BeachesMLS
- $400,0003 bd2 ba1.7k sqft10771 SW Waterway Lane, Port St Lucie, FL 34987For SaleMLS ID #B26040619, Daniel W Kittrell, Coldwell Banker Realty. BeachesMLS
