This home has everything you’ve been looking for! Updated kitchen, Check! Updated 3 full bathrooms, Triple Check! The large lower level living room is perfect for entertaining and the sub-basement has ample storage and billiards vibes for days! The 4 bedrooms are big while still providing a good option for an office. And last, but certainly not least, the star of the show is the covered stamped back patio! Looking out to a flat fenced backyard this is going to be your hangout spot on these crisp fall evenings fast approaching! Don’t miss your opportunity to call this great place your home!
Pending
$400,000
11153 Wornall Rd, Kansas City, MO 64114
4beds
2,268sqft
Single Family Residence
Built in 1961
0.3 Acres Lot
$-- Zestimate®
$176/sqft
$-- HOA
What's special
- 24 days
- 656
- 45
Likely to sell faster than
Zillow last checked:
Listing updated:
Listed by:
Austin Short 316-619-4564,
KW KANSAS CITY METRO
Source: Heartland MLS as distributed by MLS GRID,MLS#: 2640990
Facts & features
Interior
Bedrooms & bathrooms
- Bedrooms: 4
- Bathrooms: 3
- Full bathrooms: 3
Primary bedroom
- Features: Ceiling Fan(s), Walk-In Closet(s)
- Level: Third
Bedroom 2
- Level: Third
Bedroom 3
- Level: Third
Bedroom 4
- Level: Upper
Primary bathroom
- Features: Shower Only
- Level: Third
Bathroom 2
- Features: Ceramic Tiles, Shower Over Tub
- Level: Third
Dining room
- Level: Second
Family room
- Features: Ceiling Fan(s), Fireplace, Wet Bar
- Level: First
Kitchen
- Level: Second
Living room
- Level: Second
Heating
- Natural Gas
Cooling
- Electric, Window Unit(s)
Appliances
- Included: Dishwasher, Disposal, Humidifier, Microwave, Electric Range
- Laundry: In Basement
Features
- Ceiling Fan(s), Pantry, Smart Thermostat, Walk-In Closet(s)
- Flooring: Luxury Vinyl, Tile, Wood
- Windows: Skylight(s), Thermal Windows
- Basement: Interior Entry
- Attic: Expandable
- Number of fireplaces: 1
- Fireplace features: Family Room
Interior area
- Total structure area: 2,268
- Total interior livable area: 2,268 sqft
- Finished area above ground: 2,268
Property
Parking
- Total spaces: 2
- Parking features: Attached, Garage Faces Front
- Attached garage spaces: 2
Features
- Patio & porch: Covered
- Fencing: Metal,Wood
Lot
- Size: 0.3 Acres
Details
- Parcel number: 65230040900000000
Construction
Type & style
- Home type: SingleFamily
- Architectural style: Traditional
- Property subtype: Single Family Residence
Materials
- Board & Batten Siding
- Roof: Composition
Condition
- Year built: 1961
Utilities & green energy
- Sewer: Public Sewer
- Water: Public
Community & HOA
Community
- Security: Security System
- Subdivision: Red Bridge
HOA
- Has HOA: Yes
Location
- Region: Kansas City
Financial & listing details
- Price per square foot: $176/sqft
- Tax assessed value: $265,820
- Annual tax amount: $3,906
- Date on market: 9/18/2026
- Listing terms: Cash,Conventional,FHA,VA Loan
- Ownership: Private
Estimated market value
Not available
Estimated sales range
Not available
Not available
Price history
| Date | Event | Price |
|---|---|---|
| 9/22/2026 | Pending sale | $400,000$176/sqft |
Source:  Heartland MLS as distributed by MLS GRID #2640990 Report a problem Heartland MLS as distributed by MLS GRID #2640990 Report a problem | ||
| 9/18/2026 | Listed for sale | $400,000+19.4%$176/sqft |
Source: Heartland MLS as distributed by MLS GRID #2640990 Report a problem | ||
| 6/23/2022 | Sold | -- |
Source: Heartland MLS as distributed by MLS GRID #2379494 Report a problem | ||
| 5/15/2022 | Pending sale | $335,000$148/sqft |
Source: Heartland MLS as distributed by MLS GRID #2379494 Report a problem | ||
| 5/13/2022 | Listed for sale | $335,000$148/sqft |
Source: Heartland MLS as distributed by MLS GRID #2379494 Report a problem | ||
| 8/15/2014 | Sold | -- |
Source: Heartland MLS as distributed by MLS GRID #45001_1895505 Report a problem | ||
Public tax history
| Year | Property taxes | Tax assessment |
|---|---|---|
| 2025 | $3,906 -19.1% | $50,506 -19.2% |
| 2024 | $4,825 +2.1% | $62,502 |
| 2023 | $4,728 +42% | $62,502 +63.7% |
| 2022 | $3,329 +0.3% | $38,190 |
| 2021 | $3,319 +6.9% | $38,190 +14.4% |
| 2020 | $3,104 +10.6% | $33,390 |
| 2019 | $2,807 | $33,390 +15.3% |
| 2018 | $2,807 -1.5% | $28,962 |
| 2017 | $2,850 +4.7% | $28,962 +2.6% |
| 2016 | $2,721 +0.9% | $28,237 +2% |
| 2014 | $2,696 -17.4% | $27,683 |
| 2013 | $3,265 +1.3% | $27,683 -17.6% |
| 2012 | $3,222 +8.7% | $33,593 |
| 2011 | $2,964 +0.8% | $33,593 |
| 2010 | $2,941 +1.9% | $33,593 |
| 2009 | $2,886 +0.2% | $33,593 +1.8% |
| 2008 | $2,882 +12.2% | $32,986 |
| 2007 | $2,568 +0.5% | $32,986 +5% |
| 2006 | $2,554 +14.7% | $31,415 |
| 2005 | $2,227 +0.3% | $31,415 +15% |
| 2004 | $2,220 +12.2% | $27,317 |
| 2003 | $1,979 +5.3% | $27,317 +13% |
| 2002 | $1,879 +5.4% | $24,175 |
| 2001 | $1,783 | $24,175 |
Find assessor info on the county website
Monthly payment
Est. payment
Payment breakdown
Explore the cost of this home by adjusting the details. Changes won't be saved.Climate risks
Neighborhood: Red Ridge South
Nearby schools
Schools provided by the listing agent
- Elementary: Red Bridge
- Middle: Center
- High: Center
Source: Heartland MLS as distributed by MLS GRID. This data may not be complete. We recommend contacting the local school district to confirm school assignments for this home.

Similar homes
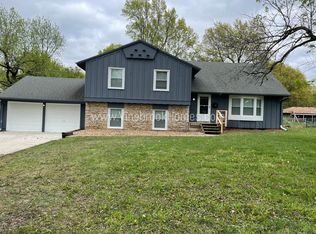
- $375,0004 bd3 ba2.7k sqft211 W 110th St, Kansas City, MO 64114For Sale
 MLS ID #2629926, Rothermel Group, Keller Williams KC North. Heartland MLS as distributed by MLS GRID
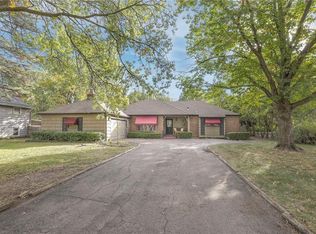
 - $415,0003 bd3 ba2.6k sqft1109 W 100th Ter, Kansas City, MO 64114For Sale
 MLS ID #2639739, CJCO Plaza Team, ReeceNichols - Country Club Plaza. Heartland MLS as distributed by MLS GRID
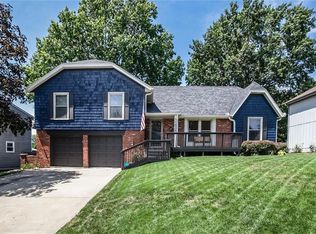
 - $375,0004 bd2 ba1.8k sqft10428 Grand Ave, Kansas City, MO 64114For Sale
 MLS ID #2629769, Tamra Trickey, ReeceNichols - Leawood. Heartland MLS as distributed by MLS GRID
 - $400,0005 bd4 ba3.3k sqft11636 Cherry St, Kansas City, MO 64131For Sale
 MLS ID #2636219, Mark Colombatto, Weichert Realtors - Generations. Heartland MLS as distributed by MLS GRID
