NEW CONSTRUCTION ***TO BE BUILT*** RANCH townhome in the desirable development of the Estates of Montefiori! At first glance, you will be impressed by the quality and design of the open floorplan that includes 10' semi-vaulted ceilings and tons of warm, natural light. Generous standards include 42" upper kitchen cabinets, oversized island with an optional breakfast bar, granite/quartz countertops and Kohler plumbing fixtures throughout, common area hardwood and a main floor laundry/mud room. A primary en suite located off the inviting great room features walk-in closets and a stand-up shower with double vanity. A second bedroom privately located from the master offers flexibility for overnight guests or home office needs. The 9' poured basement with roughed-in 3-piece bath can be finished with a third bedroom, full bathroom with standup shower and a large den as an upgrade. Located in charming and historic Lemont, this development is only minutes to shopping, restaurants, The Forge outdoor adventure facility, expressways and Metra train station; less than an hour to O'Hare & Midway airports. (Photos represent Sales Model - Contact Listing Agent for Info) LOT 25
Pending
$565,900
11158 Tuscany Ct, Lemont, IL 60439
2beds
1,702sqft
Townhouse, Single Family Residence
Built in 2025
10,000 Square Feet Lot
$-- Zestimate®
$332/sqft
$325/mo HOA
What's special
Oversized islandWarm natural lightKohler plumbing fixturesCommon area hardwoodWalk-in closetsPrimary en suite
- 489 days |
- 11 |
- 0 |
Zillow last checked:
Listing updated:
Listed by:
Arlene Scott, CSC 312-339-4038,
Village Realty Inc
Source: MRED as distributed by MLS GRID,MLS#: 12317286
Facts & features
Interior
Bedrooms & bathrooms
- Bedrooms: 2
- Bathrooms: 2
- Full bathrooms: 2
Rooms
- Room types: No additional rooms
Primary bedroom
- Features: Flooring (Carpet), Bathroom (Full, Double Sink, Shower Only)
- Level: Main
- Area: 238 Square Feet
- Dimensions: 17X14
Bedroom 2
- Features: Flooring (Carpet)
- Level: Main
- Area: 156 Square Feet
- Dimensions: 13X12
Dining room
- Features: Flooring (Hardwood)
- Level: Main
- Area: 176 Square Feet
- Dimensions: 16X11
Kitchen
- Features: Kitchen (Eating Area-Breakfast Bar, Island, Pantry-Closet, Granite Counters), Flooring (Hardwood)
- Level: Main
- Area: 143 Square Feet
- Dimensions: 11X13
Laundry
- Features: Flooring (Ceramic Tile)
- Level: Main
- Area: 40 Square Feet
- Dimensions: 5X8
Living room
- Features: Flooring (Hardwood)
- Level: Main
- Area: 260 Square Feet
- Dimensions: 20X13
Heating
- Natural Gas, Forced Air
Cooling
- Central Air
Appliances
- Included: Range, Microwave, Dishwasher, Refrigerator, Disposal, Stainless Steel Appliance(s)
- Laundry: Main Level, Gas Dryer Hookup, In Unit, Sink
Features
- 1st Floor Bedroom, 1st Floor Full Bath, Walk-In Closet(s), High Ceilings, Open Floorplan, Dining Combo, Granite Counters
- Flooring: Hardwood, Carpet
- Basement: Unfinished,Crawl Space,Partial
- Common walls with other units/homes: End Unit
Interior area
- Total structure area: 0
- Total interior livable area: 1,702 sqft
Property
Parking
- Total spaces: 2
- Parking features: Concrete, Garage Door Opener, Yes, Garage Owned, Attached, Garage
- Attached garage spaces: 2
- Has uncovered spaces: Yes
Accessibility
- Accessibility features: No Disability Access
Features
- Patio & porch: Deck
Lot
- Size: 10,000 Square Feet
- Dimensions: 80 X 125
- Features: Landscaped
Details
- Parcel number: 22232030140000
- Special conditions: List Broker Must Accompany,Home Warranty
- Other equipment: Sump Pump, Sprinkler-Lawn, Radon Mitigation System
Construction
Type & style
- Home type: Townhouse
- Property subtype: Townhouse, Single Family Residence
Materials
- Brick, Masonite
- Foundation: Concrete Perimeter
- Roof: Asphalt
Condition
- New Construction
- New construction: Yes
- Year built: 2025
Details
- Builder model: FLORENZA A-1
- Warranty included: Yes
Utilities & green energy
- Sewer: Public Sewer, Storm Sewer
- Water: Public
Community & HOA
Community
- Security: Carbon Monoxide Detector(s)
- Subdivision: Estates Of Montefiori
HOA
- Has HOA: Yes
- Services included: Insurance, Lawn Care, Snow Removal, Other
- HOA fee: $325 monthly
Location
- Region: Lemont
Financial & listing details
- Price per square foot: $332/sqft
- Tax assessed value: $95,530
- Annual tax amount: $1,985
- Date on market: 3/20/2025
- Ownership: Fee Simple w/ HO Assn.
Estimated market value
Not available
Estimated sales range
Not available
Not available
Price history
| Date | Event | Price |
|---|---|---|
| 2/4/2026 | Pending sale | $565,900$332/sqft |
Source:  MRED as distributed by MLS GRID #12317286 Report a problem MRED as distributed by MLS GRID #12317286 Report a problem | ||
| 1/20/2026 | Contingent | $565,900$332/sqft |
Source: MRED as distributed by MLS GRID #12317286 Report a problem | ||
| 3/20/2025 | Listed for sale | $565,900+13.2%$332/sqft |
Source: MRED as distributed by MLS GRID #12317286 Report a problem | ||
| 1/2/2024 | Listing removed | -- |
Source: MRED as distributed by MLS GRID #11703554 Report a problem | ||
| 1/19/2023 | Listed for sale | $500,000$294/sqft |
Source: MRED as distributed by MLS GRID #11703554 Report a problem | ||
| 1/16/2023 | Listing removed | -- |
Source: MRED as distributed by MLS GRID #11287377 Report a problem | ||
| 9/1/2022 | Listed for sale | $500,000$294/sqft |
Source: MRED as distributed by MLS GRID #11287377 Report a problem | ||
| 12/24/2021 | Pending sale | $500,000$294/sqft |
Source: MRED as distributed by MLS GRID #11287377 Report a problem | ||
| 12/17/2021 | Contingent | $500,000$294/sqft |
Source: MRED as distributed by MLS GRID #11287377 Report a problem | ||
| 12/15/2021 | Listed for sale | $500,000+4.2%$294/sqft |
Source: MRED as distributed by MLS GRID #11287377 Report a problem | ||
| 12/15/2021 | Listing removed | -- |
Source: MRED as distributed by MLS GRID #11058253 Report a problem | ||
| 10/9/2021 | Price change | $479,900+3.2%$282/sqft |
Source: MRED as distributed by MLS GRID #11058253 Report a problem | ||
| 5/14/2021 | Price change | $464,900+1.1%$273/sqft |
Source: MRED as distributed by MLS GRID #11058253 Report a problem | ||
| 4/19/2021 | Listed for sale | $459,900+2.2%$270/sqft |
Source: MRED as distributed by MLS GRID #11058253 Report a problem | ||
| 1/19/2021 | Listing removed | -- |
Source:  MRED as distributed by MLS GRID Report a problem MRED as distributed by MLS GRID Report a problem | ||
| 12/1/2020 | Listed for sale | $449,900$264/sqft |
Source: Kempa Group Realty INC. #10944006 Report a problem | ||
Public tax history
| Year | Property taxes | Tax assessment |
|---|---|---|
| 2024 | -- | $9,553 +0% |
| 2023 | $1,985 +64.1% | $9,552 +91.7% |
| 2022 | $1,210 +3.2% | $4,983 |
| 2021 | $1,173 -1% | $4,983 |
| 2020 | $1,185 +12.2% | $4,983 +9.1% |
| 2019 | $1,057 +1.7% | $4,568 |
| 2018 | $1,039 +1.5% | $4,568 |
| 2017 | $1,024 | $4,568 |
Find assessor info on the county website
Monthly payment
Est. payment
Payment breakdown
Explore the cost of this home by adjusting the details. Changes won't be saved.Climate risks
Neighborhood: 60439
Nearby schools
GreatSchools rating
- 8/10Central SchoolGrades: 4-5Distance: 3.2 mi
- 10/10Old Quarry Middle SchoolGrades: 6-8Distance: 4.5 mi
- 10/10Lemont Twp High SchoolGrades: 9-12Distance: 2.9 mi
Schools provided by the listing agent
- Elementary: Oakwood Elementary School
- Middle: Old Quarry Middle School
- High: Lemont Twp High School
- District: 113A
Source: MRED as distributed by MLS GRID. This data may not be complete. We recommend contacting the local school district to confirm school assignments for this home.
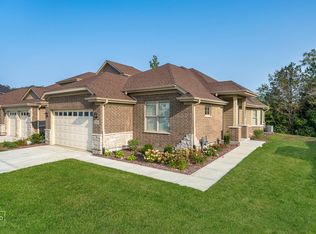
- $524,7862 bd2 ba1.7k sqft11199 Tuscany Ln, Lemont, IL 60439Sold
- $823,8004 bd3 ba2.8k sqft11150 Tuscany Ct, Lemont, IL 60439Off Market
- $88,570-- sqft11182 Tuscany Ln, Lemont, IL 60439Off Market
- $770,0004 bd3 ba3.2k sqft11140 Tuscany Ct, Lemont, IL 60439Sold

- $2,200-- sqft11138 Tuscany Ct, Lemont, IL 60439Off Market
- $12,040-- sqft11145 Tuscany Ct, Lemont, IL 60439Off Market
- $603,8792 bd2 ba1.7k sqft11187 Tuscany Ln, Lemont, IL 60439Sold
- $913,7004 bd2 ba3.3k sqft11149 Tuscany Ct, Lemont, IL 60439Off Market
A local agent can set up tours, give advice and negotiate with sellers.
Similar homes
- $580,9002 bd2 ba1.7k sqft11174 Tuscany Ln, Lemont, IL 60439ActiveMLS ID #12317310, Arlene Scott, CSC, Village Realty Inc. MRED as distributed by MLS GRID
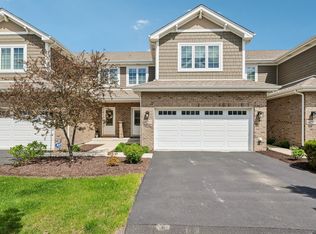
- $525,0003 bd3 ba2.1k sqft14255 Lacey Dr, Lemont, IL 60439Active
 MLS ID #12701232, Eric Andersen, CSC,PSA, Andersen Realty Group. MRED as distributed by MLS GRID
 - $650,0002 bd2 ba2k sqft12215 Copper Ridge Dr, Lemont, IL 60439Active
 MLS ID #12670001, Shannon Boyle, Compass. MRED as distributed by MLS GRID
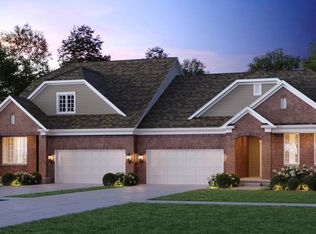
 - from $458,9902 bd2 ba1.6k sqftAbbeyville Plan, Gleneagles, Lemont, IL 60439New Construction
 Pulte
Pulte - $550,0002 bd2 ba1.8k sqft14660 Aster Ln, Homer Glen, IL 60491ActiveMLS ID #12591815, Sabrina Glover, ABR,CSC,PSA, Platinum Partners Realtors. MRED as distributed by MLS GRID
- $529,9003 bd3 ba2.3k sqft16256 W Wirestem Dr, Lockport, IL 60441NewMLS ID #12712283, Cory Jones, eXp Realty - St. Charles. MRED as distributed by MLS GRID
- $564,9903 bd3 ba2.2k sqft14114 S Cardiff Ct #47, Homer Glen, IL 60491ActiveMLS ID #12591759, Bernadeta Majerczak-Ligas, Baird & Warner. MRED as distributed by MLS GRID
- $599,9903 bd3 ba1.9k sqft14005 S Sheffield Dr #3, Homer Glen, IL 60491ActiveMLS ID #12668374, Bernadeta Majerczak-Ligas, Baird & Warner. MRED as distributed by MLS GRID
- $529,0003 bd3 ba1.8k sqft13905 W Breanne Ln #13905, Homer Glen, IL 60491ActiveMLS ID #12705872, Bill Weber, RE/MAX 1st Service. MRED as distributed by MLS GRID
- $549,9903 bd3 ba2.2k sqft14143 S Sheffield Dr #50, Homer Glen, IL 60491ActiveMLS ID #12683467, Bernadeta Majerczak-Ligas, Baird & Warner. MRED as distributed by MLS GRID
- $550,0003 bd3 ba1.8k sqft18106 Waterside Cir, Orland Park, IL 60467ActiveMLS ID #12682033, Christine Wilczek, Realty Executives Elite. MRED as distributed by MLS GRID
- $625,9902 bd2 ba2k sqft14112 S Cardiff Ct #48, Homer Glen, IL 60491ActiveMLS ID #12592820, Bernadeta Majerczak-Ligas, Baird & Warner. MRED as distributed by MLS GRID
- $619,9902 bd2 ba2k sqft14147 S Sheffield Dr #52, Homer Glen, IL 60491Re-activatedMLS ID #12585606, Bernadeta Majerczak-Ligas, Baird & Warner. MRED as distributed by MLS GRID
- $535,0003 bd3 ba2.2k sqft14145 S Sheffield Dr #51, Homer Glen, IL 60491ActiveMLS ID #12675548, Bernadeta Majerczak-Ligas, Baird & Warner. MRED as distributed by MLS GRID
- $588,0002 bd4 ba2k sqft4256 Stableford Ln, Naperville, IL 60564ActiveMLS ID #12706932, Linda Feinstein, ABR,AHWD,CRS,CSC,GRI,PSA,SFR,SRES, Compass. MRED as distributed by MLS GRID
- $375,0003 bd3 ba1.8k sqft7428 Covington Dr, Justice, IL 60458NewMLS ID #12710712, Lourdes Hernandez, Coldwell Banker Realty. MRED as distributed by MLS GRID
- $529,9003 bd3 ba2.1k sqft11315 1st St, Mokena, IL 60448ActiveMLS ID #12637704, Maria Maloney, Coldwell Banker Real Estate Group. MRED as distributed by MLS GRID
- $529,9003 bd3 ba2.1k sqft11319 1st St, Mokena, IL 60448ActiveMLS ID #12637679, Maria Maloney, Coldwell Banker Real Estate Group. MRED as distributed by MLS GRID
- $529,9003 bd3 ba2.1k sqft11317 1st St, Mokena, IL 60448ActiveMLS ID #12637697, Maria Maloney, Coldwell Banker Real Estate Group. MRED as distributed by MLS GRID
- $489,9003 bd3 ba1.5k sqft8624 Archer Ave #3, Willow Springs, IL 60480ActiveMLS ID #12698897, Katerina Pavlova, Pavlova Properties. MRED as distributed by MLS GRID
