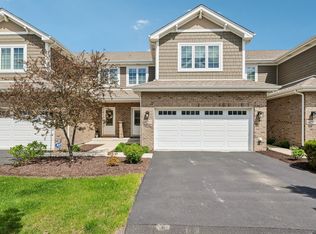
Beautiful former model end-unit in the desirable Amberfield Townhomes, offering a perfect blend of style and functionality. This two-story home welcomes you with a light-filled entryway that opens into a spacious living area, along with a flexible front room that can easily adapt to your needs. The kitchen is thoughtfully designed for both everyday living and entertaining, flowing seamlessly into the living room, complete with a striking tiled fireplace and convenient remote start. Just off the main space, a cozy three-season room with screened windows and a ceiling fan provides a peaceful spot to relax and take in the views. The main-floor primary suite features two walk-in closets and a beautifully updated bathroom. A second bedroom and full bath are also located on the first level for added convenience. Upstairs, a generously sized loft offers endless possibilities-whether you need a home office, guest space, or additional living area. The exterior is just as impressive, with professionally maintained landscaping and the ease of maintenance-free living, including lawn care and snow removal. A truly special home with so much to offer!
Contingent
$550,000
14660 Aster Ln, Homer Glen, IL 60491
2beds
1,823sqft
:
Get pre-qualified$4,189/mo
Townhouse, Single Family Residence
Built in 2015
-- sqft lot
$-- Zestimate®
$302/sqft
$325/mo HOA
What's special
Striking tiled fireplaceGenerously sized loftProfessionally maintained landscapingMain-floor primary suiteLight-filled entrywayBeautifully updated bathroomFlexible front room
- 54 days |
- 442 |
- 13 |
Zillow last checked:
Listing updated:
Listed by:
Sabrina Glover, ABR,CSC,PSA 630-523-9989,
Platinum Partners Realtors,
Krystianne Cioch 224-383-7297,
Platinum Partners Realtors
Source: MRED as distributed by MLS GRID,MLS#: 12591815
Facts & features
Interior
Bedrooms & bathrooms
- Bedrooms: 2
- Bathrooms: 2
- Full bathrooms: 2
Rooms
- Room types: Screened Porch, Office, Foyer, Walk In Closet, Bonus Room
Primary bedroom
- Features: Flooring (Carpet), Bathroom (Full, Double Sink)
- Level: Main
- Area: 208 Square Feet
- Dimensions: 13X16
Bedroom 2
- Features: Flooring (Carpet)
- Level: Main
- Area: 168 Square Feet
- Dimensions: 14X12
Bonus room
- Features: Flooring (Carpet)
- Level: Second
- Area: 630 Square Feet
- Dimensions: 18X35
Dining room
- Features: Flooring (Hardwood)
- Level: Main
- Area: 99 Square Feet
- Dimensions: 9X11
Foyer
- Features: Flooring (Hardwood)
- Level: Main
- Area: 138 Square Feet
- Dimensions: 6X23
Kitchen
- Features: Kitchen (Eating Area-Table Space, Island, Custom Cabinetry, Granite Counters, Updated Kitchen), Flooring (Hardwood)
- Level: Main
- Area: 143 Square Feet
- Dimensions: 13X11
Laundry
- Level: Main
- Area: 70 Square Feet
- Dimensions: 10X7
Living room
- Features: Flooring (Hardwood)
- Level: Main
- Area: 300 Square Feet
- Dimensions: 20X15
Office
- Features: Flooring (Hardwood)
- Level: Main
- Area: 120 Square Feet
- Dimensions: 10X12
Screened porch
- Level: Main
- Area: 108 Square Feet
- Dimensions: 9X12
Walk in closet
- Level: Main
- Area: 56 Square Feet
- Dimensions: 7X8
Heating
- Natural Gas, Forced Air
Cooling
- Central Air
Appliances
- Included: Range, Microwave, Dishwasher, Refrigerator, Washer, Dryer, Stainless Steel Appliance(s)
- Laundry: Main Level, In Unit
Features
- Cathedral Ceiling(s), 1st Floor Bedroom, 1st Floor Full Bath, Storage, Walk-In Closet(s), Open Floorplan, Granite Counters
- Flooring: Hardwood
- Basement: Unfinished,Full
- Number of fireplaces: 1
- Fireplace features: Living Room
- Common walls with other units/homes: End Unit
Interior area
- Total structure area: 0
- Total interior livable area: 1,823 sqft
Property
Parking
- Total spaces: 2
- Parking features: Concrete, Garage Door Opener, Yes, Garage Owned, Attached, Garage
- Attached garage spaces: 2
- Has uncovered spaces: Yes
Accessibility
- Accessibility features: No Disability Access
Features
- Patio & porch: Patio
Lot
- Dimensions: 66X136X63X142
Details
- Parcel number: 1605111090060000
- Special conditions: None
Construction
Type & style
- Home type: Townhouse
- Property subtype: Townhouse, Single Family Residence
Materials
- Brick
- Foundation: Concrete Perimeter
- Roof: Asphalt
Condition
- New construction: No
- Year built: 2015
Utilities & green energy
- Sewer: Public Sewer
- Water: Public
Community & HOA
HOA
- Has HOA: Yes
- Services included: Insurance, Exterior Maintenance, Lawn Care, Snow Removal
- HOA fee: $325 monthly
Location
- Region: Homer Glen
Financial & listing details
- Price per square foot: $302/sqft
- Tax assessed value: $27,690
- Annual tax amount: $10,270
- Date on market: 6/11/2026
- Ownership: Fee Simple w/ HO Assn.
Estimated market value
Not available
Estimated sales range
Not available
Not available
Price history
| Date | Event | Price |
|---|---|---|
| 7/23/2026 | Contingent | $550,000$302/sqft |
Source:  MRED as distributed by MLS GRID #12591815 Report a problem MRED as distributed by MLS GRID #12591815 Report a problem | ||
| 6/11/2026 | Listed for sale | $550,000+3.8%$302/sqft |
Source: MRED as distributed by MLS GRID #12591815 Report a problem | ||
| 9/17/2024 | Sold | $530,000-0.9%$291/sqft |
Source: MRED as distributed by MLS GRID #12136412 Report a problem | ||
| 8/27/2024 | Contingent | $535,000$293/sqft |
Source: MRED as distributed by MLS GRID #12136412 Report a problem | ||
| 8/19/2024 | Price change | $535,000-2.7%$293/sqft |
Source: MRED as distributed by MLS GRID #12136412 Report a problem | ||
| 8/12/2024 | Listed for sale | $550,000$302/sqft |
Source: MRED as distributed by MLS GRID #12136412 Report a problem | ||
Public tax history
| Year | Property taxes | Tax assessment |
|---|---|---|
| 2016 | $2,332 +4.1% | $27,690 +3.9% |
| 2015 | $2,240 | $26,651 +2.1% |
| 2014 | $2,240 +140.8% | $26,100 +141.3% |
| 2013 | $930 +6.6% | $10,816 |
| 2012 | $873 +10.9% | $10,816 |
| 2011 | $787 +7.5% | $10,816 |
| 2010 | $732 +5.3% | $10,816 |
| 2009 | $696 +1% | $10,816 |
| 2008 | $688 | $10,816 |
| 2007 | -- | $10,816 |
| 2006 | $703 -4.5% | $10,816 |
| 2005 | $736 | $10,816 |
Find assessor info on the county website
Monthly payment
Est. payment
Payment breakdown
Explore the cost of this home by adjusting the details. Changes won't be saved.Climate risks
Neighborhood: 60491
Nearby schools
GreatSchools rating
- NAGoodings Grove SchoolGrades: PK-1Distance: 1 mi
- 10/10Homer Jr High SchoolGrades: 7-8Distance: 1.7 mi
- 10/10Lockport Township High School EastGrades: 9-12Distance: 4.8 mi
Schools provided by the listing agent
- Elementary: Luther J Schilling School
- Middle: Homer Junior High School
- High: Lockport Township High School
- District: 33C
Source: MRED as distributed by MLS GRID. This data may not be complete. We recommend contacting the local school district to confirm school assignments for this home.
- $522,6002 bd3 ba3k sqft14650 Aster Ln, Homer Glen, IL 60491Off Market

- $661,000-- bd-- ba2.9k sqft14650 S Aster Ln, Homer Glen, IL 60491Off Market
- $566,0004 bd4 ba4.5k sqft14640 S Aster Ln, Homer Glen, IL 60491Sold

- $594,800-- bd-- ba2.4k sqft14660 S Aster Ln, Homer Glen, IL 60491Off Market
- $509,0003 bd4 ba2.5k sqft14666 Aster Ln, Homer Glen, IL 60491Off Market
- $499,1003 bd4 ba2.5k sqft14666 S Aster Ln, Homer Glen, IL 60491Off Market
- $579,700-- bd-- ba1.8k sqft14641 S Aster Ln, Homer Glen, IL 60491Off Market
- $570,800-- bd-- ba1.7k sqft14651 S Aster Ln, Homer Glen, IL 60491Off Market
A local agent can set up tours, give advice and negotiate with sellers.
A local lender can help you make sure your offer is ready when you are.
Similar homes
- $529,0003 bd3 ba1.8k sqft13905 W Breanne Ln #13905, Homer Glen, IL 60491Active
 MLS ID #12705872, Bill Weber, RE/MAX 1st Service. MRED as distributed by MLS GRID
 - $549,9003 bd4 ba2.1k sqft1553 Ashbury Pl, Lemont, IL 60439Active
 MLS ID #12700805, Carla Patrone, Keller Williams Preferred Rlty. MRED as distributed by MLS GRID
 - $499,9002 bd3 ba2k sqft16525 Timber Trl, Orland Park, IL 60467Active
 MLS ID #12714506, Kim Wirtz, ABR,CRS,e-PRO, Wirtz Real Estate Group Inc.. MRED as distributed by MLS GRID
 - $525,0003 bd3 ba2.1k sqft14255 Lacey Dr, Lemont, IL 60439Active
 MLS ID #12701232, Eric Andersen, CSC,PSA, Andersen Realty Group. MRED as distributed by MLS GRID
 - $555,0002 bd2 ba1.8k sqft8801 Willow Ln, Mokena, IL 60448NewMLS ID #12589932, Michelle Ward, Coldwell Banker Real Estate Group. MRED as distributed by MLS GRID
- $589,9003 bd4 ba2.3k sqft17646 Crestview Ct, Orland Park, IL 60467NewMLS ID #12721574, Michael Fegan, RE/MAX 10 in the Park. MRED as distributed by MLS GRID
- $477,7004 bd4 ba2k sqft15858 115th Ave, Orland Park, IL 60467ActiveMLS ID #12713140, Kelly Dugan, @properties Christie's International Real Estate. MRED as distributed by MLS GRID
- $574,5003 bd3 ba2.6k sqft781 Wellington Pkwy, New Lenox, IL 60451NewMLS ID #12716933, Carla Gorman, Baird & Warner. MRED as distributed by MLS GRID
- $562,0002 bd3 ba1.9k sqft1859 Orchard Ln, New Lenox, IL 60451ActiveMLS ID #12700642, Victoria Mullins, ABR, Haus & Boden, Ltd.. MRED as distributed by MLS GRID
- $524,9004 bd3 ba2.4k sqft19905 Center St, Mokena, IL 60448ActiveMLS ID #12713935, Joseph Siwinski, Lincoln-Way Realty, Inc. MRED as distributed by MLS GRID
- $425,0002 bd2 ba2.1k sqft17125 Mendota Dr, Lockport, IL 60441ActiveMLS ID #12710852, Crystal Lagunas, Coldwell Banker Real Estate Group. MRED as distributed by MLS GRID
- $539,9004 bd4 ba2k sqft6602 Natasha Ct, Countryside, IL 60525ActiveMLS ID #12693283, Sarah Lambe, Coldwell Banker Real Estate Group. MRED as distributed by MLS GRID
- $360,0003 bd4 ba1.8k sqft16602 Willow Walk Dr #0, Lockport, IL 60441ActiveMLS ID #12717129, Sandra Wojcik, Coldwell Banker Real Estate Group. MRED as distributed by MLS GRID
- $450,0003 bd3 ba2k sqft14303 Crystal Tree Dr, Orland Park, IL 60462ActiveMLS ID #12565875, Karl Grella, HomeSmart Realty Group. MRED as distributed by MLS GRID
- $650,0002 bd2 ba2k sqft12215 Copper Ridge Dr, Lemont, IL 60439ActiveMLS ID #12670001, Shannon Boyle, Compass. MRED as distributed by MLS GRID
- $500,0003 bd3 ba2.1k sqft2827 Brett Dr, New Lenox, IL 60451ActiveMLS ID #12713413, Ann Spencer, CNC,CSC, Prime Realty Solutions. MRED as distributed by MLS GRID
- $399,9003 bd3 ba1.9k sqft18717 Dove Ave, Mokena, IL 60448ActiveMLS ID #12719378, Randi Quigley, eXp Realty. MRED as distributed by MLS GRID
- $450,0003 bd2 ba1.8k sqft15226 Kilpatrick Ave, Oak Forest, IL 60452ActiveMLS ID #12711811, Kristen Hogan, Village Realty, Inc.. MRED as distributed by MLS GRID
- $410,0003 bd3 ba2.2k sqft9414 Taylor Ct, Orland Park, IL 60467ActiveMLS ID #12677261, Ubaldo Garcia, RE/MAX Mi Casa. MRED as distributed by MLS GRID
- $614,0003 bd4 ba2.2k sqft19522 Victorian Dr, Mokena, IL 60448ActiveMLS ID #12675740, Gerard Huguelet, Murphy Real Estate Group. MRED as distributed by MLS GRID
