This well-kept Sterling Heights home perfectly blends classic character with modern peace of mind. Inside, you will find brand-new LVP flooring, plus original hardwood flooring preserved right under the carpet. The HVAC system and furnace are just 4 years old, and the roof is a young 11 years old. Bring your personal style design ideas to the kitchen and bathrooms to make this space your own. Outside features a large backyard shed on a cement slab.
Pending
Price cut: $10K (6/8)
$314,900
11159 Mandale Dr, Sterling Heights, MI 48312
4beds
3,133sqft
:
Get pre-qualified$2,246/mo
Single Family Residence
Built in 1967
8,276 Square Feet Lot
$307,400 Zestimate®
$101/sqft
$-- HOA
What's special
- 59 days |
- 944 |
- 21 |
Likely to sell faster than
Zillow last checked:
Listing updated:
Listed by:
Scott Fader 888-227-1009,
Joseph Walter Realty, LLC 248-294-7850
Source: Realcomp II,MLS#: 20261038572
Facts & features
Interior
Bedrooms & bathrooms
- Bedrooms: 4
- Bathrooms: 3
- Full bathrooms: 2
- 1/2 bathrooms: 1
Primary bedroom
- Level: Entry
- Area: 144
- Dimensions: 12 X 12
Bedroom
- Level: Entry
- Area: 121
- Dimensions: 11 X 11
Bedroom
- Level: Entry
- Area: 100
- Dimensions: 10 X 10
Bedroom
- Level: Entry
- Area: 100
- Dimensions: 10 X 10
Other
- Level: Entry
- Area: 64
- Dimensions: 8 X 8
Other
- Level: Entry
- Area: 80
- Dimensions: 8 X 10
Other
- Level: Entry
- Area: 30
- Dimensions: 5 X 6
Heating
- Electric, Forced Air
Features
- Basement: Finished
- Has fireplace: No
Interior area
- Total interior livable area: 3,133 sqft
- Finished area above ground: 1,930
- Finished area below ground: 1,203
Property
Parking
- Total spaces: 2
- Parking features: Two Car Garage, Detached, Driveway
- Garage spaces: 2
Features
- Levels: Two
- Stories: 2
- Entry location: GroundLevel
- Pool features: None
Lot
- Size: 8,276 Square Feet
- Dimensions: 70 x 120
Details
- Parcel number: 1034256034
- Special conditions: Short Sale No,Standard
Construction
Type & style
- Home type: SingleFamily
- Architectural style: Other
- Property subtype: Single Family Residence
Materials
- Vinyl Siding
- Foundation: Basement, Block
Condition
- New construction: No
- Year built: 1967
Utilities & green energy
- Sewer: Public Sewer
- Water: Other
Community & HOA
Community
- Subdivision: SEVILLE GARDENS
HOA
- Has HOA: No
Location
- Region: Sterling Heights
Financial & listing details
- Price per square foot: $101/sqft
- Tax assessed value: $85,729
- Annual tax amount: $3,753
- Date on market: 5/27/2026
- Cumulative days on market: 60 days
- Listing agreement: Exclusive Agency
- Listing terms: Cash,Conventional
Estimated market value
$307,400
$292,000 - $323,000
$2,947/mo
Price history
| Date | Event | Price |
|---|---|---|
| 7/14/2026 | Pending sale | $314,900$101/sqft |
Source:  Realcomp II #20261038572 Report a problem Realcomp II #20261038572 Report a problem | ||
| 6/8/2026 | Price change | $314,900-3.1%$101/sqft |
Source: Realcomp II #20261038572 Report a problem | ||
| 5/27/2026 | Listed for sale | $324,900$104/sqft |
Source: Realcomp II #20261038572 Report a problem | ||
Public tax history
| Year | Property taxes | Tax assessment |
|---|---|---|
| 2025 | $3,578 +5.1% | $133,700 +3.3% |
| 2024 | $3,404 +7.1% | $129,400 +11.4% |
| 2023 | $3,177 -3.2% | $116,200 +15.3% |
| 2022 | $3,284 | $100,800 +3.1% |
| 2021 | -- | $97,800 +1% |
| 2020 | -- | $96,800 +2.3% |
| 2019 | -- | $94,600 +12% |
| 2018 | $2,994 | $84,500 +4.6% |
| 2017 | -- | $80,800 |
| 2016 | -- | $80,800 +8.5% |
| 2015 | -- | $74,500 +15.1% |
| 2014 | -- | $64,700 |
| 2012 | -- | -- |
| 2009 | -- | -- |
| 2001 | $2,360 +7.4% | $66,900 +3.1% |
| 2000 | $2,198 | $64,900 |
Find assessor info on the county website
Monthly payment
Est. payment
Payment breakdown
Explore the cost of this home by adjusting the details. Changes won't be saved.Climate risks
Neighborhood: 48312
Nearby schools
GreatSchools rating
- 5/10Black Elementary SchoolGrades: PK-5Distance: 1.7 mi
- 5/10Carleton Middle SchoolGrades: 6-8Distance: 0.4 mi
- 6/10Cousino Senior High SchoolGrades: 9-12Distance: 1.9 mi
- $291,100-- bd1 ba1.4k sqft11147 Mandale Dr, Sterling Heights, MI 48312Off Market
- $378,4004 bd3 ba2.1k sqft11167 Mandale Dr, Sterling Heights, MI 48312Off Market
- $353,9003 bd2 ba1.5k sqft11135 Mandale Dr, Sterling Heights, MI 48312Off Market
- $335,7003 bd3 ba1.4k sqft11154 Lorman Dr, Sterling Heights, MI 48312Off Market

- $295,5003 bd2 ba1.4k sqft11144 Lorman Dr, Sterling Heights, MI 48312Off Market
- $298,700-- bd2 ba1.5k sqft11162 Lorman Dr, Sterling Heights, MI 48312Off Market
- $292,600-- bd1 ba1.7k sqft11136 Lorman Dr, Sterling Heights, MI 48312Off Market
- $395,0004 bd3 ba2.5k sqft11179 Mandale Dr, Sterling Heights, MI 48312Off Market
A local agent can set up tours, give advice and negotiate with sellers.
Similar homes
- $294,9004 bd2 ba2.6k sqft11027 Dill Ct, Sterling Heights, MI 48312For Sale
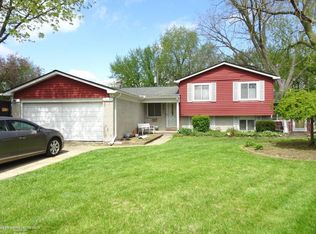
 MLS ID #50215842, Steve Jenkins, Berkshire Hathaway HomeServices Kee Realty. MiRealSource
 - $299,9004 bd3 ba2.4k sqft12224 El Camino Dr, Sterling Heights, MI 48312For Sale
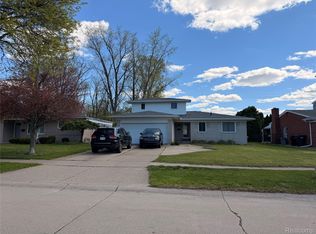
 MLS ID #20261034663, Jody M White, Jody M Rice-White. Realcomp II
 - $350,0003 bd3 ba3.2k sqft36765 Melbourne Dr, Sterling Heights, MI 48312For Sale
 MLS ID #20261055423, Carlos Cortez, Keller Williams Premier. Realcomp II
 - $298,0003 bd3 ba2.7k sqft29210 Geraldine Ct, Warren, MI 48093For Sale
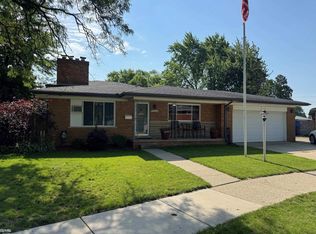 MLS ID #50215745, Maria McGuire, RE/MAX Advisors. MiRealSource
 - $425,0004 bd3 ba3.4k sqft33558 Ashton Dr, Sterling Heights, MI 48312For SaleMLS ID #20261010978, Ibrahim Azar, Community Choice Realty Inc. Realcomp II
- $328,9993 bd3 ba1.7k sqft35774 Annette Dr, Sterling Heights, MI 48310For SaleMLS ID #20261028429, Jubear Aupu, Home Source Realty LLC. Realcomp II
- $299,9003 bd1 ba1.7k sqft137 Michelson Rd, Rochester Hills, MI 48307For SaleMLS ID #20261056808, Richard McCarthy Jr, Brookstone, Realtors LLC. Realcomp II
- $300,0003 bd3 ba3.4k sqft37115 Pocahontas Dr, Clinton Township, MI 48036For SaleMLS ID #20261027963, Steven Dobbs, DOBI Real Estate. Realcomp II
- $259,9003 bd3 ba2.6k sqft31375 W Wind Dr, Fraser, MI 48026For SaleMLS ID #50215627, Faye Maraman, Real Estate One Clinton. MiRealSource
- $279,0004 bd2 ba2.8k sqft30230 Rosebriar St, Saint Clair Shores, MI 48082For SaleMLS ID #50215672, Frank J. Koy, Frank Koy & Associates, Realtors LLC. MiRealSource
- $304,9004 bd2 ba1.9k sqft13718 Joyce Dr, Warren, MI 48088For SaleMLS ID #20261026474, Hasan Ali, Real Estate Advantage. Realcomp II
- $289,9003 bd3 ba2.3k sqft39409 Garony Dr, Clinton Township, MI 48038For SaleMLS ID #20261043873, Wendy J Nagle, REO Resources, Inc. Realcomp II
- $375,0004 bd3 ba2.1k sqft833 Bernie Ln, Madison Heights, MI 48071For SaleMLS ID #20261057840, Sinan Ghareeb, National Realty Centers, Inc. Realcomp II
- $289,0003 bd1 ba1.9k sqft340 Trombley Dr, Troy, MI 48083For SaleMLS ID #20261055623, Mirela L Uselmann, Remirus. Realcomp II
- $289,9993 bd2 ba2.2k sqft8467 Darlene St, Warren, MI 48093For SaleMLS ID #50209637, Scott Coltman, Berkshire Hathaway HomeServices Kee Realty NB. MiRealSource
- $272,5003 bd2 ba2.8k sqft31090 Mc Namee, Fraser, MI 48026For SaleMLS ID #20261030654, Zack Lessner, New Michigan Realty. Realcomp II
- $345,0004 bd3 ba2.9k sqft38402 Hazel St, Harrison Township, MI 48045For SaleMLS ID #50211505, Dennis Badour, RE/MAX First. MiRealSource
- $225,0003 bd2 ba1.9k sqft39116 Lea Ct, Sterling Heights, MI 48313For SaleMLS ID #20261050566, Carol A Van Dyke Dietrich, Oak and Stone Real Estate. Realcomp II
- $299,9003 bd2 ba2.9k sqft22700 Grove St, Saint Clair Shores, MI 48080For SaleMLS ID #50214025, Michelle Volckaert, Lee Realty Inc.. MiRealSource
- $314,9003 bd3 ba2.1k sqft23521 Lee Baker Dr, Southfield, MI 48075For SaleMLS ID #20261043632, Kay Kasshamoun, CRK Realty. Realcomp II
