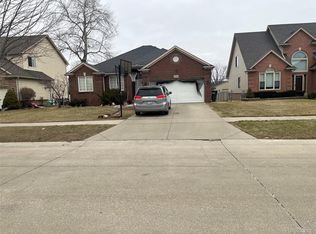
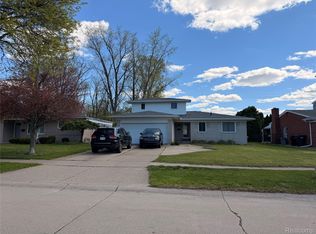
$403,000-- bd|-- ba|-- sqft33505 Avenida Christel Dr, Sterling Heights, MI 48312Off MarketNo image available for this property
$438,100-- bd|-- ba|-- sqft33467 Ashton Dr, Sterling Heights, MI 48312Off MarketNo image available for this property
$398,400-- bd|-- ba|-- sqft33519 Avenida Christel Dr, Sterling Heights, MI 48312Off MarketNo image available for this property
$460,1004 bd|3 ba|2.3k sqft33460 Ashton Dr, Sterling Heights, MI 48312Off MarketNo image available for this property
$299,9004 bd|3 ba|2.4k sqft12224 El Camino Dr, Sterling Heights, MI 48312For SaleMLS ID #20261034663, Jody M White, Jody M Rice-White. Realcomp II
$320,0003 bd|2 ba|1.6k sqft37852 Lola Dr, Sterling Heights, MI 48312For SaleMLS ID #50215137, Stephanie C Leland, REMAX Edge. MiRealSource
$284,9003 bd|2 ba|2k sqft33046 Shrewsbury Dr, Sterling Heights, MI 48310For SaleMLS ID #50216847, Amy Badke, Spirit Realty Inc. MiRealSource
$328,9993 bd|3 ba|1.7k sqft35774 Annette Dr, Sterling Heights, MI 48310For SaleNo image available for this propertyMLS ID #20261028429, Jubear Aupu, Home Source Realty LLC. Realcomp II
$390,0004 bd|2 ba|1.7k sqft3757 Oxley Dr, Troy, MI 48083For SaleNo image available for this propertyMLS ID #20261039520, Aysar Yousif, Platinum Home Realty. Realcomp II
$375,0003 bd|3 ba|2.2k sqft45328 Dante Dr, Macomb, MI 48042For SaleNo image available for this propertyMLS ID #50216982, Richard D. Hovarter, Keller Williams Realty Lakeside. MiRealSource
$350,0003 bd|3 ba|2.1k sqft15046 Annapolis Dr, Sterling Heights, MI 48313For SaleNo image available for this propertyMLS ID #50216134, James Ray, Select RE Prof - James Ray & Associates. MiRealSource
$449,9003 bd|2 ba|2.1k sqft4971 Butler Dr, Troy, MI 48085For SaleNo image available for this propertyMLS ID #20261035614, Sriram Srinivasan, Keller Williams Paint Creek. Realcomp II
$449,9004 bd|2 ba|1.6k sqft120 E Houstonia Ave, Royal Oak, MI 48073For SaleNo image available for this propertyMLS ID #26029747, David Conselyea, Ralph Conselyea Realtor. MichRIC
$299,9003 bd|2 ba|1.7k sqft3423 Pall Dr, Warren, MI 48092For SaleNo image available for this propertyMLS ID #20261058381, Bahar Uddin, MR Realty Plus. Realcomp II
$224,9003 bd|2 ba|1.7k sqft11501 Delvin Dr, Sterling Heights, MI 48314For SaleNo image available for this propertyMLS ID #20261060296, Michael W Niemi, Keller Williams Realty-Great Lakes. Realcomp II
$239,0003 bd|1 ba|1k sqft31010 Roan Dr, Warren, MI 48093For SaleNo image available for this propertyMLS ID #50217061, Elizabeth L Harris, Berkshire Hathaway HomeServices Kee Realty. MiRealSource
$429,0004 bd|3 ba|1.8k sqft1645 Blairmoor Ct, Grosse Pointe Woods, MI 48236For SaleNo image available for this propertyMLS ID #20261022195, John W Lambrecht Jr, Lambrecht Realty LLC. Realcomp II
$269,0003 bd|3 ba|1.7k sqft15502 Masonic Blvd, Fraser, MI 48026For SaleNo image available for this propertyMLS ID #20261058932, Scott Fader, Joseph Walter Realty, LLC. Realcomp II
$250,0003 bd|2 ba|1.3k sqft11266 Racine Rd, Warren, MI 48093For SaleNo image available for this propertyMLS ID #50216352, Rosalie Iwig, Realty Executives Home Towne Shelby. MiRealSource
$384,9003 bd|2 ba|1.5k sqft47066 Sanborn Dr, Macomb, MI 48044For SaleNo image available for this propertyMLS ID #50216152, John Namo, Community Choice Realty Inc.. MiRealSource
$299,5003 bd|2 ba|1.5k sqft22700 Barton St, Saint Clair Shores, MI 48081For SaleNo image available for this propertyMLS ID #50217183, Sherry Rathnaw, Rathnaw & Associates Real Estate Inc.. MiRealSource
$409,9993 bd|2 ba|1.4k sqft18945 25 Mile Rd, Macomb, MI 48042For SaleNo image available for this propertyMLS ID #50213117, Paula Verticchio, Northern Lights Realty Group LLC. MiRealSource
$416,9003 bd|2 ba|1.9k sqft53765 Orson Dr, New Baltimore, MI 48047For SaleNo image available for this propertyMLS ID #50215434, Diane Jorah, KW Platinum. MiRealSource