Multiple offers received. Highest and best due by 9pm Tuesday July 14th. For sale 4 bed 2 bath Bradenton home. Fresh interior and exterior paint. Large lot just over 1/4 acre. Big bedrooms! AC 2018 WH 2024. Roof age Unknown. Seller is a corporation and has never lived in home therefore does not dislcose. Buyer and buyers agent responsibility to verify all information. 5 day max home inspection. Seller chooses title. Closing on or before 45 days.
Pending
$295,000
1116 W 40TH AVENUE, BRADENTON, FL 34205
4beds
1,967sqft
:
Get pre-qualified$1,933/mo
Single Family Residence
Built in 1998
0.28 Acres Lot
$-- Zestimate®
$150/sqft
$-- HOA
What's special
Big bedrooms
- 18 days |
- 905 |
- 121 |
Likely to sell faster than
Zillow last checked:
Listing updated:
Listed by:
Ryan Sack 813-351-9598,
FUTURE HOME REALTY INC 813-855-4982
Source: Stellar MLS,MLS#: TB8523112 Originating MLS: Suncoast Tampa
Originating MLS: Suncoast Tampa
Facts & features
Interior
Bedrooms & bathrooms
- Bedrooms: 4
- Bathrooms: 2
- Full bathrooms: 2
Rooms
- Room types: Great Room, Utility Room
Primary bedroom
- Features: Walk-In Closet(s)
- Level: First
- Area: 270 Square Feet
- Dimensions: 18x15
Bedroom 2
- Features: Built-in Closet
- Level: First
- Area: 196 Square Feet
- Dimensions: 14x14
Bedroom 3
- Features: Built-in Closet
- Level: First
- Area: 144 Square Feet
- Dimensions: 12x12
Bedroom 4
- Features: Built-in Closet
- Level: First
- Area: 143 Square Feet
- Dimensions: 13x11
Balcony porch lanai
- Level: First
- Area: 143 Square Feet
- Dimensions: 13x11
Kitchen
- Features: Pantry
- Level: First
- Area: 180 Square Feet
- Dimensions: 15x12
Living room
- Level: First
- Area: 304 Square Feet
- Dimensions: 19x16
Heating
- Central, Electric
Cooling
- Central Air
Appliances
- Included: Other
- Laundry: Inside, Laundry Room
Features
- Ceiling Fan(s), Eating Space In Kitchen, Open Floorplan, Solid Wood Cabinets, Walk-In Closet(s)
- Flooring: Carpet, Ceramic Tile
- Doors: Sliding Doors
- Windows: Window Treatments
- Has fireplace: No
Interior area
- Total structure area: 2,499
- Total interior livable area: 1,967 sqft
Property
Parking
- Total spaces: 1
- Parking features: Boat, Circular Driveway, Driveway
- Carport spaces: 1
- Has uncovered spaces: Yes
Features
- Levels: One
- Stories: 1
- Patio & porch: Deck, Patio, Porch
Lot
- Size: 0.28 Acres
- Dimensions: 88 x 139
Details
- Additional structures: Shed(s)
- Parcel number: 4915600003
- Zoning: RSF4.5
- Special conditions: None
Construction
Type & style
- Home type: SingleFamily
- Architectural style: Contemporary,Custom
- Property subtype: Single Family Residence
Materials
- Stucco
- Foundation: Slab
- Roof: Shingle
Condition
- New construction: No
- Year built: 1998
Utilities & green energy
- Sewer: Public Sewer
- Water: Public
- Utilities for property: Electricity Connected, Water Connected
Community & HOA
Community
- Pet fee: $0 monthly
- Subdivision: BELLS
HOA
- Has HOA: No
Location
- Region: Bradenton
Financial & listing details
- Price per square foot: $150/sqft
- Tax assessed value: $367,607
- Annual tax amount: $5,081
- Date on market: 7/11/2026
- Cumulative days on market: 19 days
- Listing terms: Cash,Conventional
- Ownership: Fee Simple
- Total actual rent: 0
- Electric utility on property: Yes
- Road surface type: Paved
Estimated market value
Not available
Estimated sales range
Not available
Not available
Price history
| Date | Event | Price |
|---|---|---|
| 7/15/2026 | Pending sale | $295,000$150/sqft |
Source:  Stellar MLS #TB8523112 Report a problem Stellar MLS #TB8523112 Report a problem | ||
| 7/11/2026 | Listed for sale | $295,000+181.2%$150/sqft |
Source: Stellar MLS #TB8523112 Report a problem | ||
| 6/12/2026 | Listing removed | $2,845$1/sqft |
Source: Zillow Rentals Report a problem | ||
| 6/10/2026 | Listed for rent | $2,845+20.1%$1/sqft |
Source: Zillow Rentals Report a problem | ||
| 5/9/2022 | Listing removed | -- |
Source: Zillow Rental Network Premium Report a problem | ||
| 5/5/2022 | Listed for rent | $2,369+48.2%$1/sqft |
Source: Zillow Rental Network Premium Report a problem | ||
| 6/8/2017 | Listing removed | $1,599$1/sqft |
Source: Waypoint Homes Report a problem | ||
| 5/10/2017 | Listed for rent | $1,599+18.4%$1/sqft |
Source: Waypoint Homes Report a problem | ||
| 4/8/2014 | Listing removed | $1,350$1/sqft |
Source: Michael Saunders & Company - Licensed Real Estate Broker Report a problem | ||
| 2/20/2014 | Price change | $1,350-5.3%$1/sqft |
Source: Michael Saunders & Company - Licensed Real Estate Broker Report a problem | ||
| 1/31/2014 | Listed for rent | $1,425$1/sqft |
Source: Michael Saunders & Company - Licensed Real Estate Broker Report a problem | ||
| 10/21/2013 | Sold | $104,900-51%$53/sqft |
Source: Public Record Report a problem | ||
| 5/21/2007 | Sold | $214,000+221.8%$109/sqft |
Source: Public Record Report a problem | ||
| 3/31/1995 | Sold | $66,500$34/sqft |
Source: Public Record Report a problem | ||
Public tax history
| Year | Property taxes | Tax assessment |
|---|---|---|
| 2025 | $5,081 +4.2% | $297,531 +10% |
| 2024 | $4,877 +8.3% | $270,483 +10% |
| 2023 | $4,503 +10.3% | $245,894 +10% |
| 2022 | $4,081 +19.9% | $223,540 +10% |
| 2021 | $3,405 +7.8% | $203,218 +9.9% |
| 2020 | $3,160 +4.1% | $184,841 +10% |
| 2019 | $3,035 | $168,037 +10% |
| 2018 | $3,035 +14.2% | $152,761 +6.1% |
| 2017 | $2,658 +62.4% | $144,032 +9.5% |
| 2016 | $1,637 | $131,565 +19.3% |
| 2015 | $1,637 | $110,248 +21.2% |
| 2014 | $1,637 +13.2% | $90,939 +14% |
| 2013 | $1,446 +144499% | $79,771 -11.6% |
| 2012 | $1 | $90,190 -10.1% |
| 2011 | $1 | $100,372 -26.3% |
| 2010 | -- | $136,118 -21.9% |
| 2009 | $2,971 -18.5% | $174,383 -24% |
| 2008 | $3,647 +121.4% | $229,332 +82.3% |
| 2007 | $1,647 -4.2% | $125,807 +2.5% |
| 2006 | $1,719 +0.7% | $122,739 +3% |
| 2005 | $1,707 +2.4% | $119,164 +3% |
| 2004 | $1,667 +0.7% | $115,693 +1.9% |
| 2003 | $1,654 +8.4% | $113,536 +2.4% |
| 2002 | $1,526 +3.6% | $110,875 +1.6% |
| 2001 | $1,473 +1.8% | $109,129 +3% |
| 2000 | $1,447 | $105,950 |
Find assessor info on the county website
Monthly payment
Est. payment
Payment breakdown
Explore the cost of this home by adjusting the details. Changes won't be saved.Climate risks
Neighborhood: South Bradenton
Nearby schools
GreatSchools rating
- 3/10Robert H. Prine Elementary SchoolGrades: PK-5Distance: 1.5 mi
- 3/10Southeast High SchoolGrades: 8-12Distance: 1.4 mi
- 4/10Martha B. King Middle SchoolGrades: 6-8Distance: 4.8 mi
Schools provided by the listing agent
- Elementary: Robert H. Prine Elementary
- Middle: Martha B. King Middle
- High: Southeast High
Source: Stellar MLS. This data may not be complete. We recommend contacting the local school district to confirm school assignments for this home.
- $273,7003 bd2 ba1.3k sqft1204 40th Ave W, Bradenton, FL 34205Off Market
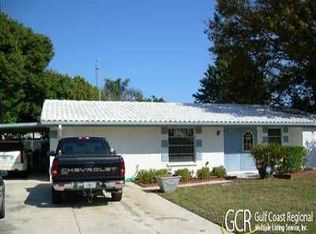
- $222,5003 bd2 ba1.9k sqft1108 40th Ave W, Bradenton, FL 34205Sold

- $260,0003 bd2 ba1.9k sqft1203 39th Ave W, Bradenton, FL 34205Off Market
- $179,5003 bd1 ba1.1k sqft1201 39th Ave W, Bradenton, FL 34205Off Market
- $181,1003 bd1 ba1.2k sqft1206 40th Ave W, Bradenton, FL 34205Off Market
- $195,0002 bd2 ba1.1k sqft1203 40th Ave W, Bradenton, FL 34205Sold
- $232,1002 bd1 ba935 sqft1007 39th Ave W, Bradenton, FL 34205Off Market
- $325,0003 bd3 ba1.3k sqft1106 40th Ave W, Bradenton, FL 34205Sold
A local agent can set up tours, give advice and negotiate with sellers.
A local lender can help you make sure your offer is ready when you are.
Similar homes
- $295,0003 bd2 ba1.1k sqft1015 23RD AVENUE W, BRADENTON, FL 34205For Sale
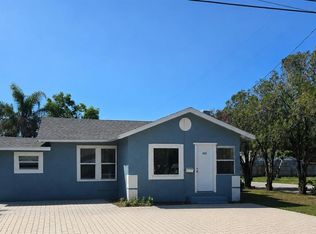
 MLS ID #A4698665, Monica Carrillo, EXIT KING REALTY. Stellar MLS
 - $325,0004 bd2 ba1.3k sqft3305 13TH AVENUE W, BRADENTON, FL 34205For Sale
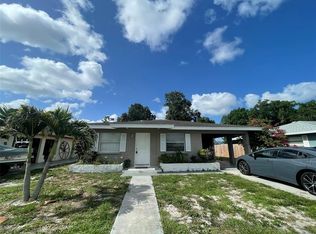 MLS ID #A4700391, Kay Winefordner, DALTON WADE INC. Stellar MLS
 - $279,0003 bd2 ba1k sqft2612 9TH, BRADENTON, FL 34205For Sale
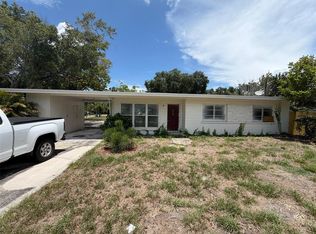 MLS ID #O6424403, Steven Koleno, BEYCOME OF FLORIDA LLC. Stellar MLS
 - $327,0003 bd2 ba1.4k sqft3202 21ST AVENUE W, BRADENTON, FL 34205For Sale
 MLS ID #A4688237, Robert Dinan, BETTER HOMES AND GARDENS REAL ESTATE ATCHLEY PROPE. Stellar MLS
 - $411,0004 bd2 ba1.7k sqft907 FRUITLAND AVENUE, BRADENTON, FL 34207For SaleMLS ID #A4696554, Moe Mossa, SAVVY AVENUE, LLC. Stellar MLS
- $284,9002 bd2 ba1.7k sqft7302 9TH AVENUE W #7302, BRADENTON, FL 34209For SaleMLS ID #A4696294, Jeffrey Petitt, LPT REALTY, LLC. Stellar MLS
- $279,9993 bd2 ba1.4k sqft135 WILD PALM DRIVE, BRADENTON, FL 34210For SaleMLS ID #A4691575, Ryan Copeman, FINE PROPERTIES. Stellar MLS
- $399,9002 bd2 ba1.6k sqft4720 PERIDIA BOULEVARD E, BRADENTON, FL 34203For SaleMLS ID #A4701032, Wade Ongstad, PREFERRED SHORE LLC. Stellar MLS
- $439,0005 bd4 ba2.3k sqft1808 36TH AVENUE E, BRADENTON, FL 34208For SaleMLS ID #A4692528, Maritza Coronado, DALTON WADE INC. Stellar MLS
- $395,0004 bd2 ba1.5k sqft714 60TH AVENUE W, BRADENTON, FL 34207For SaleMLS ID #A4700813, Patricia Ronderos, FINE PROPERTIES. Stellar MLS
- $334,5952 bd2 ba1.1k sqft1416 19TH AVENUE W, BRADENTON, FL 34205For SaleMLS ID #TB8430840, Angel Cookie Hill, COLDWELL BANKER REALTY. Stellar MLS
- $386,0003 bd2 ba1.3k sqft3430 55TH DRIVE E, BRADENTON, FL 34203For SaleMLS ID #O6423661, Karen Albright, OPENDOOR BROKERAGE LLC. Stellar MLS
- $279,9003 bd2 ba1k sqft2608 5TH AVENUE E, PALMETTO, FL 34221For SaleMLS ID #O6413861, Robert Salmons, ENTERA REALTY LLC. Stellar MLS
- $275,0003 bd3 ba1.2k sqft7669 PLANTATION CIRCLE #7669, BRADENTON, FL 34201For SaleMLS ID #A4694542, Daniela Madrid-Bermejo, DALTON WADE INC. Stellar MLS
- $349,5553 bd2 ba1.8k sqft3426 WOOD OWL CIRCLE #73B, BRADENTON, FL 34210For SaleMLS ID #A4699193, Judy Hoover, BAYSHORE REALTY INC. Stellar MLS
- $279,9003 bd2 ba1.2k sqft3635 PARKRIDGE CIRCLE #10-101, SARASOTA, FL 34243For SaleMLS ID #O6413418, Steven Koleno, BEYCOME OF FLORIDA LLC. Stellar MLS
- $225,0003 bd2 ba1.5k sqft7880 PALM AIRE LANE #203, SARASOTA, FL 34243For SaleMLS ID #A4700614, Alexander Balno, CHIC PROPERTIES II LLC. Stellar MLS
- $310,0003 bd2 ba1.1k sqft3058 PALMADELIA AVENUE, SARASOTA, FL 34234For SaleMLS ID #O6419638, Kimberlee McClellan, AI BROKERS, LLC. Stellar MLS
- $180,0004 bd1 ba1k sqft3520 19TH STREET E, BRADENTON, FL 34208For SaleMLS ID #A4691738, Robin Palmer, WEICHERT REALTORS HALLMARK PRO. Stellar MLS
- $248,0003 bd2 ba1.6k sqft4816 61ST AVENUE TERRACE W, BRADENTON, FL 34210For SaleMLS ID #O6412728, Karen Albright, OPENDOOR BROKERAGE LLC. Stellar MLS
