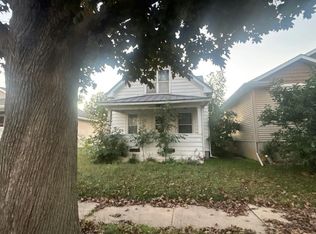
Full of character and charm, this 1910 two-story offers spacious rooms and a convenient location near downtown Cedar Rapids and interstate access. Step through the enclosed front porch into a large living room featuring beautiful wood floors and original character, flowing into a spacious eat-in dining room and kitchen. A breezeway provides easy access to the backyard. Upstairs, you'll find 2 generously sized bedrooms with large closets and an updated full bathroom. The primary bedroom even features its own private balcony!
The basement offers plenty of storage with potential for future finished space. Outside, enjoy a large detached 2-stall garage, private driveway, street parking, and additional alley access behind the home. A charming home with great space, so much character, and convenient access to everything Cedar Rapids has to offer!
For sale
Price cut: $4.9K (9/29)
$135,000
1116 A Ave NW, Cedar Rapids, IA 52405
2beds
1,181sqft
Single Family Residence
Built in 1910
5,619 Square Feet Lot
$133,900 Zestimate®
$114/sqft
$-- HOA
What's special
Street parkingOriginal characterSpacious roomsBeautiful wood floorsLarge closetsPrivate drivewayEnclosed front porch
- 66 days
- 365
- 26
Zillow last checked:
Listing updated:
Listed by:
Sara Kruse 319-329-0619,
Pinnacle Realty LLC
Source: CRAAR, CDRMLS,MLS#: 2605883 Originating MLS: Cedar Rapids Area Association Of Realtors
Originating MLS: Cedar Rapids Area Association Of RealtorsFacts & features
Interior
Bedrooms & bathrooms
- Bedrooms: 2
- Bathrooms: 1
- Full bathrooms: 1
Rooms
- Room types: Family Room, Living Room
Other
- Level: Second
Cooling
- Wall/Window Unit(s)
Appliances
- Included: Dryer, Dishwasher, Disposal, Microwave, Range, Refrigerator, Washer
Features
- Dining Area, Separate/Formal Dining Room, Upper Level Primary
- Basement: Full
Interior area
- Total interior livable area: 1,181 sqft
- Finished area above ground: 1,181
- Finished area below ground: 0
Video & virtual tour
Property
Parking
- Total spaces: 2
- Parking features: Detached, Garage, On Street, Garage Door Opener
- Garage spaces: 2
- Has uncovered spaces: Yes
Features
- Levels: Two
- Stories: 2
- Patio & porch: Balcony
Lot
- Size: 5,619 Square Feet
- Dimensions: 5600
Details
- Parcel number: 142927601600000
Construction
Type & style
- Home type: SingleFamily
- Architectural style: Two Story
- Property subtype: Single Family Residence
Condition
- New construction: No
- Year built: 1910
Details
- Warranty included: Yes
Utilities & green energy
- Sewer: Public Sewer
- Water: Public
Community & HOA
Location
- Region: Cedar Rapids
Financial & listing details
- Price per square foot: $114/sqft
- Tax assessed value: $98,800
- Annual tax amount: $1,657
- Date on market: 8/19/2026
- Listing terms: Conventional
Estimated market value
$133,900
$127,000 - $141,000
$1,418/mo
Price history
| Date | Event | Price |
|---|---|---|
| 10/16/2026 | Listed for sale | $135,000$114/sqft |
Source:  CRAAR, CDRMLS #2605883 Report a problem CRAAR, CDRMLS #2605883 Report a problem | ||
| 10/8/2026 | Pending sale | $135,000$114/sqft |
Source: CRAAR, CDRMLS #2605883 Report a problem | ||
| 9/29/2026 | Price change | $135,000-3.5%$114/sqft |
Source: CRAAR, CDRMLS #2605883 Report a problem | ||
| 9/14/2026 | Price change | $139,900-3.5%$118/sqft |
Source: CRAAR, CDRMLS #2605883 Report a problem | ||
| 9/9/2026 | Price change | $145,000-2%$123/sqft |
Source: CRAAR, CDRMLS #2605883 Report a problem | ||
| 9/1/2026 | Price change | $148,000-1.3%$125/sqft |
Source: CRAAR, CDRMLS #2605883 Report a problem | ||
| 8/19/2026 | Listed for sale | $150,000+94.8%$127/sqft |
Source: CRAAR, CDRMLS #2605883 Report a problem | ||
| 5/18/2012 | Sold | $77,000+2.7%$65/sqft |
Source: CRAAR, CDRMLS #1200664 Report a problem | ||
| 2/1/2012 | Listed for sale | $75,000+2.7%$64/sqft |
Source: Skogman Realty #1200664 Report a problem | ||
| 10/11/2011 | Listing removed | $73,000$62/sqft |
Source: Skogman Realty #1007681 Report a problem | ||
| 8/23/2011 | Price change | $73,000-2.7%$62/sqft |
Source: Skogman Realty #1007681 Report a problem | ||
| 8/13/2011 | Price change | $75,000-2.6%$64/sqft |
Source: Skogman Realty #1007681 Report a problem | ||
| 6/30/2011 | Price change | $77,000-3.8%$65/sqft |
Source: Skogman Realty #1007681 Report a problem | ||
| 4/20/2011 | Listed for sale | $80,000-5.9%$68/sqft |
Source: Skogman Realty #1007681 Report a problem | ||
| 10/9/2010 | Listed for sale | $85,000+11.1%$72/sqft |
Source: Skogman Realty #1007681 Report a problem | ||
| 12/8/2003 | Sold | $76,500$65/sqft |
Source: Public Record Report a problem | ||
Public tax history
| Year | Property taxes | Tax assessment |
|---|---|---|
| 2025 | $1,658 +3.9% | $98,800 +8% |
| 2024 | $1,596 -17.6% | $91,500 +1.4% |
| 2023 | $1,936 +10.4% | $90,200 -1.7% |
| 2022 | $1,754 +1.5% | $91,800 +8.4% |
| 2021 | $1,728 +1.6% | $84,700 +8.2% |
| 2020 | $1,700 +4.3% | $78,300 -1% |
| 2019 | $1,630 | $79,100 +4.6% |
| 2018 | $1,630 +6.8% | $75,600 +6.5% |
| 2017 | $1,526 -1.3% | $71,000 |
| 2016 | $1,546 +2.4% | $71,000 -4% |
| 2015 | $1,510 -4.1% | $73,975 |
| 2014 | $1,574 +2.2% | $73,975 |
| 2013 | $1,540 +3.6% | $73,975 -4.4% |
| 2012 | $1,486 | $77,346 |
| 2011 | -- | $77,346 |
| 2010 | $1,454 | $77,346 -5.8% |
| 2008 | -- | $82,121 |
| 2007 | -- | $82,121 +9.4% |
| 2005 | -- | $75,037 +3.2% |
| 2004 | -- | $72,694 |
| 2003 | -- | $72,694 +11.3% |
| 2002 | -- | $65,322 +14% |
| 2001 | -- | $57,300 |
| 2000 | -- | $57,300 |
Find assessor info on the county website
Monthly payment
Est. payment
Payment breakdown
Explore the cost of this home by adjusting the details. Changes won't be saved.Climate risks
Neighborhood: 52405
Nearby schools
Schools provided by the listing agent
- Elementary: Harrison
- Middle: Roosevelt
- High: Jefferson
Source: CRAAR, CDRMLS. This data may not be complete. We recommend contacting the local school district to confirm school assignments for this home.


Similar homes
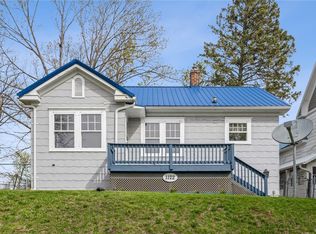
- $135,0002 bd1 ba1k sqft216 13th St NW, Cedar Rapids, IA 52405For Sale
 MLS ID #2607080, Annie Kaestner, SKOGMAN REALTY. CRAAR, CDRMLS
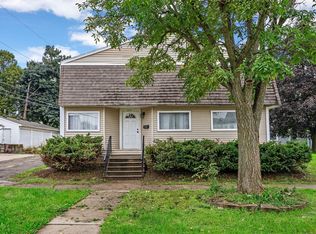
 - $--2 bd1 ba798 sqft1027 F Ave NW, Cedar Rapids, IA 52405Auction
 Auction.com 2
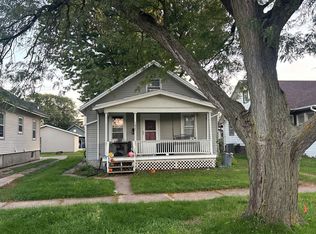
 - $132,5002 bd1 ba716 sqft1817 11th St SW, Cedar Rapids, IA 52404For Sale By Owner
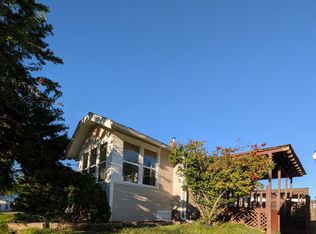
- $--3 bd1 ba1k sqft1412 N St SW, Cedar Rapids, IA 52404Auction
 Auction.com 2
