This well-maintained home is ready for new owners! Fenced-in yard with an oversized outdoor patio for entertainment. This two-bedroom, one-bathroom gem has main-floor laundry, a newly updated furnace, and would be great for first time home buyers or as an investment property! Centrally located and within a mile from downtown Cedar Rapids. Check this one out while you can!
Pending
$165,000
603 15th St NW, Cedar Rapids, IA 52405
2beds
818sqft
Single Family Residence
Built in 1946
7,535 Square Feet Lot
$162,600 Zestimate®
$202/sqft
$-- HOA
What's special
Newly updated furnaceMain-floor laundryFenced-in yard
- 30 days
- 906
- 57
Likely to sell faster than
Zillow last checked:
Listing updated:
Listed by:
Zachary Schuler 319-471-5130,
SKOGMAN REALTY
Source: CRAAR, CDRMLS,MLS#: 2606640 Originating MLS: Cedar Rapids Area Association Of Realtors
Facts & features
Interior
Bedrooms & bathrooms
- Bedrooms: 2
- Bathrooms: 1
- Full bathrooms: 1
Rooms
- Room types: Family Room
Other
- Level: First
Heating
- Forced Air, Gas
Cooling
- Central Air
Appliances
- Included: Dryer, Dishwasher, Electric Water Heater, Disposal, Microwave, Range, Refrigerator, Range Hood, Washer
Features
- Kitchen/Dining Combo, Main Level Primary, Jetted Tub
- Has basement: No
Interior area
- Total interior livable area: 818 sqft
- Finished area above ground: 818
- Finished area below ground: 0
Video & virtual tour
Property
Parking
- Parking features: Off Street, On Street
- Has uncovered spaces: Yes
Features
- Stories: 1
- Patio & porch: Patio
- Exterior features: Fence
- Has spa: Yes
Lot
- Size: 7,535 Square Feet
- Dimensions: 51 x 148
Details
- Additional structures: Shed(s)
- Parcel number: 142038301100000
Construction
Type & style
- Home type: SingleFamily
- Architectural style: Ranch
- Property subtype: Single Family Residence
Materials
- Frame, Vinyl Siding
- Foundation: Slab
Condition
- New construction: No
- Year built: 1946
Utilities & green energy
- Sewer: Public Sewer
- Water: Public
Community & HOA
HOA
- Has HOA: No
Location
- Region: Cedar Rapids
Financial & listing details
- Price per square foot: $202/sqft
- Tax assessed value: $118,300
- Annual tax amount: $2,022
- Date on market: 9/21/2026
- Listing terms: Cash,Conventional
Estimated market value
$162,600
$154,000 - $171,000
$1,580/mo
Price history
| Date | Event | Price |
|---|---|---|
| 10/2/2026 | Pending sale | $165,000$202/sqft |
Source:  CRAAR, CDRMLS #2606640 Report a problem | ||
| 9/21/2026 | Listed for sale | $165,000+61.9%$202/sqft |
Source: CRAAR, CDRMLS #2606640 Report a problem | ||
| 6/4/2021 | Sold | $101,900+2%$125/sqft |
Source: CRAAR, CDRMLS #2102431 Report a problem | ||
| 4/26/2021 | Pending sale | $99,900$122/sqft |
Source: CRAAR, CDRMLS #2102431 Report a problem | ||
| 4/19/2021 | Listed for sale | $99,900+311.1%$122/sqft |
Source: CRAAR, CDRMLS #2102431 Report a problem | ||
| 8/24/2012 | Sold | $24,300-54.6%$30/sqft |
Source: CRAAR, CDRMLS #1204591 Report a problem | ||
| 5/31/2012 | Sold | $53,500+15.1%$65/sqft |
Source: Public Record Report a problem | ||
| 4/21/2003 | Sold | $46,500+200%$57/sqft |
Source: Public Record Report a problem | ||
| 10/5/1999 | Sold | $15,500$19/sqft |
Source: Public Record Report a problem | ||
Public tax history
| Year | Property taxes | Tax assessment |
|---|---|---|
| 2025 | $2,022 +9.7% | $118,300 +6% |
| 2024 | $1,844 -7.9% | $111,600 +7.1% |
| 2023 | $2,002 +12.2% | $104,200 +9.8% |
| 2022 | $1,784 +4.3% | $94,900 +10.2% |
| 2021 | $1,710 +5.4% | $86,100 +11.1% |
| 2020 | $1,622 +4.8% | $77,500 +3.5% |
| 2019 | $1,548 | $74,900 +4.3% |
| 2018 | $1,548 +6.6% | $71,800 +26.4% |
| 2017 | $1,452 +17.5% | $56,800 +29.4% |
| 2016 | $1,236 +32.3% | $43,900 +1.3% |
| 2015 | $934 +1.3% | $43,317 -13% |
| 2014 | $922 -11.2% | $49,803 |
| 2013 | $1,038 +29.8% | $49,803 +1.5% |
| 2012 | $800 | $49,081 |
| 2011 | -- | $49,081 |
| 2010 | $804 | $49,081 -5.7% |
| 2008 | -- | $52,037 0% |
| 2007 | -- | $52,038 +7.5% |
| 2005 | -- | $48,413 -4.7% |
| 2004 | -- | $50,813 |
| 2003 | -- | $50,813 +15.4% |
| 2002 | -- | $44,049 +14% |
| 2001 | -- | $38,640 |
| 2000 | -- | $38,640 |
Find assessor info on the county website
Monthly payment
Est. payment
Payment breakdown
Explore the cost of this home by adjusting the details. Changes won't be saved.Climate risks
Neighborhood: 52405
Nearby schools
Schools provided by the listing agent
- Elementary: Harrison
- Middle: Franklin
- High: Jefferson
Source: CRAAR, CDRMLS. This data may not be complete. We recommend contacting the local school district to confirm school assignments for this home.
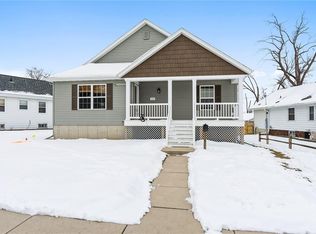


Similar homes
- $--2 bd1 ba798 sqft1027 F Ave NW, Cedar Rapids, IA 52405Auction
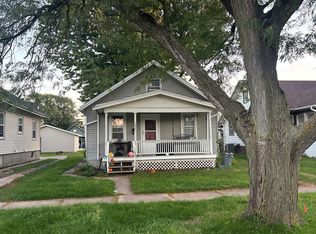 Auction.com 2
- $159,9003 bd1 ba845 sqft2451 9th Ave SW, Cedar Rapids, IA 52404For Sale
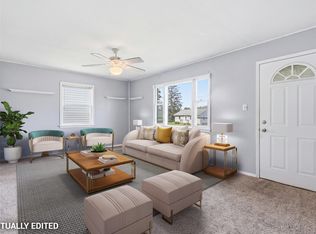 MLS ID #2607296, Amy Bishop, RE/MAX CONCEPTS. CRAAR, CDRMLS
- $179,9002 bd1 ba668 sqft1065 H Ave NW, Cedar Rapids, IA 52405For Sale
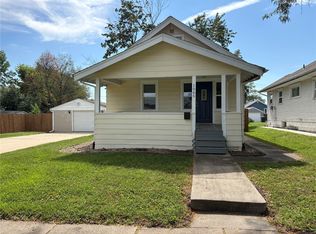 MLS ID #2605945, Kelly Bemus, SKOGMAN REALTY. CRAAR, CDRMLS
- $138,7502 bd1 ba691 sqft1224 11th St NW, Cedar Rapids, IA 52405For Sale
 MLS ID #2606416, Kelly Bemus, SKOGMAN REALTY. CRAAR, CDRMLS
