Wake to breathtaking Granite Mountain views just moments from Prescott's Historic Downtown Plaza. Perfectly positioned in one of Prescott's most sought-after neighborhoods, this beautifully maintained custom Naus-built home combines an exceptional location, timeless quality, and the convenience of single-level living. Whether you're enjoying a morning stroll to the Courthouse Square, exploring nearby hiking trails, or relaxing on your private deck while taking in the mountain scenery, this home captures the very best of the Prescott lifestyle.Offering approximately 2,185 square feet, this thoughtfully designed residence features 3 bedrooms, 2 bathrooms, an oversized 3-car garage, and a floor plan that is equally suited for everyday living and entertaining. Homes that offer Granite Mountain views, single-level living, generous outdoor spaces, and close proximity to downtown Prescott are becoming increasingly rare.Major recent improvements provide peace of mind and modern comfort, including a brand-new high-efficiency HVAC system, a 2017 roof, professionally redesigned landscaping with an expanded front patio, fresh interior paint, updated window coverings, and stylish lighting and ceiling fans that beautifully complement today's design aesthetic.Inside, rich tongue-and-groove oak flooring, beautiful tile, soaring vaulted ceilings, expansive windows, and a dramatic formal dining room create an inviting atmosphere filled with natural light. The spacious great room features a cozy gas fireplace and opens seamlessly to the impressive 444-square-foot screened deck, where cool summer breezes and panoramic Granite Mountain views become part of your everyday routine.The generous primary suite is a peaceful retreat with private access to the screened deck, exceptional mountain views, a spacious walk-in closet, dual vanities, and an oversized ensuite bath.Outdoor living is every bit as impressive as the interior. Enjoy two distinct spaces designed for relaxation and entertaining: the expansive screened deck overlooking Granite Mountain and the professionally designed front patio, creating a private sanctuary surrounded by mature landscaping--perfect for morning coffee, afternoon reading, or evenings under Prescott's star-filled skies.Storage is abundant with an oversized 3-car garage complete with a workbench, a large enclosed storage area beneath the home, and additional crawlspace storage for seasonal decor, outdoor equipment, hobbies, or a workshop.Located just minutes from Acker Park, scenic hiking trails, shopping, restaurants, and Prescott's Historic Downtown Plaza, this home offers the rare combination of exceptional views, quality craftsmanship, significant recent improvements, abundant storage, and one of the finest locations in Prescott. Opportunities like this don't come along often.
Under contract
$825,000
1116 McDonald Dr, Prescott, AZ 86303
3beds
2,185sqft
:
Get pre-qualified$4,927/mo
Single Family Residence
Built in 1999
0.41 Acres Lot
$798,300 Zestimate®
$378/sqft
$8/mo HOA
What's special
Cozy gas fireplaceSingle-level livingGenerous primary suiteFresh interior paintUpdated window coveringsBreathtaking granite mountain viewsExceptional mountain views
- 17 days |
- 897 |
- 58 |
Likely to sell faster than
Zillow last checked:
Listing updated:
Listed by:
Jinger Cutting 928-848-3442,
Superlative Realty
Source: PAAR as distributed by MLS GRID,MLS#: 1083717
Facts & features
Interior
Bedrooms & bathrooms
- Bedrooms: 3
- Bathrooms: 2
- Full bathrooms: 2
Heating
- Natural Gas
Cooling
- Ceiling Fan(s), Central Air
Appliances
- Included: Cooktop, Dishwasher, Disposal, Dryer, Microwave, Oven, Refrigerator, Washer
- Laundry: Wash/Dry Connection, Sink
Features
- Ceiling Fan(s), Formal Dining, Soaking Tub, Kitchen Island, Live on One Level, High Ceilings, Wired for Sound, Walk-In Closet(s)
- Flooring: Tile, Wood
- Windows: Solar Screens, Double Pane Windows, Screens, See Remarks
- Basement: Dirt Floor,Exterior Entry,Stem Wall
- Has fireplace: Yes
- Fireplace features: Gas
Interior area
- Total structure area: 2,185
- Total interior livable area: 2,185 sqft
Property
Parking
- Total spaces: 3
- Parking features: Garage Door Opener, Driveway Concrete
- Attached garage spaces: 3
- Has uncovered spaces: Yes
Features
- Patio & porch: Covered, Patio, Enclosed, Screened
- Exterior features: Landscaping-Front, Landscaping-Rear, Level Entry, Native Species, Storm Gutters
- Has view: Yes
- View description: City, Granite Mountain, Juniper/Pinon, Mountain(s), Panoramic, Valley
Lot
- Size: 0.41 Acres
- Topography: Juniper/Pinon,Other Trees,Ponderosa Pine,Sloped - Gentle,Views
Details
- Parcel number: 30
- Zoning: SF-18
- Other equipment: Satellite Dish
Construction
Type & style
- Home type: SingleFamily
- Architectural style: Contemporary,Ranch
- Property subtype: Single Family Residence
Materials
- Frame, Stucco
- Roof: Composition
Condition
- Year built: 1999
Utilities & green energy
- Electric: 220 Volts
- Sewer: City Sewer
- Water: Public
- Utilities for property: Cable Available, Electricity Available, Natural Gas Available, Phone Available
Community & HOA
Community
- Security: Smoke Detector(s)
- Subdivision: Quail Hollow
HOA
- Has HOA: Yes
- HOA fee: $100 annually
- HOA phone: 928-713-6322
Location
- Region: Prescott
Financial & listing details
- Price per square foot: $378/sqft
- Tax assessed value: $680,114
- Annual tax amount: $2,166
- Date on market: 7/17/2026
- Cumulative days on market: 17 days
- Exclusions: No
- Electric utility on property: Yes
- Road surface type: Paved
Estimated market value
$798,300
$758,000 - $838,000
$3,235/mo
Price history
| Date | Event | Price |
|---|---|---|
| 8/2/2026 | Contingent | $825,000$378/sqft |
Source:  PAAR as distributed by MLS GRID #1083717 Report a problem PAAR as distributed by MLS GRID #1083717 Report a problem | ||
| 7/17/2026 | Listed for sale | $825,000+14.6%$378/sqft |
Source: PAAR as distributed by MLS GRID #1083717 Report a problem | ||
| 6/1/2023 | Sold | $720,000-6.3%$330/sqft |
Source: PAAR as distributed by MLS GRID #1054412 Report a problem | ||
| 5/5/2023 | Pending sale | $768,000$351/sqft |
Source: PAAR as distributed by MLS GRID #1054412 Report a problem | ||
| 4/2/2023 | Contingent | $768,000$351/sqft |
Source: PAAR as distributed by MLS GRID #1054412 Report a problem | ||
| 3/29/2023 | Price change | $768,000-1.3%$351/sqft |
Source: PAAR as distributed by MLS GRID #1054412 Report a problem | ||
| 3/10/2023 | Listed for sale | $778,000+143.1%$356/sqft |
Source: PAAR as distributed by MLS GRID #1054412 Report a problem | ||
| 6/13/2000 | Sold | $320,000$146/sqft |
Source: Public Record Report a problem | ||
Public tax history
| Year | Property taxes | Tax assessment |
|---|---|---|
| 2025 | $2,101 +2.2% | $43,920 +5% |
| 2024 | $2,056 +1.4% | $41,828 -50.5% |
| 2023 | $2,028 -6.8% | $84,486 +20.4% |
| 2022 | $2,176 -0.4% | $70,183 +0.7% |
| 2021 | $2,186 +0.7% | $69,678 +3.5% |
| 2020 | $2,170 +4.7% | $67,352 |
| 2019 | $2,073 +3.8% | -- |
| 2018 | $1,998 +0.4% | -- |
| 2017 | $1,990 +3.1% | -- |
| 2016 | $1,930 +0.3% | -- |
| 2015 | $1,924 | -- |
| 2014 | -- | -- |
| 2013 | -- | -- |
| 2012 | -- | -- |
| 2011 | $1,806 | $28,350 |
| 2010 | -- | -- |
| 2009 | $1,610 -0.7% | -- |
| 2008 | $1,622 | -- |
| 2007 | -- | -- |
| 2006 | -- | -- |
| 2005 | -- | -- |
| 2004 | -- | -- |
| 2003 | -- | -- |
| 2002 | -- | -- |
| 2001 | -- | -- |
Find assessor info on the county website
Monthly payment
Est. payment
Payment breakdown
Explore the cost of this home by adjusting the details. Changes won't be saved.Climate risks
Neighborhood: 86303
Nearby schools
GreatSchools rating
- 8/10Lincoln Elementary SchoolGrades: K-5Distance: 1.5 mi
- 4/10Prescott Mile High Middle SchoolGrades: 6-8Distance: 1.1 mi
- 8/10Prescott High SchoolGrades: 8-12Distance: 2.5 mi
- $898,500-- bd-- ba2.5k sqft1130 McDonald Dr, Prescott, AZ 86303Off Market
- $79,951-- bd-- ba-- sqft1102 McDonald Dr, Prescott, AZ 86303Off Market
- $472,500-- bd-- ba1.6k sqft715 Pauley Dr, Prescott, AZ 86303Off Market
- $400,0003 bd2 ba1.6k sqft695 Pauley Dr, Prescott, AZ 86303Sold
- $494,300-- bd-- ba1.6k sqft765 Pauley Dr, Prescott, AZ 86303Off Market
- $868,0004 bd2 ba2.3k sqft548 Quail Hollow Dr, Prescott, AZ 86303For Sale
- $426,700-- bd-- ba1.7k sqft675 Pauley Dr, Prescott, AZ 86303Off Market
- $1,053,700-- bd-- ba4.2k sqft601 McDonald Ct, Prescott, AZ 86303Off Market
A local agent can set up tours, give advice and negotiate with sellers.
A local lender can help you make sure your offer is ready when you are.
Similar homes
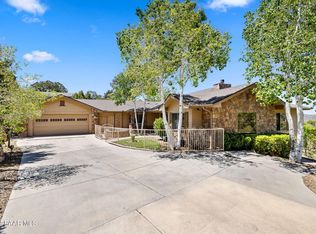
- $868,0004 bd2 ba2.3k sqft548 Quail Hollow Dr, Prescott, AZ 86303For Sale
 MLS ID #1081538, Jessica Black, Iannelli and Associates. PAAR as distributed by MLS GRID
 - $849,9003 bd3 ba2.8k sqft1541 Scotch Pine Dr, Prescott, AZ 86303For Sale
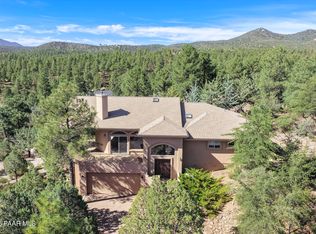 MLS ID #1084079, The Right Move Real Estate Group, eXp Realty. PAAR as distributed by MLS GRID
 - $764,9003 bd2 ba2.2k sqft1151 Deerfield Rd, Prescott, AZ 86303For Sale
 MLS ID #1084005, Bree Fitzgerald PLLC, Better Homes And Gardens Real Estate Bloomtree Realty. PAAR as distributed by MLS GRID
 - $865,0004 bd3 ba2.4k sqft1615 W JACK PINE Road, Prescott, AZ 86303For Sale
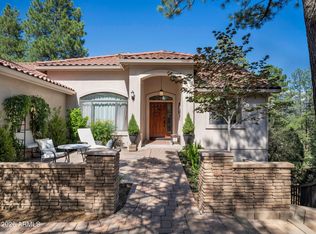 MLS ID #7060532, Michelle Clustka, National Realty of Arizona. ARMLS
 - $945,0004 bd3 ba3k sqft374 SUMMIT POINTE Drive, Prescott, AZ 86303For SaleMLS ID #7061620, Maggie Turner, Fathom Realty Elite. ARMLS
- $925,0003 bd2 ba2.3k sqft1264 S Sunnyside Rd, Prescott, AZ 86303For SaleMLS ID #1084004, Cynthia Lynn Stoppe, Realty ONE Group Mountain Desert. PAAR as distributed by MLS GRID
- $700,0004 bd2 ba1.9k sqft820 DEVEREAUX Drive, Prescott, AZ 86303For SaleMLS ID #7053089, Ryan Mancuso, Better Homes and Gardens Real Estate BloomTree Realty. ARMLS
- $849,9003 bd2 ba1.9k sqft237 Point Of Vw, Prescott, AZ 86303For SaleMLS ID #1080749, Tina Rodriguez, HomeSmart. PAAR as distributed by MLS GRID
- $895,0003 bd2 ba1.8k sqft911 SUGARLOAF Road, Prescott, AZ 86303For SaleMLS ID #7059330, Deborah H Babakitis, HomeSmart. ARMLS
- $819,0003 bd3 ba3.1k sqft185 PARTRIDGE Lane, Prescott, AZ 86303For SaleMLS ID #7046132, Brad Bergamini, Keller Williams Arizona Realty. ARMLS
- $745,0003 bd2 ba2.2k sqft500 E Old Senator Rd, Prescott, AZ 86303For SaleMLS ID #1082922, Haley Nelson, Better Homes And Gardens Real Estate Bloomtree Realty. PAAR as distributed by MLS GRID
- $799,0002 bd2 ba1.6k sqft1405 S Highland Dr, Prescott, AZ 86303For SaleMLS ID #1083321, Jared Andrew English, Congress Realty, Inc.. PAAR as distributed by MLS GRID
- $--3 bd3 ba1.8k sqft955 W Clubhouse Dr, Prescott, AZ 86303AuctionAuction.com 2
- $889,0003 bd3 ba2.9k sqft155 PARTRIDGE Lane, Prescott, AZ 86303For SaleMLS ID #7017811, Deanna Santosusso, Compass. ARMLS
- $835,5003 bd3 ba2.9k sqft616 Thunderbird Dr, Prescott, AZ 86303For SaleMLS ID #1082540, Len McGee, Coldwell Banker Northland. PAAR as distributed by MLS GRID
- $1,040,0003 bd2 ba2.3k sqft894 Canyon Breeze Court, Prescott, AZ 86303For SaleMLS ID #7052161, Heidi Marshall, RealtyONEGroup Mountain Desert. ARMLS
- $724,9003 bd3 ba2.8k sqft271 Newport Dr, Prescott, AZ 86303For SaleMLS ID #1082497, Geoffrey Hyland, eXp Realty. PAAR as distributed by MLS GRID
- $725,0004 bd3 ba1.9k sqft550 N Hassayampa Dr, Prescott, AZ 86303For SaleMLS ID #1083903, Travis Ricketts, Glow Realty. PAAR as distributed by MLS GRID
- $725,0004 bd3 ba2.7k sqft303 DOUBLE D Drive, Prescott, AZ 86303For SaleMLS ID #6949930, Daniel Walters, Better Homes and Gardens Real Estate BloomTree Realty. ARMLS
- $899,0003 bd3 ba2.7k sqft441 S Alarcon St, Prescott, AZ 86303For SaleMLS ID #1081061, Matthew Hinshaw, Realty ONE Group Mountain Desert. PAAR as distributed by MLS GRID
