Exceptional value in this completely renovated 4-bedroom, 2-bath home offering 1,784 sq ft of beautifully updated living space. The open floor plan features new porcelain tile flooring throughout, recessed lighting, fresh paint, ceiling fans, energy-efficient dual-pane windows, French patio doors, and approximately 300 sqft of added living space. The stunning kitchen showcases all-new cabinetry, quartz countertops & backsplash, a breakfast bar, LG stainless steel appliances, and modern finishes. Both bathrooms have been fully renovated with marble & porcelain vanities, porcelain floor & wall tile, black glass shower doors, anti-fog lighted mirrors, updated fixtures, and a relaxing jetted tub in the primary bath. Step outside to enjoy the 200 sq ft covered patio that provides shade all year long with recessed lighting, attractive rock landscaping, mature trees and plants, drip irrigation, rain gutters, improved backyard drainage, and a private front courtyard. Every detail has been thoughtfully updated, making this truly move-in ready.
For sale
Listed by: First Team Real Estate-HighDes • Tabitha Asherov • Contact: 760-964-8229
$410,000
1116 Oakwood Ln, Rosamond, CA 93560
4beds
1,784sqft
:
Get pre-qualified$3,292/mo
Single Family Residence
Built in 1992
6,289 Square Feet Lot
$410,200 Zestimate®
$230/sqft
$-- HOA
What's special
- 33 days |
- 573 |
- 53 |
Zillow last checked:
Listing updated:
Listed by:
Tabitha Asherov DRE #02431783 760-964-8229,
First Team Real Estate-HighDes
Source: CRMLS,MLS#: HD26135842 Originating MLS: California Regional MLS
Originating MLS: California Regional MLSFacts & features
Interior
Bedrooms & bathrooms
- Bedrooms: 4
- Bathrooms: 2
- Full bathrooms: 2
- Main level bathrooms: 2
- Main level bedrooms: 4
Rooms
- Room types: Bedroom, Family Room, Kitchen, Living Room, Primary Bathroom, Primary Bedroom, Office, Dining Room
Primary bedroom
- Features: Main Level Primary
Bedroom
- Features: All Bedrooms Down
Bedroom
- Features: Bedroom on Main Level
Bathroom
- Features: Bathtub, Dual Sinks, Enclosed Toilet, Jetted Tub, Stone Counters, Remodeled, Soaking Tub, Tub Shower, Upgraded
Family room
- Features: Separate Family Room
Kitchen
- Features: Built-in Trash/Recycling, Quartz Counters, Remodeled, Self-closing Cabinet Doors, Self-closing Drawers, Updated Kitchen
Heating
- Central, Fireplace(s)
Cooling
- Central Air
Appliances
- Included: Dishwasher, Freezer, Disposal, Gas Oven, Microwave, Water To Refrigerator, Water Heater
- Laundry: Washer Hookup, Electric Dryer Hookup, Gas Dryer Hookup, In Garage
Features
- Breakfast Bar, Ceiling Fan(s), Cathedral Ceiling(s), Separate/Formal Dining Room, High Ceilings, Pantry, Quartz Counters, Recessed Lighting, Storage, All Bedrooms Down, Bedroom on Main Level, Main Level Primary
- Flooring: Tile
- Doors: French Doors, Panel Doors
- Windows: Blinds, Double Pane Windows, ENERGY STAR Qualified Windows, Low-Emissivity Windows
- Has fireplace: Yes
- Fireplace features: Kitchen, Wood Burning
- Common walls with other units/homes: No Common Walls
Interior area
- Total interior livable area: 1,784 sqft
Property
Parking
- Total spaces: 4
- Parking features: Direct Access, Door-Single, Driveway, Garage, Garage Door Opener, On Street
- Attached garage spaces: 2
- Uncovered spaces: 2
Features
- Levels: One
- Stories: 1
- Entry location: 1
- Patio & porch: Covered, Front Porch, Patio, Wrap Around
- Exterior features: Lighting, Rain Gutters
- Pool features: None
- Spa features: None
- Fencing: Block,Wood
- Has view: Yes
- View description: Neighborhood
Lot
- Size: 6,289 Square Feet
- Features: 0-1 Unit/Acre, Drip Irrigation/Bubblers
Details
- Additional structures: Shed(s)
- Parcel number: 25148249007
- Special conditions: Standard
Construction
Type & style
- Home type: SingleFamily
- Architectural style: Modern,Patio Home
- Property subtype: Single Family Residence
Materials
- Frame, Stucco
- Foundation: Slab
- Roof: Composition,Shingle
Condition
- Updated/Remodeled,Turnkey
- New construction: No
- Year built: 1992
Utilities & green energy
- Electric: 220 Volts in Garage, Standard
- Sewer: Public Sewer
- Water: Public
- Utilities for property: Cable Connected, Electricity Connected, Natural Gas Connected, Phone Available, Sewer Connected, Water Connected
Green energy
- Energy efficient items: Windows
Community & HOA
Community
- Features: Curbs, Storm Drain(s), Street Lights, Suburban, Sidewalks
- Security: Carbon Monoxide Detector(s), Smoke Detector(s)
Location
- Region: Rosamond
Financial & listing details
- Price per square foot: $230/sqft
- Tax assessed value: $343,331
- Annual tax amount: $6,072
- Date on market: 7/10/2026
- Cumulative days on market: 33 days
- Listing terms: Cash,Conventional,FHA,VA Loan
- Inclusions: 8'x10' Shed
- Exclusions: Potted plants, refrigerator
- Road surface type: Paved
Estimated market value
$410,200
$390,000 - $431,000
$2,832/mo
Price history
| Date | Event | Price |
|---|---|---|
| 7/11/2026 | Listed for sale | $410,000+24.2%$230/sqft |
Source:  CRMLS #HD26135842 Report a problem CRMLS #HD26135842 Report a problem | ||
| 3/17/2023 | Sold | $330,000-1.6%$185/sqft |
Source:  GAVAR #23000517 Report a problem GAVAR #23000517 Report a problem | ||
| 2/10/2023 | Pending sale | $335,533$188/sqft |
Source: GAVAR #23000517 Report a problem | ||
| 1/24/2023 | Listed for sale | $335,533+283.5%$188/sqft |
Source: GAVAR #23000517 Report a problem | ||
| 6/24/2020 | Listing removed | $1,800$1/sqft |
Source: Real Property Management Traditions Report a problem | ||
| 3/13/2020 | Listed for rent | $1,800$1/sqft |
Source: Real Property Management Traditions Report a problem | ||
| 7/3/2010 | Listing removed | $87,500$49/sqft |
Source: Prudential Real Estate #294472 Report a problem | ||
| 6/18/2010 | Listed for sale | $87,500-53%$49/sqft |
Source: Prudential Real Estate #294472 Report a problem | ||
| 6/2/2010 | Sold | $186,143+61.9%$104/sqft |
Source: Public Record Report a problem | ||
| 5/21/2010 | Price change | $115,000+27.8%$64/sqft |
Source: Real Estate Express #C09097901 Report a problem | ||
| 1/2/2010 | Price change | $89,950-19.7%$50/sqft |
Source: PETER GLINIAK #114044336 Report a problem | ||
| 12/15/2009 | Price change | $112,000+6.7%$63/sqft |
Source: PETER GLINIAK #114044336 Report a problem | ||
| 9/14/2009 | Listed for sale | $104,950-52.1%$59/sqft |
Source: PETER GLINIAK #114044336 Report a problem | ||
| 10/22/2004 | Sold | $219,000+154.7%$123/sqft |
Source: Public Record Report a problem | ||
| 8/10/1999 | Sold | $86,000+22%$48/sqft |
Source: Public Record Report a problem | ||
| 10/13/1997 | Sold | $70,500-42.6%$40/sqft |
Source: Public Record Report a problem | ||
| 7/16/1997 | Sold | $122,880$69/sqft |
Source: Public Record Report a problem | ||
Public tax history
| Year | Property taxes | Tax assessment |
|---|---|---|
| 2025 | $6,072 +7% | $343,331 +2% |
| 2024 | $5,674 +103% | $336,600 +212.4% |
| 2023 | $2,795 +4.9% | $107,740 +2% |
| 2022 | $2,665 | $105,628 +2% |
| 2021 | -- | $103,557 +1% |
| 2020 | $2,459 +57.2% | $102,496 |
| 2019 | $1,564 +2.6% | $102,496 +4% |
| 2018 | $1,525 +1.5% | $98,518 +2% |
| 2017 | $1,502 +4.1% | $96,587 +2% |
| 2016 | $1,443 -15.2% | $94,694 +1.5% |
| 2015 | $1,703 -17.5% | $93,273 +2% |
| 2014 | $2,065 | $91,447 +0.5% |
| 2013 | -- | $91,035 +2% |
| 2012 | $1,586 +2.2% | $89,250 +2% |
| 2011 | $1,552 -7.8% | $87,500 -16.1% |
| 2010 | $1,683 -12.7% | $104,326 -18.5% |
| 2009 | $1,929 -33.2% | $128,000 -40.5% |
| 2008 | $2,886 -3.9% | $215,000 -5.6% |
| 2007 | $3,003 +0% | $227,847 +2% |
| 2006 | $3,002 +2.9% | $223,380 +2% |
| 2005 | $2,917 +88.7% | $219,000 +131% |
| 2004 | $1,546 +6.1% | $94,822 +1.9% |
| 2003 | $1,456 | $93,086 +4% |
| 2002 | $1,456 +0.3% | $89,474 +2% |
| 2001 | $1,452 | $87,720 |
| 2000 | -- | $87,720 |
Find assessor info on the county website
Monthly payment
Est. payment
Payment breakdown
Explore the cost of this home by adjusting the details. Changes won't be saved.Climate risks
Neighborhood: 93560
Nearby schools
GreatSchools rating
- 2/10Rosamond Elementary SchoolGrades: K-5Distance: 1.1 mi
- 3/10Tropico Middle SchoolGrades: 6-8Distance: 4.4 mi
- 3/10Rosamond High SchoolGrades: 9-12Distance: 1.9 mi
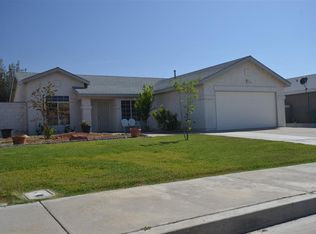
- $398,3003 bd2 ba1.1k sqft1124 Oakwood Ln, Rosamond, CA 93560Off Market
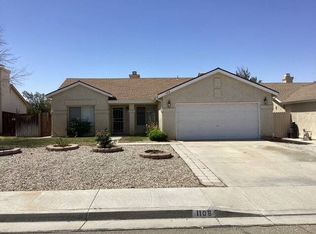
- $379,4003 bd2 ba1.3k sqft1108 Oakwood Ln, Rosamond, CA 93560Off Market
- $389,2004 bd2 ba1.4k sqft1132 Oakwood Ln, Rosamond, CA 93560Off Market

- $332,4002 bd2 ba1k sqft1100 Oakwood Ln, Rosamond, CA 93560Off Market
- $390,7003 bd2 ba1.1k sqft1117 Oakwood Ln, Rosamond, CA 93560Off Market
- $357,9003 bd2 ba1k sqft1125 Oakwood Ln, Rosamond, CA 93560Off Market
- $383,5003 bd2 ba1.4k sqft1109 Oakwood Ln, Rosamond, CA 93560Off Market
- $387,1003 bd2 ba1.4k sqft1048 Oakwood Ln, Rosamond, CA 93560Off Market
A local agent can set up tours, give advice and negotiate with sellers.
Similar homes
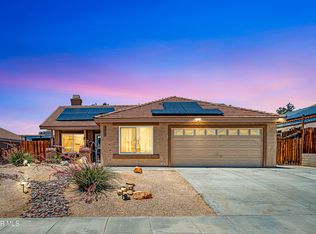
- $419,9004 bd3 ba1.8k sqft1009 Heatherfield Ave, Rosamond, CA 93560For Sale
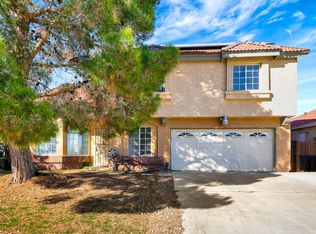 MLS ID #26005676, Christie M Limpus. GAVAR
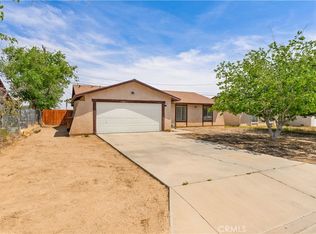
 - $415,0004 bd2 ba1.5k sqft2050 Matthew Ave, Rosamond, CA 93560For Sale
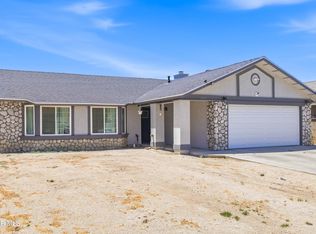 MLS ID #26004617, Jennifer Anderson. GAVAR
 - $459,9004 bd2 ba1.8k sqft3419 Dakota St, Rosamond, CA 93560For Sale
 MLS ID #26005309, Christie M Limpus. GAVAR
 - $394,9903 bd2 ba1.2k sqft3472 Roxbury St, Rosamond, CA 93560For Sale
 MLS ID #SR26091022, Jessica Dixon, Keller Williams Realty Antelope Valley. CRMLS
 - $439,0003 bd2 ba1.5k sqft3325 Poplar St, Rosamond, CA 93560For SaleMLS ID #26005600, Elva Higuera-Lopez. GAVAR
- $480,0004 bd2 ba2k sqft2351 Alpaca Ave, Rosamond, CA 93560For SaleMLS ID #DW26150471, Phillip Lasisi, eXp Realty of Southern California, Inc.. CRMLS
- $379,9904 bd3 ba1.6k sqft3340 Brabham Ave, Rosamond, CA 93560For SaleMLS ID #26002264, Farris E Tarazi. GAVAR
- $355,0002 bd2 ba956 sqft3633 Capri Ct, Rosamond, CA 93560For SaleMLS ID #26004128, Jaime Meza. GAVAR
- $465,0003 bd3 ba2.2k sqft3657 Jasmine Ave, Rosamond, CA 93560For SaleMLS ID #DW26149894, Marisol Herrera, Century 21 Allstars. CRMLS
- $499,9994 bd3 ba2.1k sqft3023 Erica Ave, Rosamond, CA 93560For SaleMLS ID #SR26162243, Catherine O'Sullivan, Keller Williams VIP Properties. CRMLS
- $499,9904 bd3 ba2.2k sqft2830 La Calle Audaz Ave, Rosamond, CA 93560For SaleMLS ID #26005847, Araceli Sotello. GAVAR
- $525,0004 bd3 ba2.5k sqft2014 Boxwood St, Rosamond, CA 93560For SaleMLS ID #26004930, Jessica L Dixon. GAVAR
- $497,5004 bd2 ba1.7k sqft45237 Sancroft Ave, Lancaster, CA 93535For SaleMLS ID #26006218, Michelle Ira-Alonso. GAVAR
- $434,9904 bd2 ba1.4k sqft45228 Lorimer Ave, Lancaster, CA 93534For SaleMLS ID #26005689, Esperanza M Marroquin. GAVAR
- $399,9003 bd2 ba1.3k sqft1050 W Avenue J6, Lancaster, CA 93534For SaleMLS ID #26006009, Guadalupe C Wrona. GAVAR
- $404,9983 bd2 ba1.4k sqft44309 Andale Ave, Lancaster, CA 93535For SaleMLS ID #DW26156139, Alexis Ubeda, Resolution Brokers. CRMLS
- $419,9903 bd2 ba1.1k sqft512 E Lingard St, Lancaster, CA 93535For SaleMLS ID #SR26170017, Mark Allan, Equity Union. CRMLS
- $449,9003 bd2 ba1.6k sqft47508 93rd St W, Lancaster, CA 93536For SaleMLS ID #26005433, Liana Drube. GAVAR
- $419,9993 bd2 ba1.5k sqft1809 W Avenue K9, Lancaster, CA 93534For SaleMLS ID #SR26124149, Henry Barcarse, Coldwell Banker Exclusive. CRMLS
- $469,9004 bd3 ba1.8k sqft44811 Rock Island Dr, Lancaster, CA 93535For SaleMLS ID #26005871, Filemon Rodriguez. GAVAR
Local buyer's agents are ready to help
