Experience breathtaking country living at the foot of the Cumberland Plateau! This beautiful all-brick ranch offers approximately 2,300 sq ft on 9 acres with spectacular 180-degree mountain views, a large pond, and a peaceful country setting. Recent improvements include a brand-new roof, freshly painted brick, beautiful walnut porch beams, finished wood floors throughout, tile in all wet areas, new light fixtures, new electrical plugs and switches throughout, and plantation shutters. The spacious open floor plan connects the kitchen, dining, and living areas, creating an ideal space for entertaining. The large kitchen features painted cabinetry, abundant storage, solid-surface countertops, and a center island. Enjoy the cozy living room fireplace, generously sized bedrooms, and a wonderful three-season room overlooking the property. An unfinished upstairs offers excellent potential for additional living space. The oversized two-car garage provides approximately 600 sq ft. The acreage features a large fenced area surrounding the pond, offering an excellent setup for livestock or recreation. Farm improvements include a detached barn/garage with a wood-burning stove, three-sided equipment storage for tractors and implements, and a separate hay storage barn. Previously operated as a cattle farm, the property offers plenty of room for animals, equipment, and enjoying the outdoors. A picturesque cattle farm sits across the road, adding to the beautiful rural setting. Additional adjoining acreage is available for purchase from the neighboring owner. If you’re looking for a mini-farm, hobby farm, or private country retreat with incredible views, this property offers a unique combination of comfortable living, farm functionality, and expansion potential!
Coming soon / hold
$799,900
1116 Spur Rd, Decherd, TN 37324
3beds
2,300sqft
Single Family Residence, Residential
Built in 2001
9.08 Acres Lot
$-- Zestimate®
$348/sqft
$-- HOA
What's special
- 9 days
- 267
- 24
Zillow last checked:
Listing updated:
Listed by:
Chris M. Smith 615-569-0965,
Synergy Realty Network, LLC 615-260-1908
Source: RealTracs MLS as distributed by MLS GRID,MLS#: 3630605
Facts & features
Interior
Bedrooms & bathrooms
- Bedrooms: 3
- Bathrooms: 2
- Full bathrooms: 2
- Main level bedrooms: 3
Bedroom 1
- Features: Suite
- Area: 400 Square Feet
- Dimensions: 20x20
Bedroom 2
- Area: 210 Square Feet
- Dimensions: 15x14
Bedroom 3
- Area: 196 Square Feet
- Dimensions: 14x14
Dining room
- Features: Combination
- Area: 500 Square Feet
- Dimensions: 25x20
Kitchen
- Area: 338 Square Feet
- Dimensions: 26x13
Living room
- Features: Combination
- Area: 600 Square Feet
- Dimensions: 30x20
Heating
- Central, Propane
Cooling
- Central Air
Appliances
- Included: Electric Oven, Cooktop, Electric Range, Dishwasher, Disposal, Microwave, Refrigerator, Stainless Steel Appliance(s)
- Laundry: Electric Dryer Hookup, Washer Hookup
Features
- Air Filter, Ceiling Fan(s), Extra Closets, High Speed Internet, Kitchen Island
- Flooring: Wood, Tile
- Basement: Crawl Space
- Number of fireplaces: 1
- Fireplace features: Gas, Wood Burning
Interior area
- Total structure area: 2,300
- Total interior livable area: 2,300 sqft
- Finished area above ground: 2,300
Property
Parking
- Total spaces: 12
- Parking features: Garage Faces Side, Gravel
- Garage spaces: 2
- Uncovered spaces: 10
Features
- Levels: One
- Stories: 1
- Patio & porch: Patio, Covered, Porch, Screened
- Has view: Yes
- View description: Bluff, Valley, Mountain(s), Water
- Has water view: Yes
- Water view: Water
- Waterfront features: Pond
Lot
- Size: 9.08 Acres
- Features: Level, Private, Views
- Topography: Level,Private,Views
Details
- Parcel number: 048 00701 000
- Special conditions: Standard,Owner Agent
- Other equipment: Air Purifier
Construction
Type & style
- Home type: SingleFamily
- Architectural style: Ranch
- Property subtype: Single Family Residence, Residential
Materials
- Brick
- Roof: Shingle
Condition
- New construction: No
- Year built: 2001
Utilities & green energy
- Sewer: Septic Tank
- Water: Public
- Utilities for property: Water Available, Cable Connected
Community & HOA
Community
- Subdivision: None
HOA
- Has HOA: No
Location
- Region: Decherd
Financial & listing details
- Price per square foot: $348/sqft
- Tax assessed value: $386,500
- Annual tax amount: $1,928
- Date on market: 11/1/2026
Estimated market value
Not available
Estimated sales range
Not available
Not available
Price history
| Date | Event | Price |
|---|---|---|
| 10/16/2024 | Sold | $485,000$211/sqft |
Source: Public Record Report a problem | ||
Public tax history
| Year | Property taxes | Tax assessment |
|---|---|---|
| 2025 | $1,928 -11.1% | $96,625 -11.1% |
| 2024 | $2,168 | $108,675 |
| 2023 | $2,168 +6.4% | $108,675 |
| 2022 | $2,038 -5.7% | $108,675 +44.8% |
| 2021 | $2,160 | $75,050 |
| 2020 | $2,160 +12.4% | $75,050 |
| 2019 | $1,922 -4.2% | $75,050 |
| 2018 | $2,007 +16.5% | $75,050 +16.5% |
| 2017 | $1,722 +5.9% | $64,425 +6% |
| 2016 | $1,626 | $60,800 |
| 2015 | $1,626 +0% | $60,800 +0% |
| 2014 | $1,625 | $60,794 |
| 2013 | $1,625 | $60,794 |
| 2012 | -- | $60,794 |
| 2011 | -- | $60,794 -1% |
| 2010 | $1,515 +5.1% | $61,418 |
| 2009 | $1,441 +3.1% | $61,418 +3.1% |
| 2008 | $1,398 +7.3% | $59,600 +2.7% |
| 2007 | $1,303 -23.3% | $58,012 |
| 2006 | $1,700 +19.9% | $58,012 +19.9% |
| 2005 | $1,418 +7.2% | $48,400 +7.2% |
| 2004 | $1,323 +10.2% | $45,152 |
| 2002 | $1,201 | $45,152 |
| 2001 | -- | $45,152 |
Find assessor info on the county website
Monthly payment
Est. payment
Payment breakdown
Explore the cost of this home by adjusting the details. Changes won't be saved.Climate risks
Neighborhood: 37324
Nearby schools
Schools provided by the listing agent
- Elementary: Decherd Elementary
- Middle: North Middle School
- High: Franklin Co High School
Source: RealTracs MLS as distributed by MLS GRID. This data may not be complete. We recommend contacting the local school district to confirm school assignments for this home.
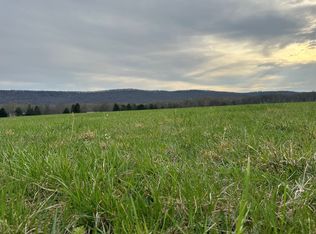


Similar homes
- $588,0003 bd3 ba1.2k sqft0 Davis Ln, Cowan, TN 37318For Sale
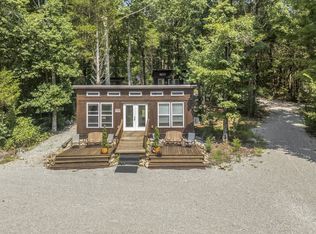
 MLS ID #3634956, John Michael Peck. RealTracs MLS as distributed by MLS GRID
- $599,0003 bd3 ba2k sqft4237 Old Alto Hwy, Decherd, TN 37324For Sale
 MLS ID #3299488, Angie Miller. RealTracs MLS as distributed by MLS GRID
- $689,9003 bd3 ba2.2k sqft177 Plain View Lake Dr N, Tracy City, TN 37387For Sale
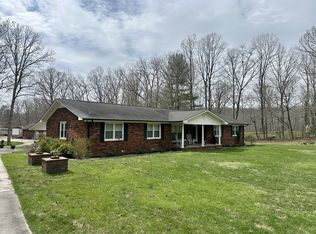 MLS ID #3166816, Thomas (Tom) Banks. RealTracs MLS as distributed by MLS GRID
- $749,0003 bd3 ba2.2k sqft153 Brandi Way, Winchester, TN 37398For Sale
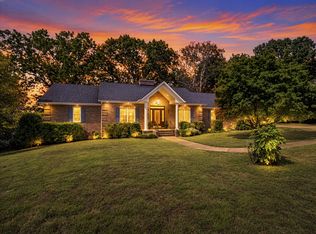 MLS ID #3598292, Ashley Lynch. RealTracs MLS as distributed by MLS GRID
- $729,9003 bd2 ba2.1k sqft1233 Oliver Dr, Monteagle, TN 37356For SaleMLS ID #3183456, Michele Keith. RealTracs MLS as distributed by MLS GRID
- $665,0003 bd2 ba1.7k sqft107 Chickory Ln, Monteagle, TN 37356For SaleMLS ID #3526891, Mandi Oakes. RealTracs MLS as distributed by MLS GRID
- $629,6403 bd2 ba2.1k sqft91 Woods Lake Rd, Decherd, TN 37324New ConstructionMLS ID #3628649, Phil Hopewell. RealTracs MLS as distributed by MLS GRID
- $635,0003 bd2 ba1.8k sqft1637 Clifftops Ave, Monteagle, TN 37356For SaleMLS ID #3270415, June Weber, CRS,CRB,GRI. RealTracs MLS as distributed by MLS GRID
- $764,9004 bd5 ba3k sqft210 Cascade Dr, Winchester, TN 37398New ConstructionMLS ID #3634947, MITCHELL BOWMAN. RealTracs MLS as distributed by MLS GRID
- $1,000,0003 bd3 ba3k sqft2241 Sarvisberry Pl, Monteagle, TN 37356For SaleMLS ID #3609942, Richard G Courtney. RealTracs MLS as distributed by MLS GRID
- $749,9003 bd3 ba2k sqft96 Maple Dr, Winchester, TN 37398For SaleMLS ID #3623330, Derrick Foster. RealTracs MLS as distributed by MLS GRID
- $749,9004 bd4 ba2.9k sqft508 Hardbarger Rd, Monteagle, TN 37356For SaleMLS ID #3530105, Aimee Hyde Whitt. RealTracs MLS as distributed by MLS GRID
- $600,0003 bd3 ba2k sqft885 Lake Odonnell Rd, Sewanee, TN 37375For SaleMLS ID #3626671, Scott Evans. RealTracs MLS as distributed by MLS GRID
- $849,9003 bd2 ba1.2k sqft102 Quail Ct, Estill Springs, TN 37330For SaleMLS ID #3508050, Stacey Kuhnkey. RealTracs MLS as distributed by MLS GRID
- $599,9003 bd2 ba2.6k sqft4012 Payne Cove Rd, Pelham, TN 37366For SaleMLS ID #3336328, Kelly Anderson. RealTracs MLS as distributed by MLS GRID
- $669,9004 bd4 ba2.6k sqft251 Miller Rd, Hillsboro, TN 37342For SaleMLS ID #3279149, Shawn Wright. RealTracs MLS as distributed by MLS GRID
- $849,9003 bd3 ba1.8k sqft287 Shasteen Bend Dr, Winchester, TN 37398For SaleMLS ID #3512894, Sam Hatfield. RealTracs MLS as distributed by MLS GRID
