Step inside this beautiful 3-bedroom, 2-bath home where the refrigerator, blinds, and washer/dryer are included!! Fall in love with this open-concept design that’s perfect for modern living. The spacious layout flows seamlessly from the bright living area to the dining space and kitchen, making it ideal for both everyday life and entertaining guests. The spacious primary suite is a true retreat, complete with a generous walk-in closet and plenty of room to relax and unwind. Two additional bedrooms offer comfort and versatility for family, guests, or a home office. With its thoughtful design and inviting spaces, this home is ready to welcome you in!
Photos are renderings and stock photos of a completed “Cooper” floor plan. Colors and features may be different than what is featured in the photos.
Pending
Price increase: $6.8K (5/26)
$243,530
11162 Snapdragon Cv, Tuscaloosa, AL 35405
3beds
1,248sqft
:
Get pre-qualified$1,439/mo
Single Family Residence
Built in 2026
7,405 Square Feet Lot
$243,500 Zestimate®
$195/sqft
$-- HOA
What's special
Two additional bedroomsDining spaceOpen-concept designSpacious layoutGenerous walk-in closetSpacious primary suite
- 82 days |
- 2 |
- 0 |
Zillow last checked:
Listing updated:
Listed by:
Katie Oswalt 205-737-5914,
Lennar Homes Coastal Realty LL,
Tamecisha Abrams 205-878-5328,
Lennar Homes Coastal Realty LL
Source: WAMLS,MLS#: 175297
Facts & features
Interior
Bedrooms & bathrooms
- Bedrooms: 3
- Bathrooms: 2
- Full bathrooms: 2
Heating
- Electric
Cooling
- Electric, 1 Unit
Appliances
- Included: Dryer, Dishwasher, Electric Oven, Electric Range, Electric Water Heater, Disposal, Microwave, Refrigerator, Washer
- Laundry: Laundry Closet, Main Level
Features
- Open Concept, Walk-In Closet(s)
- Has basement: No
- Has fireplace: No
- Fireplace features: None
Interior area
- Total structure area: 1,248
- Total interior livable area: 1,248 sqft
Property
Parking
- Parking features: Concrete, Driveway, Garage Door Opener
- Has garage: Yes
Features
- Levels: One
- Stories: 1
- Patio & porch: Open, Patio
- Exterior features: Rain Gutters
- Pool features: None
Lot
- Size: 7,405 Square Feet
Details
- Parcel number: 63 43 02 10 0 000 014.051
Construction
Type & style
- Home type: SingleFamily
- Architectural style: Other
- Property subtype: Single Family Residence
Materials
- Brick, Vinyl Siding
- Roof: Composition,Shingle
Condition
- Under Construction
- Year built: 2026
Utilities & green energy
- Sewer: Other
Community & HOA
Community
- Features: Gutter(s)
- Subdivision: Sandy Ridge
Location
- Region: Tuscaloosa
Financial & listing details
- Price per square foot: $195/sqft
- Date on market: 5/18/2026
- Cumulative days on market: 83 days
- Listing terms: Cash,Conventional,FHA,USDA Loan,VA Loan
- Road surface type: Paved
Estimated market value
$243,500
$231,000 - $256,000
$1,540/mo
Price history
| Date | Event | Price |
|---|---|---|
| 6/3/2026 | Pending sale | $243,530$195/sqft |
Source:  WAMLS #175297 Report a problem WAMLS #175297 Report a problem | ||
| 5/26/2026 | Price change | $243,530+2.9%$195/sqft |
Source: WAMLS #175297 Report a problem | ||
| 5/18/2026 | Listed for sale | $236,780$190/sqft |
Source: WAMLS #175297 Report a problem | ||
Public tax history
Tax history is unavailable.
Monthly payment
Est. payment
Payment breakdown
Explore the cost of this home by adjusting the details. Changes won't be saved.Climate risks
Neighborhood: 35405
Nearby schools
GreatSchools rating
- 4/10Big Sandy ElementaryGrades: PK-5Distance: 1.9 mi
- 7/10Duncanville Middle SchoolGrades: 6-8Distance: 4.9 mi
- 5/10Hillcrest High SchoolGrades: 9-12Distance: 4.5 mi
Schools provided by the listing agent
- Elementary: Big Sandy
- Middle: Duncanville
- High: Hillcrest
Source: WAMLS. This data may not be complete. We recommend contacting the local school district to confirm school assignments for this home.
- $213,0003 bd2 ba1.2k sqft11271 Snapdragon Cv, Tuscaloosa, AL 35405Sold
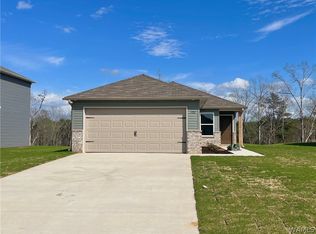
- $229,5723 bd2 ba1.2k sqft11121 Snapdragon Cv, Tuscaloosa, AL 35405Sold

- $210,0003 bd2 ba1.2k sqft11144 Snapdragon Cv, Tuscaloosa, AL 35405Sold

- $242,8803 bd2 ba1.2k sqft14374 Bellflower Ln, Tuscaloosa, AL 35405New Construction
- $239,9003 bd2 ba1.3k sqft11115 Snapdragon Cv, Tuscaloosa, AL 35405Sold
- $281,9504 bd3 ba1.9k sqft11133 Snapdragon Cv, Tuscaloosa, AL 35405Sold
- $296,3405 bd3 ba1.9k sqft14392 Bellflower Ln, Tuscaloosa, AL 35405New Construction
- $239,9004 bd3 ba1.3k sqft11139 Snapdragon Cv, Tuscaloosa, AL 35405Sold
A local agent can set up tours, give advice and negotiate with sellers.
Similar homes
- $242,8803 bd2 ba1.2k sqft14374 Bellflower Ln, Tuscaloosa, AL 35405New ConstructionWAMLS
- $259,9503 bd2 ba1.4k sqft14362 Belllfower Ln, Tuscaloosa, AL 35405New Construction
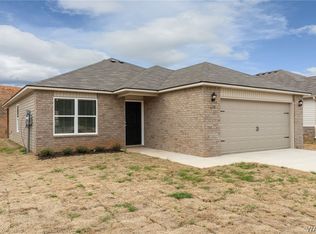 MLS ID #176704, Tamecisha Abrams, Lennar Homes Coastal Realty LL. WAMLS
 - $249,0003 bd2 ba1.3k sqft14354 Aster Ln, Tuscaloosa, AL 35405New Construction
 MLS ID #175853, Tamecisha Abrams, Lennar Homes Coastal Realty LL. WAMLS
 - $233,4763 bd3 ba1.3k sqft11187 Snapdragon Cv, Tuscaloosa, AL 35405New Construction
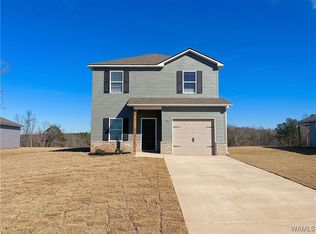 MLS ID #169800, Cookie Rayford, Lennar Homes Coastal Realty LL. WAMLS
 - $235,5003 bd2 ba1.2k sqft11344 Daisy Dr, Tuscaloosa, AL 35405For SaleMLS ID #174047, Abby Pate, Keller Williams Hoover. WAMLS
- $251,4003 bd2 ba1.3k sqft2321 Bobwhite Dr, Tuscaloosa, AL 35405For SaleMLS ID #176294, Tonja Biggs, Keller Williams Tuscaloosa. WAMLS
- $229,9003 bd2 ba1.3k sqft9415 Cotton Fields Cir, Tuscaloosa, AL 35405For SaleMLS ID #176046, Labarron Collins, Keller Williams Realty Vestavi. WAMLS
- $275,0004 bd2 ba1.6k sqft14181 King Arthur Ct, Tuscaloosa, AL 35405For SaleMLS ID #175499, Cole Smitherman, Keller Williams Tuscaloosa. WAMLS
- $258,0003 bd2 ba1.5k sqft9429 Cotton Field Cir, Tuscaloosa, AL 35405For SaleMLS ID #174847, DiDi Henry, Keller Williams Tuscaloosa. WAMLS
- $239,9003 bd2 ba1.5k sqft334 Old Bridge Rd, Tuscaloosa, AL 35405For SaleMLS ID #174673, LeMona Stacy, ELITE SIGNATURE PROPERTIES. WAMLS
- $239,9003 bd2 ba1.2k sqft6853 Cooperstown Cir, Cottondale, AL 35453For SaleMLS ID #176742, Tommy Banks, WARRIOR REAL ESTATE. WAMLS
- from $264,9003 bd2 ba1.2k sqftThe Aaron Plan, Sandy Pines, Tuscaloosa, AL 35405New ConstructionDR Horton
- $255,0003 bd2 ba1.3k sqft326 38th St, Tuscaloosa, AL 35405For SaleMLS ID #176233, Alice Maxwell, Keller Williams Tuscaloosa. WAMLS
- $239,0003 bd2 ba1.3k sqft4545 Barretts Trace Blvd, Tuscaloosa, AL 35405For SaleMLS ID #175791, Angela Hunter, EXIT Capstone Realty. WAMLS
- $279,9003 bd2 ba1.6k sqft2138 Waterford Cir, Tuscaloosa, AL 35405For SaleMLS ID #176191, LeMona Stacy, ELITE SIGNATURE PROPERTIES. WAMLS
- $234,9003 bd2 ba1.4k sqft5621 Barretts Trace Ln, Tuscaloosa, AL 35405For SaleMLS ID #175336, Sara Tolleson, HAMNER REAL ESTATE. WAMLS
- $299,9004 bd2 ba1.7k sqft1276 Maxwell Cir, Tuscaloosa, AL 35405For SaleMLS ID #176160, Lisa Smalley, Harwood Real Estate LLC. WAMLS
- from $274,9004 bd2 ba1.4k sqftThe Freeport Plan, Sandy Pines, Tuscaloosa, AL 35405New ConstructionDR Horton
- $239,9003 bd2 ba1.4k sqft4254 Heathersage Cir, Tuscaloosa, AL 35405For SaleMLS ID #173252, Debbie Lee, HAMNER REAL ESTATE. WAMLS
- $267,9004 bd2 ba1.4k sqft2371 Sky Dr, Tuscaloosa, AL 35405New ConstructionWAMLS
