Welcome to this spacious home featuring 4 bedrooms and 2.5 baths, thoughtfully designed for comfort, functionality, and style. The luxurious owner’s suite is a true retreat, offering an expansive walk-in closet that keeps everything perfectly organized. A versatile flex room adapts effortlessly to your needs—ideal for a home office, playroom, or creative space. One standout feature is the second full bathroom, uniquely designed with two toilets, two sinks, and privacy doors, making busy mornings simple and stress-free. With ample space for family and guests, this home also invites you outdoors to a covered back patio to enjoy the nature views. Photos are of completed Ashton plan and colors/options may differ from photos. Ask about buyer incentives and make this home yours today!
Pending
Price cut: $500 (8/14)
$296,340
14392 Bellflower Ln, Tuscaloosa, AL 35405
5beds
1,955sqft
Single Family Residence
Built in 2025
7,840 Square Feet Lot
$296,200 Zestimate®
$152/sqft
$21/mo HOA
What's special
- 94 days |
- 95 |
- 7 |
Zillow last checked:
Listing updated:
Listed by:
Tamecisha Abrams 205-878-5328,
Lennar Homes Coastal Realty LL,
Cookie Rayford 205-864-6841,
Lennar Homes Coastal Realty LL
Source: WAMLS,MLS#: 175250
Facts & features
Interior
Bedrooms & bathrooms
- Bedrooms: 5
- Bathrooms: 3
- Full bathrooms: 2
- 1/2 bathrooms: 1
Heating
- Electric
Cooling
- Electric, 1 Unit
Appliances
- Included: Dryer, Dishwasher, Electric Oven, Electric Range, Electric Water Heater, Disposal, Microwave, Refrigerator, Washer
- Laundry: Main Level, Laundry Room
Features
- Ceiling Fan(s), Separate/Formal Dining Room, Home Office, Open Concept, Pantry, Walk-In Closet(s)
- Windows: Blinds
- Has basement: No
- Has fireplace: No
- Fireplace features: None
Interior area
- Total structure area: 1,955
- Total interior livable area: 1,955 sqft
Property
Parking
- Parking features: Attached, Concrete, Driveway, Garage, Garage Door Opener
- Has attached garage: Yes
Features
- Levels: One
- Stories: 1
- Patio & porch: Covered, Patio
- Exterior features: Rain Gutters
- Pool features: None
Lot
- Size: 7,840 Square Feet
Details
- Parcel number: 63 43 02 10 0 000 014.059
Construction
Type & style
- Home type: SingleFamily
- Architectural style: Other
- Property subtype: Single Family Residence
Materials
- Brick, Vinyl Siding
- Foundation: Slab
- Roof: Composition,Shingle
Condition
- Under Construction
- New construction: Yes
- Year built: 2025
Utilities & green energy
- Sewer: Other
Community & HOA
Community
- Features: Gutter(s)
- Subdivision: Sandy Ridge
HOA
- HOA fee: $250 annually
Location
- Region: Tuscaloosa
Financial & listing details
- Price per square foot: $152/sqft
- Date on market: 5/14/2026
- Cumulative days on market: 93 days
- Listing terms: Cash,Conventional,FHA,USDA Loan,VA Loan
- Road surface type: Paved
Estimated market value
$296,200
$281,000 - $311,000
$1,868/mo
Price history
| Date | Event | Price |
|---|---|---|
| 8/14/2026 | Pending sale | $296,340-0.2%$152/sqft |
Source:  WAMLS #175250 Report a problem WAMLS #175250 Report a problem | ||
| 7/23/2026 | Price change | $296,840+0.2%$152/sqft |
Source:  Lennar Homes Report a problem Lennar Homes Report a problem | ||
| 7/10/2026 | Price change | $296,340+0.3%$152/sqft |
Source: WAMLS #175250 Report a problem | ||
| 5/26/2026 | Price change | $295,340+2.2%$151/sqft |
Source: WAMLS #175250 Report a problem | ||
| 5/14/2026 | Listed for sale | $288,950$148/sqft |
Source: WAMLS #175250 Report a problem | ||
Public tax history
Tax history is unavailable.
Monthly payment
Est. payment
Payment breakdown
Explore the cost of this home by adjusting the details. Changes won't be saved.Climate risks
Neighborhood: 35405
Nearby schools
GreatSchools rating
- 4/10Big Sandy ElementaryGrades: PK-5Distance: 1.9 mi
- 7/10Duncanville Middle SchoolGrades: 6-8Distance: 4.9 mi
- 5/10Hillcrest High SchoolGrades: 9-12Distance: 4.5 mi
Schools provided by the listing agent
- Elementary: Big Sandy
- Middle: Duncanville
- High: Hillcrest
Source: WAMLS. This data may not be complete. We recommend contacting the local school district to confirm school assignments for this home.
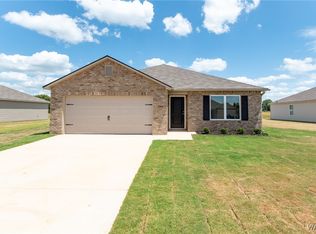
- $281,9504 bd3 ba1.9k sqft11133 Snapdragon Cv, Tuscaloosa, AL 35405Sold
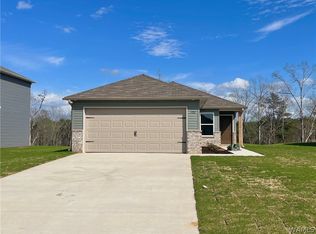
- $213,0003 bd2 ba1.2k sqft11271 Snapdragon Cv, Tuscaloosa, AL 35405Sold
- $229,5723 bd2 ba1.2k sqft11121 Snapdragon Cv, Tuscaloosa, AL 35405Sold

- $210,0003 bd2 ba1.2k sqft11144 Snapdragon Cv, Tuscaloosa, AL 35405Sold

- $243,5303 bd2 ba1.2k sqft11162 Snapdragon Cv, Tuscaloosa, AL 35405Pending
- $242,8803 bd2 ba1.2k sqft14374 Bellflower Ln, Tuscaloosa, AL 35405New Construction
- $239,9004 bd3 ba1.3k sqft11139 Snapdragon Cv, Tuscaloosa, AL 35405Sold
- $239,9003 bd2 ba1.3k sqft11115 Snapdragon Cv, Tuscaloosa, AL 35405Sold
A local agent can set up tours, give advice and negotiate with sellers.
Similar homes
- $279,9004 bd2 ba1.5k sqft14405 Old Greensboro Rd, Tuscaloosa, AL 35405For Sale

 MLS ID #21458636, Carrie Fitts, Carrie Fitts Real Estate. GALMLS
 - $301,6904 bd3 ba2.1k sqft14386 Bellflower Ln, Tuscaloosa, AL 35405New Construction
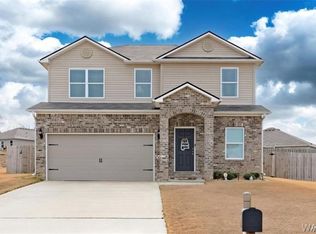 WAMLS
WAMLS - $308,0804 bd3 ba2.1k sqft14365 Bellflower Ln, Tuscaloosa, AL 35405New ConstructionMLS ID #176707, Tamecisha Abrams, Lennar Homes Coastal Realty LL. WAMLS
- $275,0004 bd2 ba1.6k sqft14181 King Arthur Ct, Tuscaloosa, AL 35405For Sale
 MLS ID #175499, Cole Smitherman, Keller Williams Tuscaloosa. WAMLS
 - $299,9004 bd2 ba1.7k sqft1276 Maxwell Cir, Tuscaloosa, AL 35405For SaleMLS ID #176160, Lisa Smalley, Harwood Real Estate LLC. WAMLS
- from $290,9504 bd3 ba1.9k sqftRC Ashton Plan, Sandy Ridge, Tuscaloosa, AL 35405New ConstructionLennar Homes
- from $304,5004 bd3 ba2.3k sqftRC Bennet Plan, Sandy Ridge, Tuscaloosa, AL 35405New ConstructionLennar Homes
- $305,0004 bd3 ba2.3k sqft14381 Bellflower Ln, Tuscaloosa, AL 35405New ConstructionLennar Homes
- $259,9004 bd2 ba1.6k sqft11648 Andrew Way, Tuscaloosa, AL 35405For SaleMLS ID #21453678, Kate OQuinn, Keller Williams Realty Vestavia. GALMLS
- $306,5004 bd3 ba2.3k sqft14317 Aster Ln, Tuscaloosa, AL 35405New ConstructionLennar Homes
- from $299,2504 bd3 ba2.3k sqftRC Bennet Plan, Kings Cove, Tuscaloosa, AL 35405New ConstructionLennar Homes
- $259,9503 bd2 ba1.4k sqft14362 Belllfower Ln, Tuscaloosa, AL 35405New ConstructionMLS ID #176704, Tamecisha Abrams, Lennar Homes Coastal Realty LL. WAMLS
- from $298,5003 bd3 ba2.1k sqftRC Walsh Plan, Sandy Ridge, Tuscaloosa, AL 35405New ConstructionLennar Homes
- $--4 bd2 ba1.7k sqft11671 River Point Dr, Tuscaloosa, AL 35405AuctionAuction.com 1
- $312,9005 bd3 ba2k sqft9266 Parkway Gardens Loop, Tuscaloosa, AL 35405New ConstructionWAMLS
- from $296,2503 bd3 ba2.1k sqftRC Walsh Plan, Kings Cove, Tuscaloosa, AL 35405New ConstructionLennar Homes
- $259,9003 bd2 ba1.5k sqft14433 White Oak Dr, Tuscaloosa, AL 35405For SaleMLS ID #175525, Russell Olive, RE/MAX PREMIERE GROUP. WAMLS
- $242,8803 bd2 ba1.2k sqft14374 Bellflower Ln, Tuscaloosa, AL 35405New ConstructionWAMLS
- from $263,5004 bd2 ba1.6k sqftRC Magnolia Plan, Sandy Ridge, Tuscaloosa, AL 35405New ConstructionLennar Homes
- $264,0004 bd2 ba1.6k sqft14348 Aster Ln, Tuscaloosa, AL 35405New ConstructionLennar Homes
