What this home means to Heath is infinitely more than can be conveyed through photos. This home provided comfort and shelter and a backdrop for countless memories for countless people who have ever stopped in at Nana’s house. This land is perfect for bearing fruit, just like the woman who called this place home for almost sixty years. You’ll see pride of ownership here; the family and friends who surrounded the late owners of this home were sure to help out at the drop of a hat if ever there were an issue that arose at the home place. Woodworking of all kinds, normally built in service to the local church, were brought to life in the back workshop. Exercises, as a warm-up to the weekly bowling league, were engaged in within the walls of the other large secondary structure out back. This gorgeous, one-of-a-kind home that’s deeply woven into the tapestry of Heath since the early years, is surrounded by The Renaissance, centrally located on Laurence Drive, just down the road from Heath High School, Tom Thumb, & Amy Parks. We cordially invite you to come see, come revel in deep roots and an authentic piece of what Heath’s all about. This is a perfect opportunity to become a part of our unique and inimitable community.
For sale
$524,900
1117 Laurence Dr, Heath, TX 75032
2beds
1,668sqft
:
Get pre-qualified$3,577/mo
Single Family Residence
Built in 1971
1 Acres Lot
$498,000 Zestimate®
$315/sqft
$-- HOA
What's special
Surrounded by the renaissanceOne-of-a-kind home
- 4 days |
- 432 |
- 8 |
Likely to sell faster than
Zillow last checked:
Listing updated:
Listed by:
Parker Hall 0690504,
Keller Williams Central 469-467-7755
Source: NTREIS,MLS#: 21335768
Facts & features
Interior
Bedrooms & bathrooms
- Bedrooms: 2
- Bathrooms: 2
- Full bathrooms: 1
- 1/2 bathrooms: 1
Primary bedroom
- Features: Dual Sinks, En Suite Bathroom, Sitting Area in Primary
- Level: First
- Dimensions: 16 x 17
Living room
- Features: Ceiling Fan(s), Fireplace
- Level: First
- Dimensions: 16 x 18
Heating
- Central, Fireplace(s), Natural Gas
Cooling
- Central Air, Electric
Appliances
- Included: Some Gas Appliances, Dishwasher, Electric Range, Gas Range, Gas Water Heater, Plumbed For Gas, Refrigerator
- Laundry: Laundry in Utility Room
Features
- High Speed Internet, Paneling/Wainscoting
- Flooring: Carpet, Ceramic Tile
- Windows: Window Coverings
- Has basement: No
- Number of fireplaces: 1
- Fireplace features: Living Room, Masonry
Interior area
- Total interior livable area: 1,668 sqft
Video & virtual tour
Property
Parking
- Total spaces: 2
- Parking features: Additional Parking, Oversized, Boat, RV Access/Parking
- Attached garage spaces: 2
Accessibility
- Accessibility features: Accessible Approach with Ramp
Features
- Levels: One
- Stories: 1
- Patio & porch: Front Porch
- Exterior features: RV Hookup, Storage
- Pool features: None
Lot
- Size: 1 Acres
- Features: Back Yard, Lawn, Many Trees
Details
- Additional structures: Barn(s), Stable(s)
- Parcel number: 000000012711
Construction
Type & style
- Home type: SingleFamily
- Architectural style: Traditional,Detached
- Property subtype: Single Family Residence
Materials
- Roof: Composition
Condition
- Year built: 1971
Utilities & green energy
- Sewer: Public Sewer
- Utilities for property: Electricity Connected, Natural Gas Available, Sewer Available, Separate Meters
Community & HOA
Community
- Features: Curbs
- Subdivision: None
HOA
- Has HOA: No
Location
- Region: Heath
Financial & listing details
- Price per square foot: $315/sqft
- Tax assessed value: $310,244
- Annual tax amount: $2,755
- Date on market: 7/21/2026
- Cumulative days on market: 5 days
Estimated market value
$498,000
$473,000 - $523,000
$2,515/mo
Price history
| Date | Event | Price |
|---|---|---|
| 7/21/2026 | Listed for sale | $524,900$315/sqft |
Source: NTREIS #21335768 Report a problem | ||
Public tax history
| Year | Property taxes | Tax assessment |
|---|---|---|
| 2025 | $497 | $172,906 +10% |
| 2024 | $497 | $157,187 +10% |
| 2023 | $497 -13.6% | $142,897 +10% |
| 2022 | $575 +0.9% | $129,906 +10% |
| 2021 | $570 | $118,096 +10% |
| 2020 | -- | $107,360 +10% |
| 2019 | -- | $97,600 -6.6% |
| 2018 | $538 -16.1% | $104,500 -1.1% |
| 2017 | $641 -23.1% | $105,680 -2.2% |
| 2016 | $834 | $108,010 -0.9% |
| 2015 | $834 | $109,040 -1.9% |
| 2014 | $834 | $111,100 +3.9% |
| 2013 | -- | $106,910 -1.8% |
| 2012 | -- | $108,900 -0.9% |
| 2011 | -- | $109,900 -2% |
| 2010 | -- | $112,100 -0.9% |
| 2009 | -- | $113,090 -1.7% |
| 2008 | -- | $115,090 -0.6% |
| 2007 | -- | $115,820 -0.1% |
| 2006 | -- | $115,950 +4.8% |
| 2005 | -- | $110,670 |
| 2004 | -- | $110,670 +3.9% |
| 2003 | -- | $106,490 |
Find assessor info on the county website
Monthly payment
Est. payment
Payment breakdown
Explore the cost of this home by adjusting the details. Changes won't be saved.Climate risks
Neighborhood: 75032
Nearby schools
GreatSchools rating
- 8/10Amy Parks-Heath Elementary SchoolGrades: PK-6Distance: 1.1 mi
- 8/10Maurine Cain Middle SchoolGrades: 7-8Distance: 1.8 mi
- 7/10Rockwall-Heath High SchoolGrades: 9-12Distance: 0.5 mi
Schools provided by the listing agent
- Elementary: Amy Parks-Heath
- Middle: Cain
- High: Rockwall-Heath
- District: Rockwall ISD
Source: NTREIS. This data may not be complete. We recommend contacting the local school district to confirm school assignments for this home.
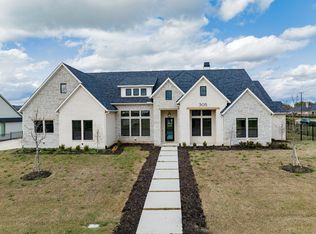
- $--4 bd5 ba4.1k sqft305 Knights Trl, Heath, TX 75032Sold
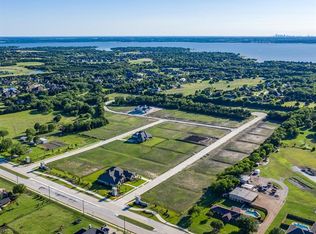
- $1,244,8000.537 Acres309 Knights Trl, Heath, TX 75032Off Market
- $1,038,8004 bd4 ba4.2k sqft401 Lago Cir, Heath, TX 75032Off Market
- $1,191,2000.672 Acres314 Knights Trl, Heath, TX 75032Off Market
- $820,2003 bd2 ba2.8k sqft401 Las Lomas Dr, Heath, TX 75032Off Market
- $1,624,9995 bd6 ba4.9k sqft313 Knights Trl, Heath, TX 75032For Sale
- $515,3003 bd2 ba2.7k sqft1107 Laurence Dr, Heath, TX 75032Off Market
- $868,6004 bd4 ba3.4k sqft400 Lago Cir, Heath, TX 75032Off Market
A local agent can set up tours, give advice and negotiate with sellers.
A local lender can help you make sure your offer is ready when you are.
Similar homes
- $499,9995 bd2 ba2.2k sqft10940 Ferndale Rd, Dallas, TX 75238For Sale
 MLS ID #21341360, Brooke Emerson. NTREIS
 - $519,9004 bd3 ba1.8k sqft203 Abrams Rd, Richardson, TX 75081For Sale
 MLS ID #21341628, Saqib Mahmood. NTREIS
 - $545,0003 bd2 ba1.7k sqft9003 Liptonshire Dr, Dallas, TX 75238For Sale
 MLS ID #21322821, Michael Peevy. NTREIS
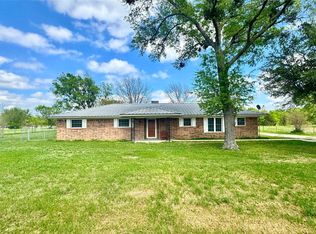
 - $460,0003 bd2 ba1.9k sqft2050 Griffith Rd, Terrell, TX 75160For Sale
 MLS ID #21223484, Matt Oakley. NTREIS
 - $306,2005 bd2 ba1.5k sqft306 Ivy Way, Garland, TX 75043For SaleMLS ID #21339804, Akemi Watkins. NTREIS
- $309,0003 bd2 ba1.5k sqft4918 Cliffwood Dr, Garland, TX 75043For SaleMLS ID #21341182, Delane Miles. NTREIS
- $285,9003 bd2 ba1.5k sqft1017 Mill River Dr, Garland, TX 75043For SaleMLS ID #6290162, Edita Herrera, RA Brokers. HAR
- $295,0003 bd2 ba1.1k sqft402 Lloyds Ln, Royse City, TX 75189For SaleMLS ID #21334849, Francisco Aguinaga. NTREIS
- $450,0003 bd2 ba2.2k sqft6824 175th Hwy, Kaufman, TX 75142For SaleMLS ID #21237011, Perry Flowers. NTREIS
- $585,0003 bd3 ba2.2k sqft803 Westshore Dr, Wylie, TX 75098For SaleMLS ID #21135160, Janet Martin. NTREIS
- $329,5003 bd2 ba1.7k sqft301 Admiral Dr, Wylie, TX 75098For SaleMLS ID #21338046, Michele Wilson. NTREIS
- $275,0002 bd1 ba1.1k sqft5776 County Road 927, Nevada, TX 75173For SaleMLS ID #21340018, Teresa Tong. NTREIS
- $299,9003 bd3 ba1.4k sqft969 Remington Trl, Mesquite, TX 75181For SaleMLS ID #21341909, Ashley Ware. NTREIS
- $375,0003 bd2 ba2k sqft722 Westover Dr, Richardson, TX 75080For SaleMLS ID #21336365, Patricia Massey. NTREIS
- $360,0004 bd2 ba2.2k sqft6010 Fawn Valley Ln, Rowlett, TX 75089For Sale By Owner
- $315,0003 bd2 ba1.9k sqft1201 Dandelion Dr, Garland, TX 75043For SaleMLS ID #21284622, Lisa Patton. NTREIS
- $299,9994 bd2 ba1.7k sqft14034 Vida Ln, Dallas, TX 75253For SaleMLS ID #21304954, Julie Greer. NTREIS
- $274,9003 bd2 ba1.7k sqft5609 Kerry Ln, Garland, TX 75043For SaleMLS ID #21211679, Leslie Lopez. NTREIS
- $540,0002 bd2 ba1.2k sqft6107 Richmond Ave, Dallas, TX 75214For SaleMLS ID #21115493, Toni Aza. NTREIS
- $309,9003 bd2 ba1.3k sqft214 S Clark St, Rockwall, TX 75087For SaleMLS ID #21250518, Monica Dorman. NTREIS
