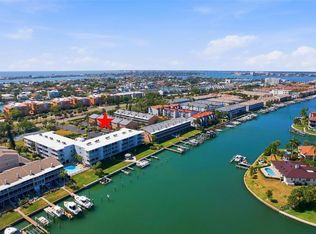
Under contract-accepting backup offers. FULLY DEEDED BOAT SLIP WITH LIFT TOGETHER WITH UPDATED CORNER UNIT - Live the Tierra Verde waterfront lifestyle in this exceptional corner-unit residence offering privacy, abundant natural light, and refined coastal charm. Featuring 2 bedrooms, 3.5 baths, a versatile gym and/or bonus room, and a spacious two-car garage, this beautifully updated home is designed for both comfort and flexibility. Boating and fishing enthusiasts will appreciate the deeded boat slip with a 10,000-lb lift and convenient fishing table, perfectly positioned along a pristine, fishable canal with effortless access to open water. Inside, the home showcases a fully updated kitchen and bathrooms highlighted by stunning quartzite waterfall countertops and designer tile work throughout. Engineered hardwood flooring, a stylish shiplap accent wall, high bedroom ceilings, and abundant storage enhance both function and style. Expansive hurricane-rated windows and sliding glass doors fill the living spaces with natural light while providing peace of mind. Enjoy peek-a-boo water views from multiple balconies and bedrooms, plus a relaxing porch hammock that perfectly captures the laid-back island lifestyle. A convenient laundry closet on the bedroom level adds everyday ease. Residents enjoy a community pool and the convenience of being across the Tierra Verde’s village shops and famous waterfront restaurants. Just minutes away, Fort De Soto Park offers pristine beaches, scenic biking trails, paddle boarding, kayaking, birding, and a popular dog beach, while vibrant downtown St. Petersburg — one of Florida’s premier waterfront destinations — is a short drive away. Whether you’re searching for a full-time residence or a refined island retreat, this move-in-ready home blends modern upgrades with an unbeatable location.
Under contract
Price cut: $10K (5/27)
$669,900
1117 PINELLAS BAYWAY S #301, ST PETERSBURG, FL 33715
2beds
1,918sqft
:
Get pre-qualified$5,335/mo
Townhouse
Built in 1998
1,298 Square Feet Lot
$-- Zestimate®
$349/sqft
$850/mo HOA
What's special
Fully updated kitchenSpacious two-car garageAbundant natural lightHigh bedroom ceilingsStunning quartzite waterfall countertopsAbundant storageUpdated corner unit
- 180 days |
- 93 |
- 1 |
Zillow last checked:
Listing updated:
Listed by:
Maria Mercado Herbert, PA 727-642-1151,
COLDWELL BANKER REALTY 727-360-6927
Source: Stellar MLS,MLS#: TB8474600 Originating MLS: Suncoast Tampa
Originating MLS: Suncoast Tampa
Facts & features
Interior
Bedrooms & bathrooms
- Bedrooms: 2
- Bathrooms: 4
- Full bathrooms: 3
- 1/2 bathrooms: 1
Rooms
- Room types: Bonus Room, Den/Library/Office, Utility Room, Storage Rooms
Primary bedroom
- Features: Walk-In Closet(s)
- Level: Second
- Area: 323 Square Feet
- Dimensions: 19x17
Bedroom 2
- Features: En Suite Bathroom, Built-in Closet
- Level: Second
- Area: 234 Square Feet
- Dimensions: 13x18
Primary bathroom
- Features: Dual Sinks, Tub with Separate Shower Stall
- Level: Second
- Area: 120 Square Feet
- Dimensions: 10x12
Bathroom 2
- Level: Second
- Area: 55 Square Feet
- Dimensions: 5x11
Balcony porch lanai
- Level: First
- Area: 154 Square Feet
- Dimensions: 22x7
Dining room
- Level: First
- Area: 192 Square Feet
- Dimensions: 16x12
Gym
- Level: Basement
- Area: 168 Square Feet
- Dimensions: 14x12
Kitchen
- Level: First
- Area: 208 Square Feet
- Dimensions: 16x13
Living room
- Level: First
- Area: 308 Square Feet
- Dimensions: 22x14
Heating
- Central
Cooling
- Central Air
Appliances
- Included: Dishwasher, Disposal, Dryer, Electric Water Heater, Microwave, Range, Refrigerator, Washer, Wine Refrigerator
- Laundry: Inside, Laundry Closet, Upper Level
Features
- Ceiling Fan(s), Crown Molding, Living Room/Dining Room Combo, Open Floorplan, PrimaryBedroom Upstairs, Solid Wood Cabinets, Split Bedroom, Stone Counters, Walk-In Closet(s)
- Flooring: Engineered Hardwood, Tile
- Doors: Sliding Doors
- Windows: Window Treatments, Hurricane Shutters/Windows
- Has fireplace: Yes
- Fireplace features: Living Room, Wood Burning
- Common walls with other units/homes: Corner Unit
Interior area
- Total structure area: 3,168
- Total interior livable area: 1,918 sqft
Video & virtual tour
Property
Parking
- Total spaces: 2
- Parking features: Garage - Attached
- Attached garage spaces: 2
Features
- Levels: Two
- Stories: 2
- Patio & porch: Covered, Enclosed, Rear Porch
- Exterior features: Balcony, Boat Slip
- Has private pool: Yes
- Pool features: Gunite, In Ground
- Has view: Yes
- View description: Water, Canal
- Has water view: Yes
- Water view: Water,Canal
- Waterfront features: Canal Front, Waterfront, Canal - Saltwater, Bay/Harbor Access, Saltwater Canal Access, Bridges - No Fixed Bridges, Lift, No Wake Zone, Sailboat Water
Lot
- Size: 1,298 Square Feet
- Features: Unincorporated
Details
- Parcel number: 293216552610000150
- Zoning: RM-15
- Special conditions: None
Construction
Type & style
- Home type: Townhouse
- Architectural style: Coastal,Florida
- Property subtype: Townhouse
Materials
- Block
- Foundation: Slab
- Roof: Shingle
Condition
- Completed
- New construction: No
- Year built: 1998
Utilities & green energy
- Sewer: Public Sewer
- Water: Public
- Utilities for property: Cable Connected, Electricity Connected, Public, Water Connected
Community & HOA
Community
- Features: Boat Slip, Canal Front, Dock, Fishing, Waterfront, Dog Park, Golf Carts OK, Park, Playground, Pool, Tennis Court(s)
- Pet fee: $0 monthly
- Subdivision: MARINERS LANDING
HOA
- Has HOA: Yes
- Services included: Cable TV, Community Pool, Internet, Maintenance Structure, Maintenance Grounds, Pool Maintenance, Private Road, Sewer, Trash, Water
- HOA fee: $850 monthly
- HOA name: Sentry Management
- HOA phone: 800-932-6636
Location
- Region: Tierra Verde
Financial & listing details
- Price per square foot: $349/sqft
- Tax assessed value: $510,630
- Annual tax amount: $4,691
- Date on market: 2/9/2026
- Cumulative days on market: 163 days
- Listing terms: Cash,Conventional
- Ownership: Fee Simple
- Total actual rent: 0
- Electric utility on property: Yes
- Road surface type: Brick, Paved
Estimated market value
Not available
Estimated sales range
Not available
Not available
Price history
| Date | Event | Price |
|---|---|---|
| 7/13/2026 | Contingent | $669,900$349/sqft |
Source:  Stellar MLS #TB8474600 Report a problem Stellar MLS #TB8474600 Report a problem | ||
| 5/27/2026 | Price change | $669,900-1.5%$349/sqft |
Source: Stellar MLS #TB8474600 Report a problem | ||
| 2/10/2026 | Listed for sale | $679,900+94.3%$354/sqft |
Source: Stellar MLS #TB8474600 Report a problem | ||
| 6/25/2018 | Sold | $350,000-2.8%$182/sqft |
Source: Stellar MLS #U7854043 Report a problem | ||
| 4/12/2018 | Listed for sale | $360,000+28.2%$188/sqft |
Source: SUNCOAST ISLANDS REAL ESTATE #U7854043 Report a problem | ||
| 8/20/2014 | Sold | $280,900+12.8%$146/sqft |
Source: Public Record Report a problem | ||
| 4/1/2010 | Sold | $249,000-33.6%$130/sqft |
Source: Public Record Report a problem | ||
| 8/23/2008 | Listing removed | $375,000$196/sqft |
Source: Listhub #7353087 Report a problem | ||
| 6/26/2008 | Listed for sale | $375,000+66.7%$196/sqft |
Source: Listhub #7353087 Report a problem | ||
| 8/13/2002 | Sold | $225,000+43.3%$117/sqft |
Source: Public Record Report a problem | ||
| 12/16/1999 | Sold | $157,000+20.8%$82/sqft |
Source: Public Record Report a problem | ||
| 3/26/1998 | Sold | $130,000$68/sqft |
Source: Public Record Report a problem | ||
Public tax history
| Year | Property taxes | Tax assessment |
|---|---|---|
| 2025 | $4,887 +5.9% | $323,647 +2.9% |
| 2024 | $4,613 +0.6% | $314,526 +3% |
| 2023 | $4,585 +1.8% | $305,365 +3% |
| 2022 | $4,506 -1.7% | $296,471 +3% |
| 2021 | $4,584 -8.5% | $287,836 -6.4% |
| 2020 | $5,012 +1.6% | $307,540 +2.3% |
| 2019 | $4,931 | $300,626 +18.1% |
| 2018 | $4,931 +19.9% | $254,474 +2.1% |
| 2017 | $4,111 -2.9% | $249,240 -1.7% |
| 2016 | $4,233 -1.7% | $253,619 +0.7% |
| 2015 | $4,306 -8.7% | $251,856 +6.7% |
| 2014 | $4,715 +2.9% | $235,941 -2% |
| 2013 | $4,583 +21.1% | $240,808 +27.5% |
| 2012 | $3,784 | $188,861 -4.3% |
| 2011 | -- | $197,327 +1.3% |
| 2010 | -- | $194,880 -21.7% |
| 2009 | -- | $248,833 +0.1% |
| 2008 | $3,975 | $248,584 +3% |
| 2007 | -- | $241,344 -5.7% |
| 2005 | -- | $256,000 +15.3% |
| 2004 | $4,116 -0.2% | $222,000 +12.3% |
| 2003 | $4,126 +91.4% | $197,600 +12% |
| 2002 | $2,156 | $176,400 +35.5% |
| 2001 | $2,156 -10.9% | $130,200 +10.1% |
| 2000 | $2,419 | $118,300 |
Find assessor info on the county website
Monthly payment
Est. payment
Payment breakdown
Explore the cost of this home by adjusting the details. Changes won't be saved.Climate risks
Neighborhood: 33715
Nearby schools
GreatSchools rating
- 4/10Gulfport Montessori Elementary SchoolGrades: PK-5Distance: 5.3 mi
- 4/10Bay Point Middle SchoolGrades: 6-8Distance: 4.7 mi
- 4/10Lakewood High SchoolGrades: 9-12Distance: 5.3 mi
Schools provided by the listing agent
- Elementary: Gulfport Elementary-PN
- Middle: Bay Point Middle-PN
- High: Lakewood High-PN
Source: Stellar MLS. This data may not be complete. We recommend contacting the local school district to confirm school assignments for this home.
- $488,5002 bd3 ba1.9k sqft1117 Pinellas Bayway S APT 305, Tierra Verde, FL 33715Sold

- $4,0502 bd3 ba1.9k sqft1117 Pinellas Bayway S APT 306, Tierra Verde, FL 33715For Rent

- $415,0002 bd3 ba1.9k sqft1117 Pinellas Bayway S APT 402, Tierra Verde, FL 33715Sold

- $577,600-- bd-- ba-- sqftPinellas Bayway S, Tierra verde, FL 33715Off Market
- $779,300-- bd-- ba2.5k sqft1117 Pinellas Bayway #101, Tierra Verde, FL 33715Off Market
- $754,700-- bd-- ba2.5k sqft1117 Pinellas Bayway S APT 102, Tierra Verde, FL 33715Off Market
- $803,1003 bd3 ba2.5k sqft1117 Pinellas Bayway S APT 103, Tierra Verde, FL 33715Off Market
- $474,2483 bd4 ba2.6k sqft1117 Pinellas Bayway S APT 104, Tierra Verde, FL 33715Off Market
A local agent can set up tours, give advice and negotiate with sellers.
Similar homes
- $514,9992 bd3 ba1.6k sqft637 PINELLAS BAYWAY S #207, TIERRA VERDE, FL 33715For Sale
 MLS ID #TB8505181, Allison Estabrooks, RE/MAX PREFERRED. Stellar MLS
 - $675,0003 bd2 ba1.9k sqft101 MADONNA BOULEVARD, TIERRA VERDE, FL 33715For Sale
 MLS ID #TB8525699, Steven Marshall, PREFERRED SHORE REAL ESTATE. Stellar MLS
 - $889,0002 bd3 ba1.6k sqft544 PINELLAS BAYWAY S #TH13, TIERRA VERDE, FL 33715For Sale
 MLS ID #TB8478439, Andrew Salamone, COMPASS FLORIDA LLC. Stellar MLS
 - $495,0003 bd3 ba2.1k sqft545 PINELLAS BAYWAY S #207, TIERRA VERDE, FL 33715For Sale
 MLS ID #TB8483148, Megan Beal LLC, EXIT SUNCOAST REALTY. Stellar MLS
 - $785,0002 bd2 ba1.1k sqft363 PINELLAS BAYWAY S #42, ST PETERSBURG, FL 33715For SaleMLS ID #TB8505596, Jerilyn Rush, COMPASS FLORIDA LLC. Stellar MLS
- $595,0003 bd3 ba1.9k sqft800 MADONNA BOULEVARD #1, TIERRA VERDE, FL 33715For SaleMLS ID #TB8433757, Pam Jeremiah, DALTON WADE INC. Stellar MLS
- $939,0003 bd3 ba2.1k sqft117 YACHT CLUB LANE, TIERRA VERDE, FL 33715For SaleMLS ID #TB8480721, Kim Vanherwynen, KELLER WILLIAMS ST PETE REALTY. Stellar MLS
- $645,0004 bd3 ba1.9k sqft6064 MOORINGS DRIVE S, ST PETERSBURG, FL 33712For SaleMLS ID #TB8487070, Lindsay Blaylock, CHARLES RUTENBERG REALTY INC. Stellar MLS
- $739,0003 bd3 ba1.9k sqft6057 MOORINGS DRIVE S, ST PETERSBURG, FL 33712For SaleMLS ID #A4688682, Tayna Vy Lilly, SPECIALIZED REAL ESTATE LLC. Stellar MLS
- $659,9003 bd3 ba2k sqft533 SANDY HOOK ROAD, TREASURE ISLAND, FL 33706For SaleMLS ID #TB8466418, Justin Johnson, FRANK ALBERT REALTY. Stellar MLS
- $699,0003 bd2 ba1.7k sqft4339 50TH AVENUE S, ST PETERSBURG, FL 33711For SaleMLS ID #TB8489814, Elizabeth Markovic, COMPASS FLORIDA LLC. Stellar MLS
- $609,5003 bd2 ba1.5k sqft463 Park St N, Saint Petersburg, FL 33710For Sale By Owner
- $649,8004 bd2 ba1.9k sqft3944 49TH AVENUE S, ST PETERSBURG, FL 33711For SaleMLS ID #TB8458588, Scott Howell, LPT REALTY, LLC. Stellar MLS
- $749,9005 bd3 ba2.2k sqft5127 CAESAR WAY S, ST PETERSBURG, FL 33712For SaleMLS ID #TB8520333, Ramez Lahham, YOU FIRST REALTY AND ASSOC LLC. Stellar MLS
- $499,0003 bd3 ba1.9k sqft7073 S SHORE DRIVE S, ST PETERSBURG, FL 33707For SaleMLS ID #TB8534702, Keith Slater, COASTAL HOME ADVISORS RE. Stellar MLS
- $339,9002 bd2 ba1k sqft6151 BAHIA DEL MAR BOULEVARD #123, ST PETERSBURG, FL 33715For SaleMLS ID #TB8504861, Allison Estabrooks, RE/MAX PREFERRED. Stellar MLS
- $639,0003 bd2 ba1.8k sqft9114 16TH AVENUE CIRCLE NW, BRADENTON, FL 34209For SaleMLS ID #A4695494, Matt Eichel, PREFERRED SHORE LLC. Stellar MLS
- $599,0003 bd2 ba2k sqft6860 14TH WAY S, ST PETERSBURG, FL 33705For SaleMLS ID #W7885393, Sue Salm, PA, RE/MAX CHAMPIONS. Stellar MLS
- $579,0003 bd2 ba1.4k sqft8843 117TH STREET, SEMINOLE, FL 33772For SaleMLS ID #TB8536469, Scott Ferguson, COASTAL PROPERTIES GROUP INTERNATIONAL. Stellar MLS
- $500,0002 bd3 ba1.8k sqft1683 WATERMARK CIRCLE NE, ST PETERSBURG, FL 33702For SaleMLS ID #TB8531191, Janessa Urra, MARK SPAIN REAL ESTATE. Stellar MLS
