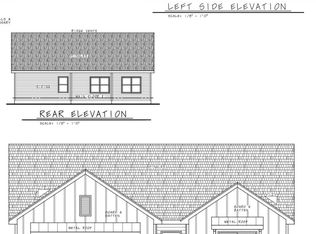
New Construction!!! This Tara Estates home is a 3 Bedroom 3 Bath home in quiet neighborhood. 2,852sq. ft. total with 1,426 upstairs and 1,426 unfinished basement. Open concept kitchen and living room with kitchen island vaulted ceilings. Master suite with walk-in closet. These Tara Estate new construction homes allow you to make choices and upgrades to the interior finishes. Builder can also price out partially finished or fully finished basements. These homes qualify for the JDA assistant downpayment program.
Pictures in listing are renderings only, an example of finished home. Some renderings show home with optional upgrades.
Pending
$460,000
1117 Tara Ln SW, Watford City, ND 58854
3beds
1,426sqft
:
Get pre-qualified$2,679/mo
Single Family Residence
Built in 2025
7,405 Square Feet Lot
$-- Zestimate®
$323/sqft
$-- HOA
What's special
Vaulted ceilingsKitchen island
- 173 days |
- 2 |
- 0 |
Zillow last checked:
Listing updated:
Listed by:
Troy Knutson 701-651-7195,
ERA American Real Estate 701-651-7195
Source: Great North MLS,MLS#: 4023750
Facts & features
Interior
Bedrooms & bathrooms
- Bedrooms: 3
- Bathrooms: 3
- Full bathrooms: 2
- 1/2 bathrooms: 1
Heating
- Forced Air, Natural Gas
Cooling
- Central Air
Appliances
- Included: Dishwasher, Disposal, Freezer, Gas Cooktop, Gas Range, Microwave, Microwave Hood, Refrigerator
Features
- Cathedral Ceiling(s)
- Flooring: Carpet, Laminate
- Basement: Bath/Stubbed,Concrete,Egress Windows,Unfinished,See Remarks
- Has fireplace: No
Interior area
- Total structure area: 1,426
- Total interior livable area: 1,426 sqft
- Finished area above ground: 1,426
- Finished area below ground: 0
Property
Parking
- Total spaces: 2
- Parking features: Garage Faces Front, Additional Parking, Attached, Concrete
- Attached garage spaces: 2
Features
- Levels: Two
- Stories: 2
- Patio & porch: Patio
- Exterior features: Rain Gutters
Lot
- Size: 7,405 Square Feet
- Dimensions: 60 x 125
- Features: Level, Rectangular Lot
Details
- Parcel number: 826403030
Construction
Type & style
- Home type: SingleFamily
- Architectural style: Ranch
- Property subtype: Single Family Residence
Materials
- ICFs (Insulated Concrete Forms), Lap Siding
- Foundation: Concrete Perimeter
- Roof: Shingle,Asphalt
Condition
- New Construction,Under Construction
- New construction: Yes
- Year built: 2025
Utilities & green energy
- Sewer: Public Sewer
- Water: Public
- Utilities for property: Underground Utilities, Sewer Connected, Phone Available, Natural Gas Connected, Water Connected, Trash Pickup - Public, Cable Available, Electricity Connected, Fiber Optic Available
Community & HOA
Community
- Security: Smoke Detector(s)
- Subdivision: Tara Estates
HOA
- Services included: None
Location
- Region: Watford City
Financial & listing details
- Price per square foot: $323/sqft
- Annual tax amount: $295
- Date on market: 2/13/2026
- Listing terms: VA Loan,Cash,Conventional,FHA
- Electric utility on property: Yes
- Road surface type: Asphalt
Estimated market value
Not available
Estimated sales range
Not available
$2,235/mo
Price history
| Date | Event | Price |
|---|---|---|
| 2/13/2026 | Pending sale | $460,000$323/sqft |
Source: Great North MLS #4023750 Report a problem | ||
| 2/13/2026 | Listed for sale | $460,000+1214.3%$323/sqft |
Source: Great North MLS #4023750 Report a problem | ||
| 2/5/2026 | Sold | -- |
Source: Great North MLS #4023350 Report a problem | ||
| 1/21/2026 | Pending sale | $35,000$25/sqft |
Source: Great North MLS #4023350 Report a problem | ||
| 1/15/2026 | Listed for sale | $35,000$25/sqft |
Source: Great North MLS #4023350 Report a problem | ||
| 12/6/2025 | Listing removed | $35,000$25/sqft |
Source: Great North MLS #4017381 Report a problem | ||
| 1/8/2025 | Listed for sale | $35,000$25/sqft |
Source: Great North MLS #4017381 Report a problem | ||
| 6/13/2024 | Listing removed | $35,000$25/sqft |
Source: Great North MLS #4009828 Report a problem | ||
| 9/13/2023 | Listed for sale | $35,000$25/sqft |
Source: Great North MLS #4009828 Report a problem | ||
| 8/7/2023 | Listing removed | -- |
Source: Great North MLS #4006167 Report a problem | ||
| 2/10/2023 | Listed for sale | $35,000$25/sqft |
Source:  Badlands BOR #23-151 Report a problem Badlands BOR #23-151 Report a problem | ||
| 10/1/2022 | Listing removed | -- |
Source: Great North MLS #1211375 Report a problem | ||
| 1/10/2020 | Listed for sale | $35,000$25/sqft |
Source: Watford City Real Estate Group #20-36 Report a problem | ||
Public tax history
Tax history is unavailable.
Monthly payment
Est. payment
Payment breakdown
Explore the cost of this home by adjusting the details. Changes won't be saved.Climate risks
Neighborhood: 58854
Nearby schools
GreatSchools rating
- 4/10Watford City Elementary SchoolGrades: K-5Distance: 1 mi
- 5/10Watford City Middle SchoolGrades: 6-8Distance: 1.2 mi
- 3/10Watford City High SchoolGrades: 9-12Distance: 2.3 mi
- $35,0007,405.2 Square Feet1111 Tara Ln SW, Watford City, ND 58854Lot/Land

- $--3 bd3 ba1.5k sqft1121 Tara Ln SW, Watford City, ND 58854Sold
- $--3 bd3 ba1.4k sqft1129 Tara Ln SW, Watford City, ND 58854Sold

- $--3 bd2 ba1.5k sqft1116 Tara Ln SW, Watford City, ND 58854Sold
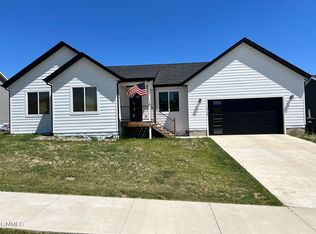
- $506,5003 bd2 ba1.4k sqft1124 Tara Ln SW, Watford City, ND 58854Off Market
- $460,0003 bd3 ba1.4k sqft1143 Tara Ln SW, Watford City, ND 58854New Construction
- $--4 bd4 ba3.1k sqft1102 10th St SW, Watford City, ND 58854Sold
- $604,8005 bd2 ba3k sqft1112 10th St SW, Watford City, ND 58854Off Market
A local agent can set up tours, give advice and negotiate with sellers.
A local lender can help you make sure your offer is ready when you are.
Similar homes
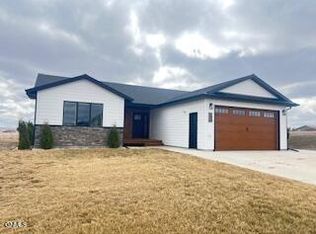
- $439,9003 bd2 ba1.6k sqft911 13th Ave SW, Watford City, ND 58854For Sale
 MLS ID #4024338, Angie Moe, Basin Brokers Realtors. Great North MLS
 - $460,0003 bd3 ba1.4k sqft1143 Tara Ln SW, Watford City, ND 58854New Construction
 MLS ID #4023464, Troy Knutson, ERA American Real Estate. Great North MLS
 - $466,6403 bd2 ba1.9k sqft1206 9th St SW, Watford City, ND 58854For Sale

 MLS ID #26-493, Katie B Tschetter, ERA American Real Estate. Badlands BOR
 - $475,0003 bd3 ba1.5k sqft1203 Tara Ln SW, Watford City, ND 58854New Construction
 MLS ID #4023465, Troy Knutson, ERA American Real Estate. Great North MLS
 - $460,0003 bd2 ba1.9k sqft404 4th St NW, Watford City, ND 58854For SaleMLS ID #26-650, Michelle R De Koekkoek, Weichert, Realtors - Providence Properties. Badlands BOR
- $470,0004 bd3 ba1.8k sqft21 Sunrise Estates Rd, Watford City, ND 58854For SaleMLS ID #4024868, Kayla Ruby, eXp Realty. Great North MLS
- $375,0003 bd2 ba1.3k sqft2608 Terrace View Dr, Watford City, ND 58854For SaleMLS ID #26-728, Michelle R De Koekkoek, Weichert, Realtors - Providence Properties. Badlands BOR
- $467,7505 bd2 ba2k sqft212 6th Ave NE, Watford City, ND 58854For SaleMLS ID #4025375, Katie Walters, Paramount Real Estate LLC. Great North MLS
- $442,0004 bd2 ba1.6k sqft1412 E Pheasant Ridge Dr, Watford City, ND 58854For SaleMLS ID #4025452, Shayla Riggins, REAL. Great North MLS
- $415,0003 bd2 ba1.5k sqft3232 125th Y Ave NW, Watford City, ND 58854For SaleMLS ID #4025961, Kayla Ruby, eXp Realty. Great North MLS
- $495,0003 bd2 ba1.6k sqft1802 Us Highway 85 N, Watford City, ND 58854For SaleMLS ID #4024459, Walter J Hadley, Paramount Real Estate LLC. Great North MLS
- $315,0003 bd3 ba1.4k sqft1134 9th St SW, Watford City, ND 58854For SaleMLS ID #26-612, Angela Haverluk, Home and Land Company. Badlands BOR
- $357,9004 bd2 ba1.7k sqft24 Sunrise Estates Rd, Watford City, ND 58854For SaleMLS ID #4026337, Myrna Hay, Paramount Real Estate LLC. Great North MLS
- $245,0002 bd1 ba804 sqft105 3rd St NW, Watford City, ND 58854For SaleMLS ID #26-741, Erik C. Peterson, Proven Realty, LLC brokered by eXp Realty. Badlands BOR
- $350,0004 bd3 ba1.8k sqft1233 9th St SW, Watford City, ND 58854For SaleMLS ID #4026817, Shayla Riggins, REAL. Great North MLS
- $374,0003 bd2 ba1.8k sqft213 7th St NE, Watford City, ND 58854For SaleMLS ID #4026046, Kristy L Madden, eXp Realty. Great North MLS
- $327,0003 bd3 ba1.4k sqft312 2nd St NE, Watford City, ND 58854For SaleMLS ID #4025985, Kayla Ruby, eXp Realty. Great North MLS
- $498,5003 bd2 ba1.6k sqft12195 23rd St NW, Watford City, ND 58854For SaleMLS ID #4024497, Theda C Durham, Realty One Group Caliber. Great North MLS
- $335,0004 bd2 ba1.8k sqft208 4th St NE, Watford City, ND 58854For SaleMLS ID #4026189, Yolanda Rojas, eXp Realty. Great North MLS
- $375,0003 bd2 ba1.5k sqft3248 125th Y Ave NW, Watford City, ND 58854For SaleMLS ID #4025567, Amariah Hier, eXp Realty. Great North MLS
