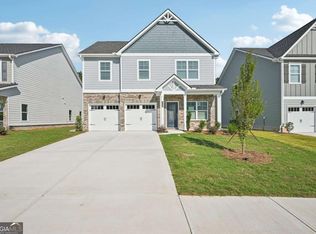
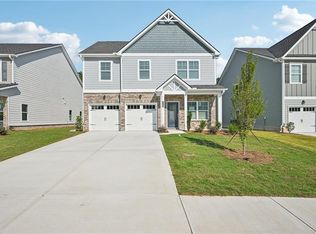
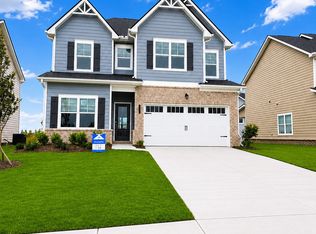
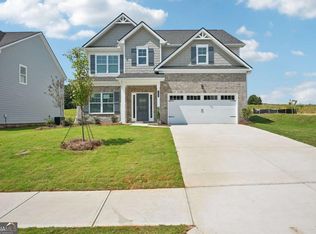
Welcome home to Neely Farm. The time is Now to get in before the Holidays! Great Value, Great Location and Great Time to take advantage of the Builder's $20k Incentives with approved lenders. Ask about the 100% Financing Program (limited offer!). The Bellwood plan is a 5 Bedroom, 3.5 baths, 2 car garage. The perfect blend of space and style with unlimited decor opportunities. Energy efficient LED lighting throughout! The foyer entrance leads to a spacious family room setting with an electric fireplace that give great aesthetic, along with coziness and comfort. A modern galley style kitchen offers inviting light, a breakfast eating area, an extended island bar with under-mount stainless steel sink, granite counter-tops, stainless steel appliances, pantry and plenty of cabinets space. An adjacent formal dining room is great for hosting special occasions, and creating lasting memories. The upper level has over-sized secondary bedrooms with walk in closets are located near a full bath room with dual vanity. The Owner's suite offers a perfect blend of space that's complete with a luxurious bath with separate shower, glass shower door and separate tub with tile surround for the ultimate relaxation experience. Laundry room is conveniently located on the upper level.
Active
$378,900
11171 Suria Dr, Covington, GA 30014
6beds
--sqft
Single Family Residence
Built in 2026
-- sqft lot
$379,500 Zestimate®
$--/sqft
$137/mo HOA
What's special
Electric fireplaceInviting lightStainless steel appliancesSpacious family room settingBreakfast eating areaGranite counter-topsModern galley style kitchen
- 5 days
- 85
- 12
Zillow last checked:
Listing updated:
Listed by:
Barbara Billingslea 678-758-0912,
Direct Residential Realty
Source: GAMLS,MLS#: 10887969
Facts & features
Interior
Bedrooms & bathrooms
- Bedrooms: 6
- Bathrooms: 4
- Full bathrooms: 4
- Main level bathrooms: 1
- Main level bedrooms: 1
Rooms
- Room types: Other
Heating
- Central
Cooling
- Central Air
Appliances
- Included: Dishwasher, Microwave
- Laundry: In Hall, Upper Level
Features
- Double Vanity
- Flooring: Carpet, Vinyl
- Windows: Double Pane Windows
- Basement: None
- Number of fireplaces: 1
- Common walls with other units/homes: No Common Walls
Interior area
- Total structure area: 0
- Finished area above ground: 0
- Finished area below ground: 0
Property
Parking
- Total spaces: 2
- Parking features: Attached, Garage
- Has attached garage: Yes
Features
- Levels: Two
- Stories: 2
- Patio & porch: Patio
- Waterfront features: No Dock Or Boathouse
- Body of water: None
Lot
- Features: Level
Details
- Parcel number: C082G00000116000
Construction
Type & style
- Home type: SingleFamily
- Architectural style: Traditional
- Property subtype: Single Family Residence
Materials
- Concrete
- Foundation: Slab
- Roof: Composition
Condition
- New Construction
- New construction: Yes
- Year built: 2026
Details
- Warranty included: Yes
Utilities & green energy
- Electric: 220 Volts
- Sewer: Public Sewer
- Water: Public
- Utilities for property: Cable Available, Electricity Available, Sewer Available, Water Available
Green energy
- Energy efficient items: Appliances
Community & HOA
Community
- Features: Sidewalks, Walk To Schools
- Security: Smoke Detector(s)
- Subdivision: Neely Farm
HOA
- Has HOA: Yes
- Services included: Maintenance Structure, Maintenance Grounds, Trash
- HOA fee: $1,645 annually
Location
- Region: Covington
Financial & listing details
- Tax assessed value: $50,000
- Annual tax amount: $609
- Date on market: 11/10/2026
- Listing agreement: Exclusive Right To Sell
- Electric utility on property: Yes
Estimated market value
$379,500
$361,000 - $398,000
Not available
Price history
| Date | Event | Price |
|---|---|---|
| 11/10/2026 | Listed for sale | $378,900 |
Source:  FMLS GA #7866344 Report a problem | ||
Public tax history
| Year | Property taxes | Tax assessment |
|---|---|---|
| 2025 | $609 | $20,000 |
Find assessor info on the county website
Monthly payment
Est. payment
Payment breakdown
Explore the cost of this home by adjusting the details. Changes won't be saved.Climate risks
Neighborhood: 30014
Nearby schools
Schools provided by the listing agent
- Elementary: Flint Hill
- Middle: Cousins
- High: Eastside
Source: GAMLS. This data may not be complete. We recommend contacting the local school district to confirm school assignments for this home.
Similar homes
- $369,0005 bd3 ba3.4k sqft13199 Greywolf Ln, Covington, GA 30014Active
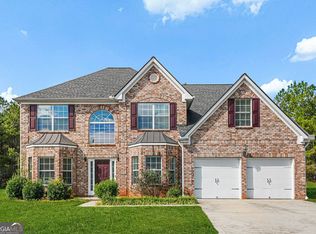
 MLS ID #10882298, Roy H Todd, Tops Choice Realty. GAMLS
- $355,0004 bd3 ba2.3k sqft200 Kestrel Cir, Covington, GA 30014Active
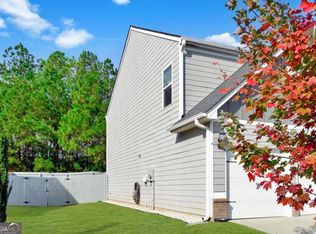 MLS ID #10890791, Jerry W Robertson, Keller Williams Realty Atl. Partners. GAMLS
- $--5 bd3 ba2.9k sqft60 Bunting Pl, Covington, GA 30014Auction
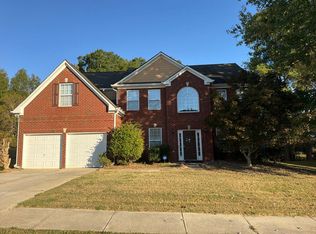 Auction.com 2
- $399,9005 bd3 ba2.8k sqft250 Fairway Trl, Covington, GA 30014Active
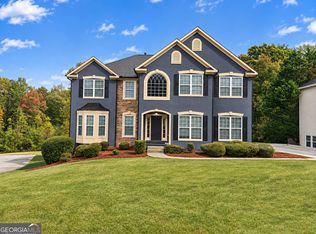 MLS ID #10886077, Jared Martz, Woodforest Realty LLC. GAMLS
- $399,9957 bd4 ba5.2k sqft35 Kestrel Cir, Covington, GA 30014ActiveMLS ID #10882561, Tawanda Vauss, First United Realty. GAMLS
- $378,9004 bd3 ba2.4k sqft11823 Neely Ln, Covington, GA 30014New Construction
 FMLS GA
- $343,9004 bd3 ba-- sqft11175 Suria Dr, Covington, GA 30014ActiveMLS ID #10885742, Shehannie Wong, Direct Residential Realty. GAMLS
- $387,5003 bd2 ba1.9k sqft4195 Dorchester Dr SE, Covington, GA 30014ActiveMLS ID #10886094, Cindy Samagalsky, McGinnis Realty & Appraisals. GAMLS
- $375,0005 bd3 ba2.3k sqft81 Kingfisher Walk, Covington, GA 30014ActiveMLS ID #10881401, Donovan Reynolds, Redfin Corporation. GAMLS
- $374,9004 bd3 ba2.4k sqft11817 Neely Ln, Covington, GA 30014New ConstructionFMLS GA
- $395,0005 bd3 ba2.5k sqft13136 Vista Ln, Covington, GA 30014ActiveMLS ID #10785017, Aziz Izmour, Compass. GAMLS
- $375,0003 bd2 ba2.2k sqft5175 Forest Dr SE, Covington, GA 30014ActiveMLS ID #10674605, Shelly B Holifield, Legend Realty Group LLC. GAMLS
- $367,9004 bd3 ba2.5k sqft11133 Suria Dr, Covington, GA 30014New ConstructionFMLS GA
- $400,9914 bd3 ba2.3k sqft433 River Walk Farm Pkwy, Covington, GA 30014New ConstructionFMLS GA
- $363,9004 bd3 ba2.5k sqft11143 Suria Dr, Covington, GA 30014New ConstructionFMLS GA
- $430,0005 bd6 ba3.7k sqft13158 Greywolf Ln, Covington, GA 30014ActiveMLS ID #10844044, Chayla Harper, Maximum One Realty Partners. GAMLS
