Under Construction. New Construction - October Completion! Built by Taylor Morrison, America's Most Trusted Homebuilder. Welcome to the Sand Key at 11178 Manor House Lane in Victoria Lakes. As you arrive, you're greeted by a welcoming covered porch, perfect for enjoying a cup of coffee or gathering with friends. The foyer makes a lovely first impression, leading you to a formal dining area, an elegant staircase, and a cozy study. Hosting formal dinners is effortless with a convenient passage from the dining room to the kitchen, allowing you to keep everything organized and tidy while you entertain. For added convenience, a powder bath is discreetly tucked behind the stairs. We know that the kitchen is often the heart of the home, and this spacious design is perfect for informal gatherings. With generous counter space, you’ll have plenty of room to spread out while baking or preparing appetizers for guests. The sunlit casual dining area invites everyone to gather, and the walk-in pantry helps keep your essentials organized and accessible. The kitchen flows seamlessly into the gathering room, where large sliding glass doors fill the space with natural light. The extended covered lanai is ideal for hosting barbecues, allowing for true indoor-outdoor living. Downstairs, the primary suite serves as your private retreat, featuring a bright and airy bedroom. The spa-style bathroom includes separate vanities, a soothing soaking tub, an enclosed shower, and a private commode, all complemented by a spacious walk-in closet to keep your wardrobe organized. Upstairs, you’ll find four additional bedrooms surrounding a large game room. Two bedrooms boast their own private bathrooms and walk-in closets, while the other two share a thoughtfully designed bathroom with dual sinks for easy sharing. Additional Highlights Include: 3rd car garage, extended lanai with an outdoor kitchen rough-in, and study in place of a flex room. Photos are for representative purposes only. MLS#TB8312122
Pending
$1,135,755
11178 MANOR HOUSE LANE, ODESSA, FL 33556
5beds
3,835sqft
Single Family Residence
Built in 2025
10,875 Square Feet Lot
$-- Zestimate®
$296/sqft
$160/mo HOA
What's special
- 54 days
- 27
- 2
Zillow last checked:
Listing updated:
Listed by:
Michelle Campbell 813-333-1171,
TAYLOR MORRISON REALTY OF FL 813-333-1171
Source: Stellar MLS,MLS#: TB8312122 Originating MLS: Suncoast Tampa
Originating MLS: Suncoast Tampa
Facts & features
Interior
Bedrooms & bathrooms
- Bedrooms: 5
- Bathrooms: 5
- Full bathrooms: 4
- 1/2 bathrooms: 1
Rooms
- Room types: Den/Library/Office, Dining Room, Great Room, Utility Room, Media Room
Primary bedroom
- Features: Tub with Separate Shower Stall, Walk-In Closet(s)
- Level: First
Bedroom 2
- Features: Built-in Closet
- Level: Second
Bedroom 3
- Features: Built-in Closet
- Level: Second
Bedroom 4
- Features: Walk-In Closet(s)
- Level: Second
Bedroom 5
- Features: Walk-In Closet(s)
- Level: Second
Den
- Features: No Closet
- Level: First
Dinette
- Features: No Closet
- Level: First
Dining room
- Features: No Closet
- Level: First
Game room
- Features: No Closet
- Level: Second
Great room
- Features: No Closet
- Level: First
Kitchen
- Features: No Closet
- Level: First
Heating
- Central
Cooling
- Central Air
Appliances
- Included: Oven, Cooktop, Dishwasher, Disposal, Exhaust Fan, Microwave, Tankless Water Heater
- Laundry: Inside, Laundry Room
Features
- High Ceilings, Open Floorplan, Primary Bedroom Main Floor, Split Bedroom, Tray Ceiling(s), Walk-In Closet(s)
- Flooring: Carpet, Tile
- Doors: Outdoor Kitchen, Sliding Doors
- Windows: Hurricane Shutters
- Has fireplace: No
Interior area
- Total structure area: 4,650
- Total interior livable area: 3,835 sqft
Video & virtual tour
Property
Parking
- Total spaces: 3
- Parking features: Driveway, Garage Door Opener, Ground Level, Tandem
- Attached garage spaces: 3
- Has uncovered spaces: Yes
Features
- Levels: Two
- Stories: 2
- Exterior features: Irrigation System, Outdoor Kitchen
- Has view: Yes
- View description: Water
- Water view: Water
Lot
- Size: 10,875 Square Feet
- Features: Corner Lot
Details
- Parcel number: 0025950212
- Zoning: X
- Special conditions: None
- Horse amenities: None
Construction
Type & style
- Home type: SingleFamily
- Architectural style: Craftsman
- Property subtype: Single Family Residence
Materials
- Block, Stucco, Vinyl Siding
- Foundation: Slab
- Roof: Tile
Condition
- Under Construction
- New construction: Yes
- Year built: 2025
Details
- Builder model: Bimini
- Builder name: Taylor Morrison
- Warranty included: Yes
Utilities & green energy
- Sewer: Public Sewer
- Water: Public
- Utilities for property: Cable Available, Electricity Available, Natural Gas Available, Underground Utilities
Community & HOA
Community
- Pet fee: $0 monthly
- Subdivision: VICTORIA LAKES
HOA
- Has HOA: Yes
- HOA fee: $160 monthly
- HOA name: Castle Group
Location
- Region: Odessa
Financial & listing details
- Price per square foot: $296/sqft
- Date on market: 10/17/2024
- Cumulative days on market: 393 days
- Listing terms: Cash,Conventional,FHA,VA Loan
- Ownership: Fee Simple
- Total actual rent: 0
- Electric utility on property: Yes
- Road surface type: Paved
Estimated market value
Not available
Estimated sales range
Not available
Not available
Price history
| Date | Event | Price |
|---|---|---|
| 8/15/2026 | Pending sale | $1,135,755+1%$296/sqft |
Source:  Stellar MLS #TB8312122 Report a problem Stellar MLS #TB8312122 Report a problem | ||
| 9/21/2025 | Listing removed | $1,125,000$293/sqft |
Source:  Taylor Morrison Report a problem Taylor Morrison Report a problem | ||
| 8/14/2025 | Price change | $1,125,000-2.6%$293/sqft |
Source: Stellar MLS #TB8312122 Report a problem | ||
| 8/1/2025 | Price change | $1,155,560+1.3%$301/sqft |
Source: Stellar MLS #TB8312122 Report a problem | ||
| 6/16/2025 | Price change | $1,140,560+2.7%$297/sqft |
Source: Stellar MLS #TB8312122 Report a problem | ||
| 5/9/2025 | Price change | $1,110,560-1.8%$290/sqft |
Source: Stellar MLS #TB8312122 Report a problem | ||
| 4/21/2025 | Price change | $1,130,560+0.9%$295/sqft |
Source: Stellar MLS #TB8312122 Report a problem | ||
| 3/13/2025 | Price change | $1,120,560-3.4%$292/sqft |
Source: Stellar MLS #TB8312122 Report a problem | ||
| 2/14/2025 | Price change | $1,159,755-3.7%$302/sqft |
Source: Stellar MLS #TB8312122 Report a problem | ||
| 1/21/2025 | Price change | $1,204,755+1.4%$314/sqft |
Source: Stellar MLS #TB8312122 Report a problem | ||
| 12/5/2024 | Price change | $1,188,656+0.6%$310/sqft |
Source: Taylor Morrison Report a problem | ||
| 12/4/2024 | Price change | $1,181,707-0.6%$308/sqft |
Source: Taylor Morrison Report a problem | ||
| 11/22/2024 | Price change | $1,188,656+0.6%$310/sqft |
Source: Stellar MLS #TB8312122 Report a problem | ||
| 10/17/2024 | Listed for sale | $1,181,707$308/sqft |
Source: Stellar MLS #TB8312122 Report a problem | ||
Public tax history
Tax history is unavailable.
Monthly payment
Est. payment
Payment breakdown
Explore the cost of this home by adjusting the details. Changes won't be saved.Climate risks
Neighborhood: 33556
Nearby schools
Schools provided by the listing agent
- Elementary: Hammond Elementary School
- Middle: Sergeant Smith Middle-HB
- High: Sickles-HB
Source: Stellar MLS. This data may not be complete. We recommend contacting the local school district to confirm school assignments for this home.
Similar homes
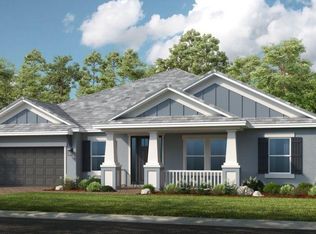
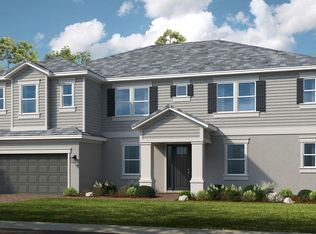
- from $1,099,9995 bd4 ba4.1k sqftBimini Plan, Victoria Lakes, Odessa, FL 33556New Construction
 Taylor Morrison
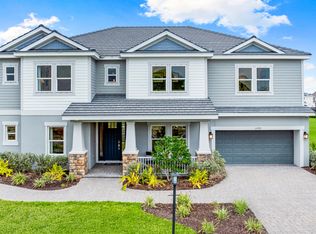
 - $1,314,7916 bd5 ba3.9k sqft11169 MANOR HOUSE LANE, ODESSA, FL 33556New Construction
 Stellar MLS
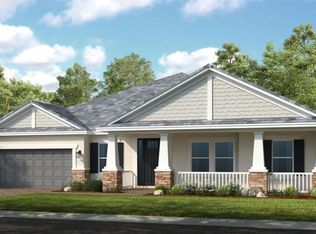
 - $1,323,4865 bd5 ba3.8k sqft11164 MANOR HOUSE LANE, ODESSA, FL 33556New Construction
 Stellar MLS
 - from $1,013,0075 bd4 ba3.1k sqftPalm Plan, Victoria Lakes, Odessa, FL 33556New Construction
 Taylor Morrison
 - $1,029,6944 bd5 ba2.9k sqft11283 MANOR HOUSE LANE, ODESSA, FL 33556New ConstructionStellar MLS
- $1,284,9005 bd3 ba3k sqft17505 CANAL SHORES DRIVE, ODESSA, FL 33556For SaleMLS ID #TB8554220, Ramez Lahham, YOU FIRST REALTY AND ASSOC LLC. Stellar MLS
- $1,348,5296 bd6 ba4.2k sqft16237 ALPHA GROVE PLACE, ODESSA, FL 33556New ConstructionStellar MLS
- $1,089,0005 bd4 ba3.4k sqft18212 KEYSTONE GROVE BOULEVARD, ODESSA, FL 33556For SaleMLS ID #TB8492169, Stephen Hachey, FLAT FEE MLS REALTY. Stellar MLS
- $980,0004 bd4 ba3.2k sqft7510 ASHBROOKE PINE LOOP, ODESSA, FL 33556For SaleMLS ID #TB8534603, Jonathan Rivera, SMITH & ASSOCIATES REAL ESTATE. Stellar MLS
- $999,0074 bd4 ba2.7k sqft3816 BONFIRE DRIVE, ODESSA, FL 33556For SaleMLS ID #TB8542930, Lauren Rodriguez, VAN WERT REAL ESTATE SVCS.,LLC. Stellar MLS
- $1,139,0004 bd4 ba4.5k sqft17807 HOWSMOOR PLACE, LUTZ, FL 33559For SaleMLS ID #TB8540739, Mo Khan, DALTON WADE INC. Stellar MLS
- $1,240,0005 bd4 ba4.1k sqft2591 GRAND CYPRESS BOULEVARD, PALM HARBOR, FL 34684For SaleMLS ID #TB8540615, Sara Hamdar, FUTURE HOME REALTY INC. Stellar MLS
