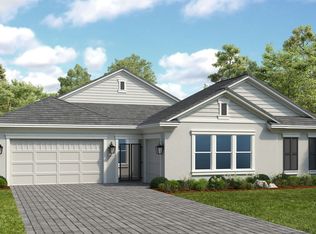
Under Construction. MLS#TB8307911 REPRESENTATIVE PHOTOS ADDED. The beautifully appointed Abaco home is a spacious ONE STORY 3,221 sq. ft home with 4 bedrooms, 3.5 bathrooms and a 2 car + tandem garage. Enter through the elegant foyer that leads you past a formal dining room and study. Continue through the rotunda into the gathering room that opens to the gorgeous designer kitchen, which is equipped with a spacious island and a casual dining area. Relax in your primary bedroom, which is supplemented with a large walk-in closet and bathroom that boasts with two vanities, a separate garden tub, and shower. Structural options added include: tray ceiling package, gourmet kitchen, shower at bath 3, extended primary suite, and pocket sliding door.
Pending
$1,122,328
11172 MANOR HOUSE LANE, ODESSA, FL 33556
4beds
3,221sqft
:
Get pre-qualified$7,561/mo
Single Family Residence
Built in 2024
10,875 Square Feet Lot
$-- Zestimate®
$348/sqft
$160/mo HOA
What's special
Spacious islandTray ceiling packageGathering roomExtended primary suiteGourmet kitchenDesigner kitchenSeparate garden tub
- 663 days |
- 19 |
- 0 |
Zillow last checked:
Listing updated:
Listed by:
Michelle Campbell 813-333-1171,
TAYLOR MORRISON REALTY OF FL 813-333-1171
Source: Stellar MLS,MLS#: TB8307911 Originating MLS: Suncoast Tampa
Originating MLS: Suncoast Tampa
Facts & features
Interior
Bedrooms & bathrooms
- Bedrooms: 4
- Bathrooms: 4
- Full bathrooms: 3
- 1/2 bathrooms: 1
Rooms
- Room types: Breakfast Room Separate, Den/Library/Office, Dining Room, Living Room, Great Room, Utility Room
Primary bedroom
- Features: Tub with Separate Shower Stall, Walk-In Closet(s)
- Level: First
- Area: 224 Square Feet
- Dimensions: 16x14
Bedroom 2
- Features: Built-in Closet
- Level: First
- Area: 121 Square Feet
- Dimensions: 11x11
Bedroom 3
- Features: Built-in Closet
- Level: First
- Area: 121 Square Feet
- Dimensions: 11x11
Bedroom 4
- Features: Built-in Closet
- Level: First
- Area: 156 Square Feet
- Dimensions: 12x13
Dining room
- Level: First
- Area: 180 Square Feet
- Dimensions: 18x10
Game room
- Level: Second
- Area: 234 Square Feet
- Dimensions: 18x13
Great room
- Level: First
- Area: 270 Square Feet
- Dimensions: 18x15
Kitchen
- Level: First
- Area: 180 Square Feet
- Dimensions: 18x10
Laundry
- Level: First
- Area: 40 Square Feet
- Dimensions: 8x5
Media room
- Level: Second
Office
- Level: First
Heating
- Central
Cooling
- Central Air
Appliances
- Included: Oven, Cooktop, Dishwasher, Disposal, Microwave, Tankless Water Heater
- Laundry: Inside, Laundry Room
Features
- High Ceilings, Open Floorplan, Split Bedroom, Tray Ceiling(s), Walk-In Closet(s)
- Flooring: Carpet, Tile
- Doors: Sliding Doors
- Windows: Hurricane Shutters
- Has fireplace: No
Interior area
- Total structure area: 4,181
- Total interior livable area: 3,221 sqft
Video & virtual tour
Property
Parking
- Total spaces: 3
- Parking features: Driveway, Garage Door Opener, Tandem
- Attached garage spaces: 3
- Has uncovered spaces: Yes
Features
- Levels: Two
- Stories: 2
- Exterior features: Irrigation System
- Has view: Yes
- View description: Water
- Water view: Water
Lot
- Size: 10,875 Square Feet
Details
- Parcel number: NALOT102
- Zoning: X
- Special conditions: None
- Horse amenities: None
Construction
Type & style
- Home type: SingleFamily
- Architectural style: Craftsman
- Property subtype: Single Family Residence
Materials
- Stucco
- Foundation: Slab
- Roof: Tile
Condition
- Under Construction
- New construction: Yes
- Year built: 2024
Details
- Builder model: Abaco
- Builder name: Taylor Morrison
- Warranty included: Yes
Utilities & green energy
- Sewer: Public Sewer
- Water: Public
- Utilities for property: Cable Available, Electricity Available, Natural Gas Available, Underground Utilities
Community & HOA
Community
- Pet fee: $0 monthly
- Subdivision: VICTORIA LAKES
HOA
- Has HOA: Yes
- HOA fee: $160 monthly
- HOA name: Castle Group
Location
- Region: Odessa
Financial & listing details
- Price per square foot: $348/sqft
- Tax assessed value: $183,873
- Annual tax amount: $1,308
- Date on market: 10/1/2024
- Cumulative days on market: 228 days
- Listing terms: Cash,Conventional,FHA,VA Loan
- Ownership: Fee Simple
- Total actual rent: 0
- Electric utility on property: Yes
- Road surface type: Paved
Estimated market value
Not available
Estimated sales range
Not available
Not available
Price history
| Date | Event | Price |
|---|---|---|
| 1/26/2025 | Pending sale | $1,122,328$348/sqft |
Source:  Stellar MLS #TB8307911 Report a problem Stellar MLS #TB8307911 Report a problem | ||
| 1/21/2025 | Price change | $1,122,328+1.2%$348/sqft |
Source: Stellar MLS #TB8307911 Report a problem | ||
| 12/5/2024 | Price change | $1,109,229+0.5%$344/sqft |
Source:  Taylor Morrison Report a problem Taylor Morrison Report a problem | ||
| 12/4/2024 | Price change | $1,103,229-0.5%$343/sqft |
Source: Taylor Morrison Report a problem | ||
| 11/22/2024 | Price change | $1,109,229+0.5%$344/sqft |
Source: Stellar MLS #TB8307911 Report a problem | ||
| 10/17/2024 | Price change | $1,103,229-1.8%$343/sqft |
Source: Stellar MLS #TB8307911 Report a problem | ||
| 10/1/2024 | Listed for sale | $1,123,229$349/sqft |
Source: Stellar MLS #TB8307911 Report a problem | ||
Public tax history
| Year | Property taxes | Tax assessment |
|---|---|---|
| 2025 | $1,308 +594% | $11,959 +10% |
| 2024 | $189 | $10,872 |
Find assessor info on the county website
Monthly payment
Est. payment
Payment breakdown
Explore the cost of this home by adjusting the details. Changes won't be saved.Climate risks
Neighborhood: 33556
Nearby schools
GreatSchools rating
- 9/10Hammond Elementary SchoolGrades: PK-5Distance: 2.3 mi
- 8/10Sergeant Paul R Smith Middle SchoolGrades: 6-8Distance: 3 mi
- 8/10Sickles High SchoolGrades: 9-12Distance: 2.3 mi
- $1,420,0005 bd5 ba3.8k sqft11178 Manor House Ln, Odessa, FL 33556Off Market
- $1,505,300-- bd4 ba3.9k sqft11164 Manor House Ln, Odessa, FL 33556Off Market
- $178,512-- bd-- ba-- sqft16273 Alpha Grove Pl, Odessa, FL 33556Off Market
- $1,635,600-- bd4 ba4.8k sqft11156 Manor House Ln, Odessa, FL 33556Off Market
- $1,541,300-- bd4 ba4.8k sqft16263 Alpha Grove Pl, Odessa, FL 33556Off Market
- $1,479,7006 bd5 ba4.1k sqft16285 Alpha Grove Pl, Odessa, FL 33556Off Market
- $199,370-- bd-- ba-- sqft16251 Alpha Grove Pl, Odessa, FL 33556Off Market
- $1,374,200-- bd4 ba3.9k sqft11146 Manor House Ln, Odessa, FL 33556Off Market
A local agent can set up tours, give advice and negotiate with sellers.
A local lender can help you make sure your offer is ready when you are.
Similar homes
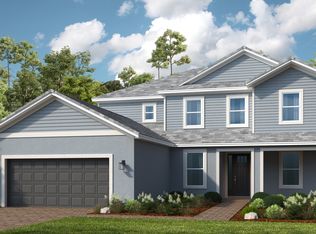
- $978,0244 bd5 ba2.9k sqft16224 ALPHA GROVE PLACE, ODESSA, FL 33556New Construction
 Stellar MLS
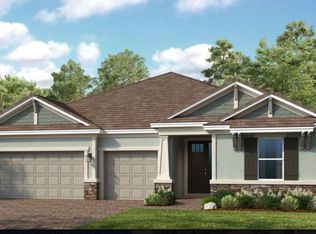
 - $1,051,4334 bd5 ba2.9k sqft11235 MANOR HOUSE LANE, ODESSA, FL 33556New Construction
 Stellar MLS
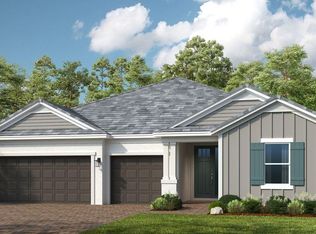
 - $1,089,9305 bd5 ba3.4k sqft16286 ALPHA GROVE PLACE, ODESSA, FL 33556New Construction
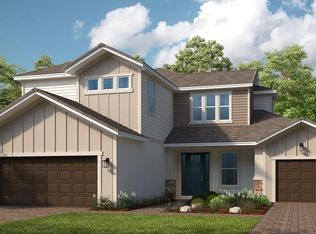 MLS ID #TB8494853, Michelle Campbell, TAYLOR MORRISON REALTY OF FL. Stellar MLS
 - from $1,149,9994 bd4 ba3.5k sqftHumboldt Plan, Victoria Lakes, Odessa, FL 33556New Construction
 Taylor Morrison
 - $1,029,6944 bd5 ba2.9k sqft11283 MANOR HOUSE LANE, ODESSA, FL 33556New ConstructionStellar MLS
- from $978,0244 bd5 ba2.9k sqftSaint Croix Plan, Victoria Lakes, Odessa, FL 33556New ConstructionTaylor Morrison
- $1,190,8295 bd5 ba3.8k sqft11209 Manor House Ln, Odessa, FL 33556New ConstructionTaylor Morrison
- $1,099,9006 bd5 ba4k sqft6107 NIKKI LANE LANE, ODESSA, FL 33556For SaleMLS ID #TB8518867, Barnett Walker, DALTON WADE INC. Stellar MLS
- $1,347,4296 bd6 ba4.2k sqft16237 ALPHA GROVE PLACE, ODESSA, FL 33556New ConstructionMLS ID #TB8495557, Michelle Campbell, TAYLOR MORRISON REALTY OF FL. Stellar MLS
- $975,0004 bd4 ba3.3k sqft15321 AZRA DRIVE, ODESSA, FL 33556For SaleMLS ID #W7887555, Michael Constantine, RE/MAX ALLIANCE GROUP. Stellar MLS
- $1,079,9004 bd4 ba3.7k sqft6170 MARSH TRAIL DRIVE, ODESSA, FL 33556For SaleMLS ID #W7886442, Elizabeth Narverud, HOME LAND REAL ESTATE INC. Stellar MLS
- $1,274,9904 bd4 ba3.2k sqft6166 MARSH TRAIL DRIVE, ODESSA, FL 33556For SaleMLS ID #TB8521523, Anne Paquet-Kreeb, CHARLES RUTENBERG REALTY INC. Stellar MLS
- $975,0005 bd4 ba3.6k sqft2903 LONG BOW WAY, ODESSA, FL 33556For SaleMLS ID #TB8512242, Keith Jamison, REAL BROKER, LLC. Stellar MLS
- $1,550,0004 bd5 ba3.9k sqft15004 MAURINE COVE LANE, ODESSA, FL 33556For SaleMLS ID #TB8520684, Bill Gramatica, CHARLES RUTENBERG REALTY INC. Stellar MLS
- $1,295,0005 bd5 ba4.2k sqft5042 NIGHT STAR TRAIL, ODESSA, FL 33556For SaleMLS ID #W7884688, Danielle Epstein, BHHS FLORIDA PROPERTIES GROUP. Stellar MLS
- $832,6004 bd4 ba3.3k sqft12299 LAKE BLANCHE DRIVE, ODESSA, FL 33556For SaleMLS ID #W7886400, Cecilia Cantwell, BHHS FLORIDA PROPERTIES GROUP. Stellar MLS
- $1,050,0004 bd3 ba2.7k sqft9642 GRETNA GREEN DRIVE, TAMPA, FL 33626For SaleMLS ID #TB8500602, Jason Pithers, COLDWELL BANKER REALTY. Stellar MLS
- $1,225,0005 bd4 ba4.2k sqft11909 MANDEVILLA COURT, TAMPA, FL 33626For SaleMLS ID #O6403527, Steven Koleno, BEYCOME OF FLORIDA LLC. Stellar MLS
- $750,0004 bd4 ba2.7k sqft2902 LONG BOW WAY, ODESSA, FL 33556For SaleMLS ID #TB8525630, Keith Jamison, REAL BROKER, LLC. Stellar MLS
- $629,9004 bd3 ba2.8k sqft2134 LONG SPUR, ODESSA, FL 33556For SaleMLS ID #TB8487782, Brinton Ridgeway, TARGET REALTY. Stellar MLS
