Enjoy central Orlando living in this updated home with no HOA. The remodeled kitchen features new cabinetry, marble countertops, a tile backsplash, refrigerator with ice maker, range, microwave, dishwasher, and disposal. Both full bathrooms have been remodeled; the primary bath offers dual sinks, a walk in Closet, a walk-in shower, and a drop-in soaking tub. The guest bedroom opens to the patio through a sliding glass door, an inviting spot to enjoy your morning coffee. Additional features include a one-car garage, gated fencing for added privacy, security cameras placed throughout the home, a built-in mini pantry, new washer and dryer, heat-pump water heater, and updated light fixtures. The home was freshly painted in the interior in 2022. Enjoy the outdoor space, featuring fruit and edible plants including lemongrass, avocado, mango, and pigeon peas. Conveniently located near top shopping destinations including The Florida Mall and The Mall at Millenia, as well as downtown Orlando and major medical facilities.
For sale
$345,000
1118 43RD STREET, ORLANDO, FL 32839
3beds
1,140sqft
Single Family Residence
Built in 1990
5,461 Square Feet Lot
$335,600 Zestimate®
$303/sqft
$-- HOA
What's special
One-car garageUpdated light fixturesBuilt-in mini pantryMarble countertopsNew washer and dryerDrop-in soaking tubWalk-in shower
- 16 days
- 243
- 16
Likely to sell faster than
Zillow last checked:
Listing updated:
Listed by:
Yanou Rosado 407-913-7079,
KELLER WILLIAMS CLASSIC 407-292-5400
Source: Stellar MLS,MLS#: S5159604 Originating MLS: Orlando Regional
Facts & features
Interior
Bedrooms & bathrooms
- Bedrooms: 3
- Bathrooms: 2
- Full bathrooms: 2
Primary bedroom
- Features: Built-in Closet
- Level: First
- Area: 132 Square Feet
- Dimensions: 11x12
Bedroom 2
- Features: Built-in Closet
- Level: First
- Area: 100 Square Feet
- Dimensions: 10x10
Bedroom 3
- Features: Built-in Closet
- Level: First
- Area: 100 Square Feet
- Dimensions: 10x10
Primary bathroom
- Features: Dual Sinks, Garden Bath, Tub with Separate Shower Stall, Walk-In Closet(s)
- Level: First
Bathroom 2
- Level: First
Kitchen
- Level: First
- Area: 130 Square Feet
- Dimensions: 13x10
Living room
- Level: First
Living room
- Level: First
- Area: 156 Square Feet
- Dimensions: 12x13
Heating
- Electric
Cooling
- Central Air
Appliances
- Included: Dishwasher, Dryer, Microwave, Range, Refrigerator, Washer
- Laundry: Laundry Room, Other, Washer Hookup
Features
- Kitchen/Family Room Combo, Walk-In Closet(s)
- Flooring: Ceramic Tile, Tile
- Doors: Sliding Doors
- Windows: Skylight(s)
- Has fireplace: No
Interior area
- Total structure area: 1,389
- Total interior livable area: 1,140 sqft
Video & virtual tour
Property
Parking
- Total spaces: 1
- Parking features: Garage Door Opener
- Attached garage spaces: 1
Features
- Levels: One
- Stories: 1
- Patio & porch: Enclosed, Patio
- Exterior features: Private Yard, Sidewalk
- Fencing: Fenced
Lot
- Size: 5,461 Square Feet
- Features: Cul-De-Sac, Sidewalk, Street Dead-End
- Residential vegetation: Fruit Trees, Trees/Landscaped
Details
- Parcel number: 102329367100081
- Zoning: R-2
- Special conditions: None
Construction
Type & style
- Home type: SingleFamily
- Architectural style: Contemporary
- Property subtype: Single Family Residence
Materials
- Concrete
- Foundation: Block, Concrete Perimeter, Slab
- Roof: Shingle
Condition
- New construction: No
- Year built: 1990
Utilities & green energy
- Sewer: Public Sewer, Septic Tank
- Water: Public
- Utilities for property: BB/HS Internet Available, Cable Available, Electricity Available, Electricity Connected, Private, Public, Solar, Street Lights, Water Available, Water Connected
Community & HOA
Community
- Security: Smoke Detector(s)
- Pet fee: $0 monthly
- Subdivision: HOLDEN MNR
HOA
- Has HOA: No
Location
- Region: Orlando
Financial & listing details
- Price per square foot: $303/sqft
- Tax assessed value: $240,481
- Annual tax amount: $3,771
- Date on market: 10/17/2026
- Cumulative days on market: 16 days
- Listing terms: Cash,Conventional,FHA,VA Loan
- Ownership: Fee Simple
- Total actual rent: 0
- Electric utility on property: Yes
- Road surface type: Paved, Concrete
Estimated market value
$335,600
$319,000 - $352,000
$1,850/mo
Price history
| Date | Event | Price |
|---|---|---|
| 10/17/2026 | Listed for sale | $345,000+14.6%$303/sqft |
Source:  Stellar MLS #S5159604 Report a problem | ||
| 5/16/2022 | Sold | $301,000+0.4%$264/sqft |
Source: Public Record Report a problem | ||
| 4/20/2022 | Pending sale | $299,900$263/sqft |
Source: Stellar MLS #O6018302 Report a problem | ||
| 4/15/2022 | Listed for sale | $299,900+211.1%$263/sqft |
Source: Stellar MLS #O6018302 Report a problem | ||
| 6/6/2014 | Sold | $96,400$85/sqft |
Source: Stellar MLS #O5217262 Report a problem | ||
| 4/4/2014 | Price change | $96,400-2.5%$85/sqft |
Source: Weichert Hallmark #O5217262 Report a problem | ||
| 3/24/2014 | Listed for sale | $98,900-54%$87/sqft |
Source: Weichert Hallmark #O5217262 Report a problem | ||
| 2/22/2013 | Listing removed | $850$1/sqft |
Source: Orlando/Downtown - WEICHERT, REALTORS - Hallmark Properties #O5139017 Report a problem | ||
| 1/19/2013 | Listed for rent | $850$1/sqft |
Source: Weichert Realtors Hallmark Properties #O5139017 Report a problem | ||
| 4/23/2007 | Listing removed | $215,000$189/sqft |
Source: Owner Report a problem | ||
| 4/22/2007 | Listed for sale | $215,000$189/sqft |
Source: Owner Report a problem | ||
Public tax history
| Year | Property taxes | Tax assessment |
|---|---|---|
| 2024 | $4,018 +6.7% | $233,894 +3% |
| 2023 | $3,766 +247.8% | $227,082 +184% |
| 2022 | $1,083 +3.5% | $79,951 +3% |
| 2021 | $1,046 +2.1% | $77,622 +1.4% |
| 2020 | $1,024 +3.9% | $76,550 +2.3% |
| 2019 | $986 +0.6% | $74,829 +1.9% |
| 2018 | $980 | $73,434 -32.8% |
| 2017 | $980 +1% | $109,236 +29.6% |
| 2016 | $971 +1.4% | $84,299 +4.9% |
| 2015 | $957 -40.1% | $80,373 +28.7% |
| 2014 | $1,599 -3.8% | $62,462 -5.2% |
| 2013 | $1,662 +0.4% | $65,857 +1.2% |
| 2012 | $1,655 -1.7% | $65,058 -2.3% |
| 2011 | $1,682 -11.2% | $66,575 -16% |
| 2010 | $1,895 | $79,290 -12.1% |
| 2009 | -- | $90,154 -25.5% |
| 2008 | $2,616 -4.6% | $120,972 -7.8% |
| 2007 | $2,741 -0.1% | $131,177 +10.6% |
| 2006 | $2,744 +36.1% | $118,633 +43.8% |
| 2005 | $2,017 +16.4% | $82,502 +17% |
| 2004 | $1,733 +0.2% | $70,515 +1.6% |
| 2003 | $1,730 +4% | $69,427 +4.4% |
| 2002 | $1,664 | $66,529 |
Find assessor info on the county website
Monthly payment
Est. payment
Payment breakdown
Explore the cost of this home by adjusting the details. Changes won't be saved.Climate risks
Neighborhood: 32839
Nearby schools
Schools provided by the listing agent
- Elementary: Pineloch Elem
- Middle: Memorial Middle
- High: Oak Ridge High
Source: Stellar MLS. This data may not be complete. We recommend contacting the local school district to confirm school assignments for this home.

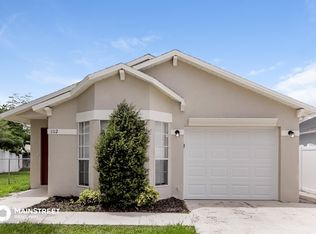
Similar homes
- $339,9002 bd2 ba1.3k sqft3058 GRACELAND COURT, ORLANDO, FL 32812For Sale
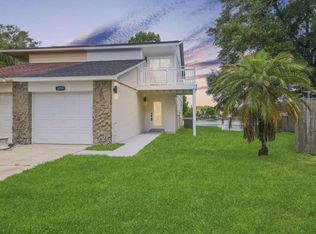
 MLS ID #TB8561886, Camilo Perez, HOME SOLD REALTY LLC. Stellar MLS
- $340,0003 bd2 ba1.4k sqft2920 CURRY WOODS DRIVE, ORLANDO, FL 32822For Sale
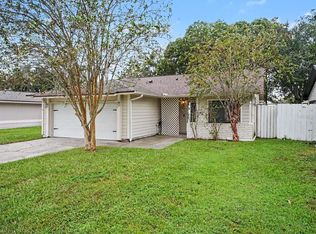 MLS ID #O6454072, Nicholas Feinsod, MARK SPAIN REAL ESTATE. Stellar MLS
- $349,9003 bd2 ba1.2k sqft7115 ALVINA WAY, ORLANDO, FL 32822For Sale
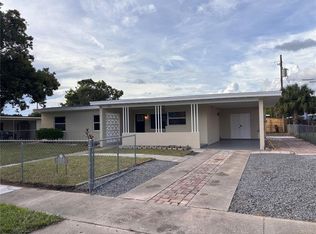 MLS ID #O6448943, Tim Malone, REALTY HUB. Stellar MLS
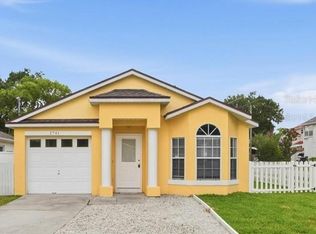
- $369,9003 bd2 ba1.1k sqft2741 S BROWN AVENUE, ORLANDO, FL 32806For Sale
 MLS ID #G5112374, Joel Bornstein, ROCK SPRINGS REALTY, LLC. Stellar MLS
- $339,0002 bd2 ba1k sqft543 HIBISCUS WAY #9C, ORLANDO, FL 32807For SaleMLS ID #O6451396, Jenny Wemert, WEMERT GROUP REALTY LLC. Stellar MLS
- $335,0003 bd2 ba1.1k sqft3804 JANIE COURT, ORLANDO, FL 32822For SaleMLS ID #O6403926, Robert Christiano, COLDWELL BANKER REALTY. Stellar MLS
- $340,0003 bd2 ba1.2k sqft208 PALMYRA DRIVE, ORLANDO, FL 32807For SaleMLS ID #O6437148, Holly Jorge, EXP REALTY LLC. Stellar MLS
- $349,9004 bd2 ba1.5k sqft410 SANTIAGO AVENUE, ORLANDO, FL 32807For SaleMLS ID #O6388303, Damaris Oliva, MARKET CONNECT REALTY LLC. Stellar MLS
- $374,9004 bd3 ba1.6k sqft1608 MOSELLE AVENUE, ORLANDO, FL 32807For SaleMLS ID #O6450411, Christina Rampersad, KELLER WILLIAMS ADVANTAGE 2 REALTY. Stellar MLS
- $330,0004 bd2 ba1.3k sqft7544 PINE FORK DRIVE, ORLANDO, FL 32822For SaleMLS ID #O6431911, Katherine Navarro, LPT REALTY, LLC. Stellar MLS
- $409,0003 bd2 ba1.1k sqft7217 GRACE ROAD, ORLANDO, FL 32819For SaleMLS ID #G5117657, Cheryl Mullen PA, HANSON REAL ESTATE GROUP, INC.. Stellar MLS
- $325,0003 bd2 ba1.2k sqft4687 WESTGROVE WAY, ORLANDO, FL 32808For SaleMLS ID #O6404014, Deonarine Singh, CHARLES RUTENBERG REALTY ORLANDO. Stellar MLS
- $349,0003 bd2 ba1.2k sqft108 KAWILLA COURT, ORLANDO, FL 32825For SaleMLS ID #O6435846, Yukey Hoo, U KEY REALTY. Stellar MLS
- $305,0003 bd1 ba1.2k sqft2640 BEVERLY AVENUE, WINTER PARK, FL 32789For SaleMLS ID #TB8559088, Celeste Martinez, REAL BROKER, LLC. Stellar MLS
- $350,0003 bd2 ba1.4k sqft5915 GROVELINE DRIVE, ORLANDO, FL 32810For SaleMLS ID #O6433278, Karlene Grimes, KELLER WILLIAMS ADVANTAGE III. Stellar MLS
- $315,0003 bd2 ba1k sqft1815 LARKIN AVENUE, ORLANDO, FL 32812For SaleMLS ID #O6247283, Andres Ospina Rivera, LPT REALTY, LLC. Stellar MLS
- $333,9003 bd2 ba1.2k sqft8937 VALENCIA GARDENS DRIVE, ORLANDO, FL 32825For SaleMLS ID #W7889493, Brandon Rivera, FLORIDAS A TEAM REALTY. Stellar MLS
- $363,0003 bd2 ba1.3k sqft2446 BRIARCREEK DRIVE, APOPKA, FL 32703For SaleMLS ID #O6446136, William Grim, III, RE/MAX ASSURED. Stellar MLS
- $359,9003 bd2 ba1.3k sqft2011 NANCY ANN TERRACE, OCOEE, FL 34761For SaleMLS ID #S5154349, Marcus Golden, EG ORLANDO LLC. Stellar MLS
- $359,9003 bd2 ba1.5k sqft2504 KINGSTON COURT, KISSIMMEE, FL 34746For SaleMLS ID #S5157204, Laurie Varner, REMAX PREMIER PROPERTIES. Stellar MLS
