New construction nestled on a wooded lot! Spectacular Ranch in an upscale development named Birmley Hills site condominiums. You will love the Andersen windows. This is a VERY popular floorplan with a ton of upgrades including spacious great room with open concept featuring dining room with slider to maintenance free deck, living room with vaulted ceilings. Primary suite is on one end of home and 2 bedrooms and full bath on the opposite. Lots of natural light, Luxury vinyl flooring throughout , large island kitchen with high grade granite, Modern White soft close Shaker cabinets with handles, tile backsplash, dishwasher, microwave, and garbage disposal included. Private primary suite has walk-in closet and GORGEOUS custom tiled shower with dual shower heads. Main floor laundry with cabinetry above, full basement with egress window and plumbed for 3rd bath, attached insulated, drywalled 24 x24 two car garage, high efficiency natural gas furnace, central air, composite covered front porch, nice composite back deck, and the coolest covered patio along the side with concrete floors and lights above! Gutters, concrete driveway, irrigated & hydroseeded yard included. You may fence from the back of the home. One year warranty included. BE THE OWNER! Some pictures from former built home. Home completion expected by July 27th 2026 Write offer now and have 7 days to inspect when complete!
Accepting backups
$529,900
1118 Birmley Estates Dr, Traverse City, MI 49696
3beds
1,553sqft
:
Get pre-qualified$3,424/mo
Single Family Residence
Built in 2026
0.38 Acres Lot
$529,700 Zestimate®
$341/sqft
$40/mo HOA
What's special
Irrigated and hydroseeded yardWooded lotComposite covered front porchVaulted ceilingsLots of natural lightPrivate primary suiteNice composite back deck
- 37 days |
- 62 |
- 1 |
Zillow last checked:
Listing updated:
Listed by:
Shelly Drossart Home:231-590-9552,
REO-TCFront-233021 231-947-9800
Source: NGLRMLS,MLS#: 1947313
Facts & features
Interior
Bedrooms & bathrooms
- Bedrooms: 3
- Bathrooms: 2
- Full bathrooms: 2
- Main level bathrooms: 2
- Main level bedrooms: 3
Rooms
- Room types: Great Room
Primary bedroom
- Level: Main
- Area: 198.32
- Dimensions: 14.8 x 13.4
Bedroom 2
- Level: Main
- Area: 132
- Dimensions: 12 x 11
Bedroom 3
- Level: Main
- Area: 132
- Dimensions: 12 x 11
Primary bathroom
- Features: Private
Dining room
- Level: Main
- Area: 99
- Dimensions: 9 x 11
Kitchen
- Level: Main
- Area: 154
- Dimensions: 14 x 11
Living room
- Level: Main
- Area: 221
- Dimensions: 17 x 13
Heating
- Forced Air, Natural Gas, ENERGY STAR Qualified Equipment
Cooling
- Central Air, ENERGY STAR Qualified Equipment
Appliances
- Included: Disposal, Dishwasher, Microwave
- Laundry: Main Level
Features
- Entrance Foyer, Walk-In Closet(s), Granite Bath Tops, Granite Counters, Kitchen Island, Mud Room, Vaulted Ceiling(s), Cable TV, High Speed Internet, WiFi
- Flooring: Vinyl
- Windows: Low Emissivity Windows
- Basement: Full,Egress Windows,Bath/Stubbed,Unfinished
- Has fireplace: No
- Fireplace features: None
Interior area
- Total structure area: 1,553
- Total interior livable area: 1,553 sqft
- Finished area above ground: 1,553
- Finished area below ground: 0
Property
Parking
- Total spaces: 2
- Parking features: Attached, Garage Door Opener, Paved, Other, Concrete Floors, Concrete
- Attached garage spaces: 2
- Has uncovered spaces: Yes
Accessibility
- Accessibility features: Covered Entrance, Accessible Full Bath, None
Features
- Levels: One
- Stories: 1
- Patio & porch: Deck, Covered
- Exterior features: Sprinkler System, Rain Gutters
- Has view: Yes
- View description: Countryside View
- Waterfront features: None
Lot
- Size: 0.38 Acres
- Dimensions: 106 x 156
- Features: Wooded
Details
- Additional structures: None
- Parcel number: 0552002600
- Zoning description: Residential
Construction
Type & style
- Home type: SingleFamily
- Architectural style: Ranch
- Property subtype: Single Family Residence
Materials
- Frame, Vinyl Siding, Stone
- Roof: Asphalt
Condition
- Under Construction
- New construction: No
- Year built: 2026
Utilities & green energy
- Sewer: Public Sewer
- Water: Public
Green energy
- Water conservation: Not Applicable
Community & HOA
Community
- Features: Pets Allowed, Common Area
- Subdivision: BIRMLEY HILLS SITE CONDOMINIUM
HOA
- Services included: Snow Removal, Liability Insurance
- HOA fee: $480 annually
Location
- Region: Traverse City
Financial & listing details
- Price per square foot: $341/sqft
- Tax assessed value: $3,594
- Price range: $529.9K - $529.9K
- Date on market: 6/29/2026
- Cumulative days on market: 38 days
- Listing agreement: Exclusive Right Sell
- Listing terms: Conventional,Cash,FHA,VA Loan
- Ownership type: Private Owner
Estimated market value
$529,700
$503,000 - $556,000
$2,912/mo
Price history
| Date | Event | Price |
|---|---|---|
| 6/29/2026 | Listed for sale | $529,900$341/sqft |
Source:  NGLRMLS #1947313 Report a problem NGLRMLS #1947313 Report a problem | ||
Public tax history
| Year | Property taxes | Tax assessment |
|---|---|---|
| 2025 | -- | $50,400 |
Find assessor info on the county website
Monthly payment
Est. payment
Payment breakdown
Explore the cost of this home by adjusting the details. Changes won't be saved.Climate risks
Neighborhood: 49696
Nearby schools
GreatSchools rating
- 7/10Cherry Knoll Elementary SchoolGrades: PK-5Distance: 2.5 mi
- 7/10East Middle SchoolGrades: 6-8Distance: 2.6 mi
- 7/10Central High SchoolGrades: 8-12Distance: 4.6 mi
Schools provided by the listing agent
- District: Traverse City Area Public Schools
Source: NGLRMLS. This data may not be complete. We recommend contacting the local school district to confirm school assignments for this home.
- $3,0503 bd2 ba1.6k sqft1092 Birmley Estates Dr, Traverse City, MI 49696For Rent

- $429,0002 bd2 ba1.3k sqft1028 Birmley Estates Dr, Traverse City, MI 49696Sold
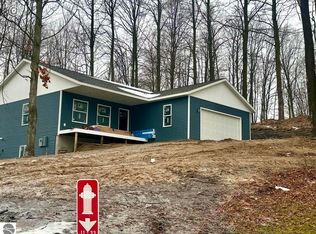
- $529,9003 bd2 ba1.5k sqft1066 Birmley Estates Dr, Traverse City, MI 49696Sold
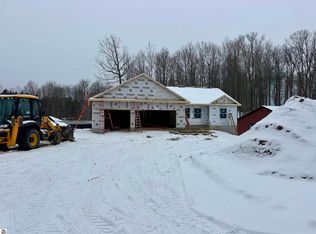
- $529,9003 bd2 ba1.8k sqft1044 Birmley Estates Dr, Traverse City, MI 49696Sold
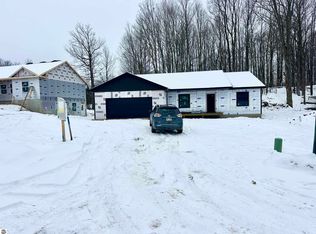
- $599,9005 bd3 ba2.3k sqft1016 Birmley Estates Dr, Traverse City, MI 49696Sold
- $72,1193 bd2 ba1.2k sqft1120 Birmley Estates Dr, Traverse City, MI 49696Off Market
- $376,300-- bd-- ba-- sqft1033 Birmley Estates Dr, Traverse City, MI 49696Off Market
- $356,4003 bd2 ba1.2k sqft1152 Birmley Estates Dr, Traverse City, MI 49696Off Market
A local agent can set up tours, give advice and negotiate with sellers.
Similar homes
- $525,0003 bd2 ba1.7k sqft1144 Magnolia Dr, Traverse City, MI 49696For Sale
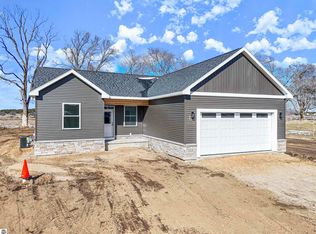 MLS ID #1948345, Darrius Norton. NGLRMLS
 - $359,9003 bd2 ba1.3k sqft752 Ashland Dr, Traverse City, MI 49696For Sale
 MLS ID #1948922, Shelly Drossart. NGLRMLS
 - $599,0003 bd2 ba1.7k sqft862 Coyote Ln, Traverse City, MI 49696New Construction
 MLS ID #1948636, Janel Brown. NGLRMLS
 - $359,9003 bd2 ba1.3k sqft742 Ashland Dr, Traverse City, MI 49696For Sale
 MLS ID #1946668, Shelly Drossart. NGLRMLS
 - $359,9003 bd2 ba1.3k sqft921 Sepia St, Traverse City, MI 49696For SaleMLS ID #1947813, Shelly Drossart. NGLRMLS
- $359,9003 bd2 ba1.3k sqft806 Sepia St, Traverse City, MI 49696For SaleMLS ID #1946665, Shelly Drossart. NGLRMLS
- $359,9003 bd2 ba1.3k sqft913 Sepia St, Traverse City, MI 49696For SaleMLS ID #1947852, Shelly Drossart. NGLRMLS
- $359,9003 bd2 ba1.3k sqft1228 Umber Dr, Traverse City, MI 49696For SaleMLS ID #1946664, Shelly Drossart. NGLRMLS
- $523,0004 bd3 ba2.1k sqft815 Westminster Rd, Traverse City, MI 49686For SaleMLS ID #1948195, Matthew Dakoske. NGLRMLS
- $549,7505 bd2 ba2k sqft9677 Westwood Dr, Traverse City, MI 49685For SaleMLS ID #1946628, Mark Hagan. NGLRMLS
- $499,9003 bd2 ba1.7k sqft3038 Michele Marie, Grawn, MI 49637For SaleMLS ID #1948568, Trent Sims. NGLRMLS
- from $525,0233 bd3 ba1.8k sqftASPEN 2Car Plan, Stafford Meadows, Traverse City, MI 49685New ConstructionRock Creek Homes
- $354,9004 bd2 ba1.7k sqft5173 Palmer Pl, Traverse City, MI 49685For SaleMLS ID #1948890, Trent Sims. NGLRMLS
- from $560,9823 bd3 ba1.9k sqftRedwood 3Car Plan, Stafford Meadows, Traverse City, MI 49685New ConstructionRock Creek Homes
- $299,0002 bd1 ba864 sqft5266 Brown Bridge Rd, Traverse City, MI 49696For SaleMLS ID #1948879, Kama Mastromonaco. NGLRMLS
- from $521,5113 bd3 ba1.8k sqftJasmin 3Car Plan, Stafford Meadows, Traverse City, MI 49685New ConstructionRock Creek Homes
- $325,0003 bd1 ba1.1k sqft2020 Cove Dr, Traverse City, MI 49685For SaleMLS ID #1948899, Ryan Tiderington. NGLRMLS
- from $548,5823 bd3 ba1.9k sqftWillow 2Car Plan, Stafford Meadows, Traverse City, MI 49685New ConstructionRock Creek Homes
- $489,9006 bd2 ba2.2k sqft4379-4381 Eagle Crest Dr, Williamsburg, MI 49690For SaleMLS ID #1948561, Dewayne Kirkman. NGLRMLS
- $539,0003 bd3 ba1.5k sqft1718 Mary Lou Mnr, Interlochen, MI 49643New ConstructionMLS ID #1944237, Pamela Stowe. NGLRMLS
