Traditional Two Story situated on just over a half acre on a cul de sac off Campfire Road in Moss Bluff. Home features a study and formal dining room flanking a foyer that leads to a spacious living room with fireplace. Kitchen has painted cabinetry, granite countertops, a working island with separate breakfast bar, banquette and stainless steel appliances. Breakfast room has a wall of windows overlooking the covered patio leading to a fenced backyard with an inground pool. The playhouse and storage shed remain. All bedrooms are conveniently located upstairs with primary ensuite and four other bedrooms with a central living space and full bath. Downstairs study off foyer could be sixth bedroom as there is a full bath downstairs off the kitchen near the laundry room. Two car garage and mature landscaping.
For sale
$439,500
1118 Caesars Ct, Lake Charles, LA 70611
5beds
3,659sqft
Single Family Residence, Residential
Built in 1992
0.54 Acres Lot
$430,200 Zestimate®
$120/sqft
$-- HOA
What's special
- 2 days
- 240
- 32
Likely to sell faster than
Zillow last checked:
Listing updated:
Listed by:
Larry G Turner 337-540-1916,
CENTURY 21 Bessette Flavin 337-474-2185
Source: SWLAR,MLS#: SWL26005229
Facts & features
Interior
Bedrooms & bathrooms
- Bedrooms: 5
- Bathrooms: 3
- Full bathrooms: 3
- Main level bathrooms: 1
Primary bedroom
- Description: Master Bedroom
- Level: Upper
- Area: 224 Square Feet
- Dimensions: 14 x 16
Bedroom 2
- Description: Bedroom
- Level: Lower
- Area: 168 Square Feet
- Dimensions: 12 x 14
Bedroom 3
- Description: Bedroom
- Level: Upper
- Area: 168 Square Feet
- Dimensions: 14 x 12
Bedroom 4
- Level: Upper
- Area: 132 Square Feet
- Dimensions: 12x11
Primary bathroom
- Description: Master Bathroom
- Level: Upper
- Area: 140 Square Feet
- Dimensions: 10 x 14
Bathroom 2
- Description: Bathroom
- Level: Lower
- Area: 40 Square Feet
- Dimensions: 4x10
Bathroom 3
- Level: Upper
- Area: 77 Square Feet
- Dimensions: 7x11
Dining room
- Description: Dining
- Level: Lower
- Area: 224 Square Feet
- Dimensions: 14 x 16
Kitchen
- Description: Kitchen
- Level: Lower
- Area: 234 Square Feet
- Dimensions: 18 x 13
Living room
- Description: Living Room
- Level: Lower
- Area: 522 Square Feet
- Dimensions: 18 x 29
Heating
- Central, Fireplace(s)
Cooling
- Central Air
Appliances
- Included: Dishwasher, Electric Range, Disposal, Microwave, Refrigerator
- Laundry: Inside, Laundry Room
Features
- Attic Fan, Breakfast Counter / Bar, Eating Area In Dining Room, Eat-in Kitchen
- Has basement: No
- Has fireplace: Yes
- Fireplace features: Wood Burning
- Common walls with other units/homes: No Common Walls
Interior area
- Total interior livable area: 3,659 sqft
Property
Parking
- Total spaces: 2
- Parking features: Concrete, Driveway, Garage
- Garage spaces: 2
- Has uncovered spaces: Yes
Features
- Levels: Two
- Stories: 2
- Patio & porch: Covered, Concrete, Front Porch, Rear Porch, Patio, Slab
- Pool features: In Ground, Vinyl
- Spa features: None
- Fencing: Privacy,Fenced
- Has view: Yes
- View description: Neighborhood
Lot
- Size: 0.54 Acres
- Dimensions: 131 x 188
- Features: Yard
Details
- Additional structures: Outbuilding, Storage
- Parcel number: 01277308
- Zoning description: Residential
- Special conditions: Standard
Construction
Type & style
- Home type: SingleFamily
- Architectural style: Acadian,Traditional
- Property subtype: Single Family Residence, Residential
Materials
- Brick, HardiPlank Type, Spray Foam Insulation
- Foundation: Slab
- Roof: Composition,Shingle
Condition
- Updated/Remodeled
- New construction: No
- Year built: 1992
Utilities & green energy
- Gas: None
- Sewer: Mechanical
- Water: Public
- Utilities for property: Electricity Connected, Natural Gas Not Available, Sewer Connected, Water Connected
Community & HOA
Community
- Security: Security System
- Subdivision: Roman Forest
HOA
- Has HOA: No
Location
- Region: Lake Charles
Financial & listing details
- Price per square foot: $120/sqft
- Tax assessed value: $288,800
- Annual tax amount: $3,153
- Date on market: 11/12/2026
- Cumulative days on market: 2 days
- Electric utility on property: Yes
- Road surface type: Paved
Estimated market value
$430,200
$409,000 - $452,000
$2,816/mo
Price history
| Date | Event | Price |
|---|---|---|
| 11/12/2026 | Listed for sale | $439,500+7.5%$120/sqft |
Source: SWLAR #SWL26005229 Report a problem | ||
| 3/26/2024 | Sold | -- |
Source: SWLAR #SWL23006455 Report a problem | ||
| 2/13/2024 | Pending sale | $409,000$112/sqft |
Source: Greater Southern MLS #SWL23006455 Report a problem | ||
| 1/29/2024 | Price change | $409,000-1.4%$112/sqft |
Source: Greater Southern MLS #SWL23006455 Report a problem | ||
| 1/10/2024 | Listed for sale | $415,000$113/sqft |
Source: Greater Southern MLS #SWL23006455 Report a problem | ||
| 1/2/2024 | Pending sale | $415,000$113/sqft |
Source: Greater Southern MLS #SWL23006455 Report a problem | ||
| 11/27/2023 | Price change | $415,000-1%$113/sqft |
Source: Greater Southern MLS #SWL23006455 Report a problem | ||
| 10/12/2023 | Listed for sale | $419,000+23.3%$115/sqft |
Source: Greater Southern MLS #SWL23006455 Report a problem | ||
| 6/25/2020 | Sold | -- |
Source: SWLAR #183102 Report a problem | ||
| 6/8/2020 | Pending sale | $339,900$93/sqft |
Source: WOLD REAL ESTATE #183102 Report a problem | ||
| 2/25/2020 | Listed for sale | $339,900$93/sqft |
Source: WOLD REAL ESTATE #183102 Report a problem | ||
| 2/9/2020 | Pending sale | $339,900$93/sqft |
Source: WOLD REAL ESTATE #183102 Report a problem | ||
| 2/6/2020 | Price change | $339,900-2.9%$93/sqft |
Source: WOLD REAL ESTATE #183102 Report a problem | ||
| 1/29/2020 | Price change | $349,900-5.4%$96/sqft |
Source: WOLD REAL ESTATE #183102 Report a problem | ||
| 10/28/2019 | Price change | $369,900-2.6%$101/sqft |
Source: WOLD REAL ESTATE #183102 Report a problem | ||
| 10/16/2019 | Price change | $379,900-2.6%$104/sqft |
Source: WOLD REAL ESTATE #183102 Report a problem | ||
| 10/14/2019 | Listed for sale | $389,900$107/sqft |
Source: WOLD REAL ESTATE #183102 Report a problem | ||
| 10/9/2019 | Pending sale | $389,900$107/sqft |
Source: WOLD REAL ESTATE #183102 Report a problem | ||
| 10/8/2019 | Price change | $389,900+2.6%$107/sqft |
Source: WOLD REAL ESTATE #183102 Report a problem | ||
| 10/7/2019 | Price change | $379,900-2.6%$104/sqft |
Source: WOLD REAL ESTATE #183102 Report a problem | ||
| 10/1/2019 | Listed for sale | $389,900+30%$107/sqft |
Source: WOLD REAL ESTATE #183102 Report a problem | ||
| 6/12/2008 | Listing removed | $299,900$82/sqft |
Source: NCI Report a problem | ||
| 2/3/2008 | Listed for sale | $299,900$82/sqft |
Source: NCI Report a problem | ||
| 6/7/2004 | Sold | -- |
Source: SWLAR #89761 Report a problem | ||
Public tax history
| Year | Property taxes | Tax assessment |
|---|---|---|
| 2025 | $3,153 +1.6% | $28,880 |
| 2024 | $3,104 +0.8% | $28,880 |
| 2023 | $3,079 +0.9% | $28,880 |
| 2022 | $3,051 +91.3% | $28,880 +100.7% |
| 2021 | $1,595 -44% | $14,390 -45% |
| 2020 | $2,847 -9.2% | $26,150 -8.9% |
| 2019 | $3,135 +35.4% | $28,690 |
| 2018 | $2,315 -0.2% | $28,690 |
| 2017 | $2,319 -1.4% | $28,690 |
| 2016 | $2,351 -26.6% | $28,690 |
| 2015 | $3,204 | $28,690 |
Find assessor info on the county website
Monthly payment
Est. payment
Payment breakdown
Explore the cost of this home by adjusting the details. Changes won't be saved.Climate risks
Neighborhood: 70611
Nearby schools
Schools provided by the listing agent
- Elementary: Moss Bluff
- Middle: Moss Bluff
- High: Sam Houston
Source: SWLAR. This data may not be complete. We recommend contacting the local school district to confirm school assignments for this home.


Similar homes
- $450,0004 bd4 ba3.5k sqft2536 Phils Ln, Lake Charles, LA 70611For Sale
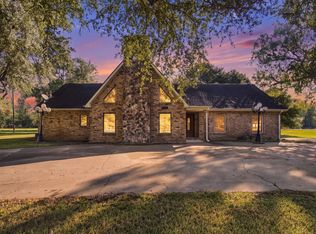 MLS ID #SWL26005238, Robbie Ingle. SWLAR
- $471,0004 bd3 ba2.2k sqft1430 Willow Dr, Lake Charles, LA 70611For Sale
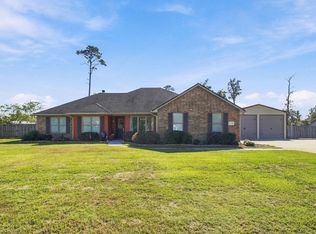 MLS ID #SWL26005166, Robbie Ingle. SWLAR
- $399,0003 bd3 ba3.3k sqft2442 E Armand St, Lake Charles, LA 70611For Sale
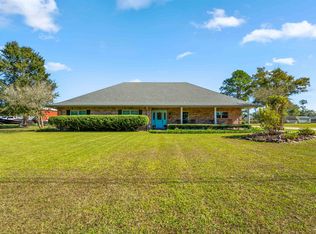 MLS ID #SWL26005250, Joshua J Floyd. SWLAR
- $419,9004 bd3 ba2.3k sqft743 Park Rd, Lake Charles, LA 70611For Sale
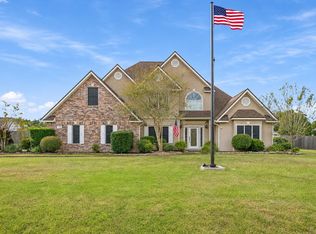 MLS ID #SWL26005164, Danette McManus. SWLAR
