Discover the space, charm, and endless possibilities this beautiful 4-bedroom, 3.5-bath home offering 3,577 square feet has to offer in Moss Bluff! Situated on a sprawling, tree-shaded corner lot on the outskirts of Moss Bluff, this spacious home combines classic architectural details, generous living areas, and an impressive outdoor setting. The striking brick exterior, natural stone accents, mature oak trees, and expansive concrete driveway create an inviting first impression. Inside, the spacious living room features soaring vaulted ceilings, abundant natural light, a fireplace with a beautiful wood mantel, and an open balcony overlooking the main living area. The generously sized kitchen offers an abundance of custom wood cabinetry, granite countertops, tile backsplash, stainless steel appliances, and ample counter space for cooking and entertaining. An adjoining dining area provides a comfortable setting for everyday meals and gatherings. The spacious primary suite features a decorative tray ceiling, built-in window seating, and an ensuite bathroom complete with dual vanities, a soaking tub, separate shower, and extensive cabinet storage. Additional bedrooms offer generous space and flexibility, while the upstairs bonus area provides the perfect opportunity for a game room, media room, home office, or additional gathering space. Throughout the home, you'll find beautiful woodwork, built-in cabinetry, and distinctive architectural details that add warmth and character. A dedicated laundry room with built-in storage and workspace adds everyday convenience. Outside, the expansive backyard is shaded by mature oak trees and offers an abundance of open space for outdoor activities, gardening, and entertaining. A standout feature is the oversized covered back patio, complete with attractive brick columns, a wood-paneled ceiling, and plenty of room to create an inviting outdoor living and entertaining area. The property also features an impressive detached multi-bay garage and workshop building with multiple overhead doors, extensive concrete parking, and generous interior space for vehicles, equipment, hobbies, or additional storage. A fenced backyard with gated access adds convenience and functionality to the outdoor space. With its generous square footage, versatile floor plan, expansive grounds, exceptional garage and workshop space, and distinctive architectural character, this Moss Bluff property presents a wonderful opportunity to make a spacious home your own. The home lies in flood zone X. A Move in ready home in Moss Bluff with shop and acreage will not last long.
For sale
$450,000
2536 Phils Ln, Lake Charles, LA 70611
4beds
3,577sqft
Single Family Residence, Residential
Built in 1988
3.99 Acres Lot
$432,300 Zestimate®
$126/sqft
$-- HOA
What's special
- 1 day
- 180
- 27
Likely to sell faster than
Zillow last checked:
Listing updated:
Listed by:
Robbie Ingle 337-304-0481,
Coldwell Banker Ingle Safari R 337-478-1601
Source: SWLAR,MLS#: SWL26005238
Facts & features
Interior
Bedrooms & bathrooms
- Bedrooms: 4
- Bathrooms: 4
- Full bathrooms: 3
- 1/2 bathrooms: 1
- Main level bathrooms: 4
- Main level bedrooms: 4
Bathroom
- Features: Bathtub, Double Vanity, Privacy toilet door, Separate tub and shower
Kitchen
- Features: Granite Counters
Heating
- Central
Cooling
- Central Air
Appliances
- Included: Dishwasher, Electric Range, Disposal, Refrigerator
- Laundry: Electric Dryer Hookup, Laundry Room, Washer Hookup
Features
- Built-in Features, Balcony, Cathedral Ceiling(s), Crown Molding, High Ceilings, Living Room Balcony, Tray Ceiling(s), Two Story Ceilings, Breakfast Counter / Bar, Eating Area In Dining Room
- Has basement: No
- Has fireplace: Yes
- Fireplace features: Electric
- Common walls with other units/homes: No Common Walls
Interior area
- Total interior livable area: 3,577 sqft
Video & virtual tour
Property
Parking
- Total spaces: 3
- Parking features: Garage - Attached
- Attached garage spaces: 3
Features
- Patio & porch: Covered, Patio
- Exterior features: Rain Gutters
- Pool features: None
- Spa features: None
- Fencing: Privacy,Fenced
Lot
- Size: 3.99 Acres
- Dimensions: 428.8 x 403.75
- Features: Back Yard, Front Yard, Corner Lot
Details
- Parcel number: 00010227
- Zoning description: Residential
- Special conditions: Standard
Construction
Type & style
- Home type: SingleFamily
- Architectural style: Traditional
- Property subtype: Single Family Residence, Residential
Materials
- Brick
- Foundation: Slab
- Roof: Shingle
Condition
- Turnkey
- New construction: No
- Year built: 1988
Utilities & green energy
- Sewer: Mechanical
- Water: Community
- Utilities for property: Electricity Connected, Sewer Connected, Water Connected
Community & HOA
Community
- Subdivision: Mary Louise Freeman
HOA
- Has HOA: No
Location
- Region: Lake Charles
Financial & listing details
- Price per square foot: $126/sqft
- Tax assessed value: $168,900
- Annual tax amount: $1,844
- Date on market: 11/13/2026
- Cumulative days on market: 1 day
- Electric utility on property: Yes
Estimated market value
$432,300
$411,000 - $454,000
$1,525/mo
Price history
| Date | Event | Price |
|---|---|---|
| 11/13/2026 | Listed for sale | $450,000-7.2%$126/sqft |
Source: SWLAR #SWL26005238 Report a problem | ||
| 10/26/2023 | Listing removed | -- |
Source: Greater Southern MLS #SWL23000162 Report a problem | ||
| 6/13/2023 | Price change | $485,000-5.8%$136/sqft |
Source: Greater Southern MLS #SWL23000162 Report a problem | ||
| 1/9/2023 | Listed for sale | $515,000$144/sqft |
Source: Greater Southern MLS #SWL23000162 Report a problem | ||
Public tax history
| Year | Property taxes | Tax assessment |
|---|---|---|
| 2025 | $1,844 +1.6% | $16,890 |
| 2024 | $1,816 +0.8% | $16,890 |
| 2023 | $1,801 +0.9% | $16,890 |
| 2022 | $1,785 -4.7% | $16,890 |
| 2021 | $1,873 +11.7% | $16,890 +9.7% |
| 2020 | $1,677 -7.8% | $15,400 -7.5% |
| 2019 | $1,819 +82% | $16,650 |
| 2018 | $1,000 -0.2% | $16,650 |
| 2017 | $1,002 -1.4% | $16,650 |
| 2016 | $1,015 -45.4% | $16,650 |
| 2015 | $1,859 | $16,650 |
Find assessor info on the county website
Monthly payment
Est. payment
Payment breakdown
Explore the cost of this home by adjusting the details. Changes won't be saved.Climate risks
Neighborhood: 70611
Nearby schools
Schools provided by the listing agent
- Elementary: Gillis
- Middle: Moss Bluff
- High: Sam Houston
Source: SWLAR. This data may not be complete. We recommend contacting the local school district to confirm school assignments for this home.


Similar homes
- $439,5005 bd3 ba3.6k sqft1118 Caesars Ct, Lake Charles, LA 70611For Sale
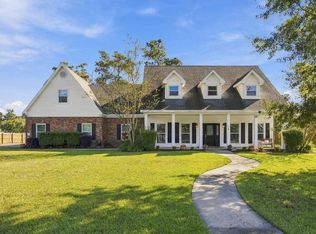 MLS ID #SWL26005229, Larry G Turner. SWLAR
- $399,0003 bd3 ba3.3k sqft2442 E Armand St, Lake Charles, LA 70611For Sale
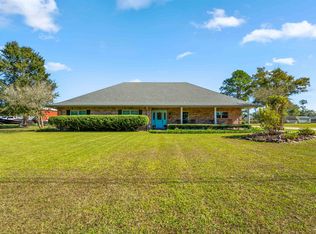 MLS ID #SWL26005250, Joshua J Floyd. SWLAR
- $428,8004 bd4 ba2.7k sqft4321 Sweet Bay Dr, Lake Charles, LA 70611For Sale
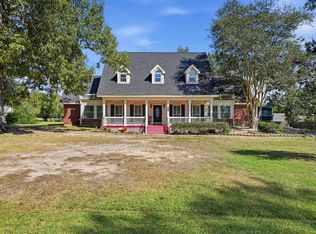 MLS ID #SWL26004639, Brandie L Baudin. SWLAR
- $489,0005 bd3 ba2.8k sqft1283 Joe Miller Rd, Lake Charles, LA 70611For Sale
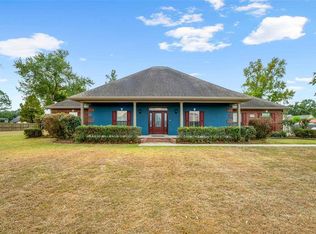 NextHome
