Beautiful 2024 construction on approximately 5 acres with fenced pasture and multiple outbuildings! Built by Manuel Builders, this 4 bedroom, 3 bath home offers beautiful living space and a thoughtfully designed split floor plan. The open living area flows into a spacious kitchen featuring a large center island, abundant cabinetry and stainless steel appliances, walk in pantry, and a separate dining area. The private primary suite features a spacious bath with soaking tub, separate tiled shower and walk-in closet. Step into the back yard onto a large covered porch that provides the perfect spot to relax and enjoy the peaceful country setting. Approximately 4 of the property’s 5 acres are fenced pasture, offering plenty of usable space for horses, livestock or recreational use. Outside you'll find an impressive 30’ x 70’ metal barn with both enclosed and open-bay areas offering versatile space for equipment, hay, tack, livestock, or storage. A second additional barn structure with power currently serves as a chicken coop with an attached run and also supplies a 50-amp RV hookup for camper parking. The house is located in flood zone x, flood insurance is typically not required. This property offers a unique combination of modern comfort and country living in the Moss Bluff area. Schedule a showing today and let’s make your homestead dreams come true!
For sale
$475,000
3193 Jennifer Ln, Lake Charles, LA 70611
4beds
2,197sqft
Single Family Residence, Residential
Built in 2024
5.06 Acres Lot
$466,500 Zestimate®
$216/sqft
$-- HOA
What's special
Abundant cabinetryStainless steel appliancesLarge covered porchPrivate primary suiteSeparate tiled showerWalk-in closetSpacious kitchen
- 51 days
- 647
- 71
Zillow last checked:
Listing updated:
Listed by:
Megan M Dickerson 337-529-2812,
Bricks & Mortar- Real Estate 337-564-6345
Source: SWLAR,MLS#: SWL26004139
Facts & features
Interior
Bedrooms & bathrooms
- Bedrooms: 4
- Bathrooms: 3
- Full bathrooms: 3
Heating
- Central
Cooling
- Central Air
Features
- Has basement: No
- Has fireplace: No
- Fireplace features: None
Interior area
- Total interior livable area: 2,197 sqft
Property
Parking
- Total spaces: 2
- Parking features: Carport
- Carport spaces: 2
Features
- Fencing: Livestock,Fenced
Lot
- Size: 5.06 Acres
- Dimensions: 334 x 660
- Features: Agricultural, Back Yard, Front Yard
Details
- Parcel number: 00020435
- Special conditions: Standard
Construction
Type & style
- Home type: SingleFamily
- Property subtype: Single Family Residence, Residential
Materials
- Foundation: Slab
Condition
- New construction: No
- Year built: 2024
Details
- Builder name: Manuel Builders
Utilities & green energy
- Sewer: Private Sewer
- Water: Public
- Utilities for property: Cable Available, Electricity Connected, Water Connected
Community & HOA
HOA
- Has HOA: No
Location
- Region: Lake Charles
Financial & listing details
- Price per square foot: $216/sqft
- Tax assessed value: $333,000
- Annual tax amount: $3,636
- Date on market: 9/2/2026
- Cumulative days on market: 29 days
- Inclusions: Refrigerator, Stove, oven, microwave, dishwasher, washer and dryer
- Exclusions: Play Set, Freezers in back
- Electric utility on property: Yes
Estimated market value
$466,500
$443,000 - $490,000
$2,982/mo
Price history
| Date | Event | Price |
|---|---|---|
| 10/2/2026 | Listed for sale | $475,000$216/sqft |
Source: SWLAR #SWL26004139 Report a problem | ||
| 9/9/2026 | Pending sale | $475,000$216/sqft |
Source: SWLAR #SWL26004139 Report a problem | ||
| 9/2/2026 | Listed for sale | $475,000+265.4%$216/sqft |
Source: SWLAR #SWL26004139 Report a problem | ||
| 10/11/2023 | Sold | -- |
Source: SWLAR #SWL23005797 Report a problem | ||
| 9/29/2023 | Pending sale | $130,000$59/sqft |
Source: Greater Southern MLS #SWL23005797 Report a problem | ||
| 9/12/2023 | Listed for sale | $130,000+8.3%$59/sqft |
Source: Greater Southern MLS #SWL23005797 Report a problem | ||
| 1/4/2023 | Sold | -- |
Source: Public Record Report a problem | ||
| 9/6/2022 | Listing removed | -- |
Source: Owner Report a problem | ||
| 6/8/2022 | Price change | $120,000-9.4%$55/sqft |
Source: Owner Report a problem | ||
| 4/25/2022 | Price change | $132,500-1.8%$60/sqft |
Source: Owner Report a problem | ||
| 3/30/2022 | Listed for sale | $134,900-3.6%$61/sqft |
Source: Owner Report a problem | ||
| 1/29/2022 | Listing removed | -- |
Source: Owner Report a problem | ||
| 10/31/2021 | Listed for sale | $139,900-9.7%$64/sqft |
Source: Owner Report a problem | ||
| 10/19/2021 | Listing removed | -- |
Source: Owner Report a problem | ||
| 7/21/2021 | Listed for sale | $154,900$71/sqft |
Source: Owner Report a problem | ||
| 5/11/2020 | Sold | -- |
Source: Public Record Report a problem | ||
| 11/5/2019 | Sold | -- |
Source: Public Record Report a problem | ||
| 9/19/2001 | Sold | -- |
Source: SWLAR #81937 Report a problem | ||
Public tax history
| Year | Property taxes | Tax assessment |
|---|---|---|
| 2025 | $3,636 +381.9% | $33,300 +374.4% |
| 2024 | $755 +0.8% | $7,020 |
| 2023 | $748 +0.9% | $7,020 |
| 2022 | $742 -4.7% | $7,020 |
| 2021 | $778 -64.6% | $7,020 -65.3% |
| 2020 | $2,200 -6% | $20,210 -5.6% |
| 2019 | $2,340 | $21,420 |
Find assessor info on the county website
Monthly payment
Est. payment
Payment breakdown
Explore the cost of this home by adjusting the details. Changes won't be saved.Climate risks
Neighborhood: 70611
Nearby schools
Schools provided by the listing agent
- Elementary: Moss Bluff
- Middle: Moss Bluff
- High: Sam Houston
Source: SWLAR. This data may not be complete. We recommend contacting the local school district to confirm school assignments for this home.
- $381,300-- bd-- ba3.2k sqft3180 Jennifer Ln, Lake Charles, LA 70611Off Market
- $227,600-- bd-- ba1.7k sqft3134 Jennifer Ln, Lake Charles, LA 70611Off Market
- $209,900-- bd-- ba2.9k sqft3143 Jennifer Ln, Lake Charles, LA 70611Off Market
- $214,200-- bd-- ba-- sqft3139 Jennifer Ln, Lake charles, LA 70611Off Market
Similar homes
- $474,0004 bd3 ba2.6k sqft1543 Holly Run Dr, Lake Charles, LA 70611For Sale
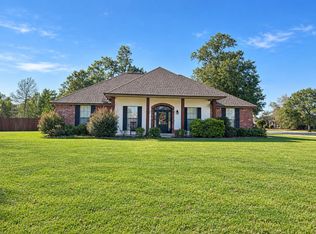 MLS ID #SWL26002498, Jessi Foreman. SWLAR
- $489,9004 bd3 ba2.5k sqft1628 Deerfield Dr, Lake Charles, LA 70611For Sale
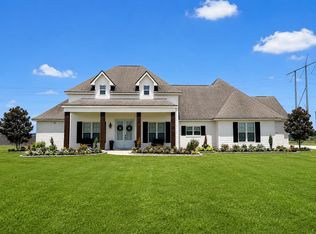 MLS ID #SWL26003596, Haylie Owens. SWLAR
- $425,0003 bd3 ba2.7k sqft2715 Carolyn Dr, Lake Charles, LA 70611For Sale
 MLS ID #SWL26004748, Sarah L Rigdon. SWLAR
- $438,8004 bd4 ba2.7k sqft4321 Sweet Bay Dr, Lake Charles, LA 70611For Sale
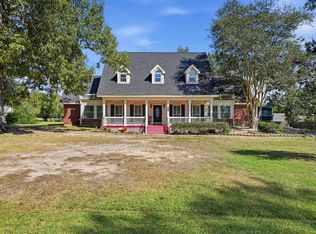 MLS ID #SWL26004639, Brandie L Baudin. SWLAR
