Located in desirable Beverly Glen Canyon, this thoughtfully updated home offers the charm of canyon living with convenient access to Beverly Hills, Brentwood, UCLA, and the greater Westside.
The home features 2 bedrooms, 2 bathrooms, and a flexible office/den/loft space within approximately 1,140 square feet of living space. Hardwood floors, natural light, and tasteful updates throughout create a comfortable and inviting atmosphere. The remodeled kitchen and bathrooms blend style and functionality, while the open floor plan accommodates a variety of lifestyle needs.
A detached bonus room provides additional space for a home office, studio, gym, or guest accommodations. The backyard offers a peaceful setting for outdoor dining, entertaining, or relaxing, highlighted by a waterfall feature and mature landscaping.
Additional features include a two-car carport and access to sought-after Warner Avenue Elementary School. Offering a unique combination of privacy, convenience, and value in the lower Bel Air area, this home presents an opportunity to live just minutes from many of Los Angeles' most popular destinations.
For sale
Listed by: Pinnacle Estate Properties, Inc. • Darilyn Mitchell • Contact: 661-705-3200
Price cut: $25K (8/17)
$1,200,000
1118 N Beverly Glen Blvd, Los Angeles, CA 90077
2beds
1,040sqft
Single Family Residence
Built in 1961
2,931 Square Feet Lot
$1,177,000 Zestimate®
$1,154/sqft
$-- HOA
What's special
- 66 days |
- 562 |
- 27 |
Zillow last checked:
Listing updated:
Listed by:
Darilyn Mitchell DRE #01377797 661-705-3200,
Pinnacle Estate Properties, Inc.
Source: CRMLS,MLS#: SR26113527 Originating MLS: California Regional MLS
Originating MLS: California Regional MLSFacts & features
Interior
Bedrooms & bathrooms
- Bedrooms: 2
- Bathrooms: 2
- Full bathrooms: 2
- Main level bathrooms: 1
Rooms
- Room types: Bedroom, Dining Room
Bedroom
- Features: All Bedrooms Up
Bathroom
- Features: Bathtub, Dual Sinks, Quartz Counters, Remodeled, Separate Shower, Tub Shower, Upgraded, Walk-In Shower
Kitchen
- Features: Quartz Counters, Remodeled, Updated Kitchen
Heating
- Central
Cooling
- Central Air
Appliances
- Included: Dishwasher, Gas Oven
- Laundry: Washer Hookup, Gas Dryer Hookup, Inside, Stacked
Features
- Breakfast Bar, Balcony, Separate/Formal Dining Room, Open Floorplan, All Bedrooms Up
- Flooring: Wood
- Doors: Sliding Doors
- Windows: Double Pane Windows, Shutters
- Has fireplace: No
- Fireplace features: None
- Common walls with other units/homes: No Common Walls
Interior area
- Total interior livable area: 1,040 sqft
Property
Parking
- Total spaces: 2
- Parking features: Covered, Carport, Driveway Level
- Carport spaces: 2
Features
- Levels: Two
- Stories: 2
- Entry location: Front Door
- Patio & porch: Concrete
- Pool features: None
- Spa features: None
- Fencing: Wood
- Has view: Yes
- View description: Mountain(s), Trees/Woods
Lot
- Size: 2,931 Square Feet
- Features: Back Yard, Sprinkler System
Details
- Additional structures: Workshop
- Parcel number: 4371029016
- Special conditions: Standard
Construction
Type & style
- Home type: SingleFamily
- Property subtype: Single Family Residence
Materials
- Stucco, Wood Siding
- Roof: Composition
Condition
- Updated/Remodeled,Turnkey
- New construction: No
- Year built: 1961
Utilities & green energy
- Sewer: Public Sewer
- Water: Public
- Utilities for property: Cable Available, Electricity Connected, Natural Gas Connected, Phone Connected, Sewer Connected, Water Connected
Community & HOA
Community
- Features: Storm Drain(s)
- Security: Carbon Monoxide Detector(s), Smoke Detector(s)
Location
- Region: Los Angeles
Financial & listing details
- Price per square foot: $1,154/sqft
- Tax assessed value: $1,103,688
- Date on market: 6/17/2026
- Cumulative days on market: 66 days
- Listing terms: Cash,Cash to New Loan,Conventional,FHA,Submit,VA Loan
- Inclusions: Refrigerator, New entry door lock and matching handle will be installed
- Exclusions: Keyless entry lock at front door and matching handle, washer and dryer, reverse osmosis water system
- Road surface type: Paved
Estimated market value
$1,177,000
$1.12M - $1.24M
$3,676/mo
Price history
| Date | Event | Price |
|---|---|---|
| 8/17/2026 | Price change | $1,200,000-2%$1,154/sqft |
Source:  CRMLS #SR26113527 Report a problem CRMLS #SR26113527 Report a problem | ||
| 6/17/2026 | Listed for sale | $1,225,000+26.3%$1,178/sqft |
Source: CRMLS #SR26113527 Report a problem | ||
| 1/17/2019 | Sold | $970,000-1.9%$933/sqft |
Source:  CLAW #18403134 Report a problem CLAW #18403134 Report a problem | ||
| 12/20/2018 | Pending sale | $989,000$951/sqft |
Source: Westside Realty Group - Beverly Glen Realty #18403134 Report a problem | ||
| 11/28/2018 | Price change | $989,000-1%$951/sqft |
Source: Westside Realty Group - Beverly Glen Realty #18403134 Report a problem | ||
| 11/1/2018 | Listed for sale | $999,000+44.2%$961/sqft |
Source: Westside Realty Group - Beverly Glen Realty #18403134 Report a problem | ||
| 3/26/2015 | Sold | $693,000-7%$666/sqft |
Source: Public Record Report a problem | ||
| 10/2/2014 | Listed for sale | $745,000+53.6%$716/sqft |
Source: Rodeo Realty- Brentwood #14793591_CLAW Report a problem | ||
| 10/2/2012 | Sold | $485,000-23%$466/sqft |
Source: Public Record Report a problem | ||
| 5/20/2012 | Price change | $629,999-7.4%$606/sqft |
Source: North American Realty #F12045643 Report a problem | ||
| 4/13/2012 | Listed for sale | $679,999+60.4%$654/sqft |
Source: North American Realty #F12045643 Report a problem | ||
| 10/25/2002 | Sold | $424,000+81.6%$408/sqft |
Source: Public Record Report a problem | ||
| 5/16/1997 | Sold | $233,500$225/sqft |
Source: Public Record Report a problem | ||
Public tax history
| Year | Property taxes | Tax assessment |
|---|---|---|
| 2026 | -- | $1,103,688 +2% |
| 2025 | $13,140 +1.6% | $1,082,048 +2% |
| 2024 | $12,935 +2% | $1,060,832 +2% |
| 2023 | $12,687 +4.7% | $1,040,032 +2% |
| 2022 | $12,122 +0.5% | $1,019,641 +2% |
| 2021 | $12,057 -0.5% | $999,649 +1% |
| 2020 | $12,113 | $989,400 +32.5% |
| 2019 | $12,113 +36.3% | $746,628 +2% |
| 2018 | $8,884 | $731,989 +2% |
| 2017 | $8,884 +2.2% | $717,637 +2% |
| 2016 | $8,692 +2.7% | $703,567 +41.6% |
| 2015 | $8,465 +38.5% | $496,935 +2% |
| 2014 | $6,112 | $487,201 -0.3% |
| 2012 | -- | $488,899 +2% |
| 2011 | -- | $479,313 +0.8% |
| 2010 | -- | $475,732 -0.2% |
| 2009 | -- | $476,863 +2% |
| 2008 | -- | $467,514 +2% |
| 2007 | -- | $458,348 +2% |
| 2006 | -- | $449,362 |
| 2005 | -- | $449,362 +4% |
| 2004 | -- | $431,915 +1.9% |
| 2003 | -- | $424,000 +64.7% |
| 2002 | -- | $257,428 +4% |
| 2000 | -- | $247,433 |
Find assessor info on the county website
Monthly payment
Est. payment
Payment breakdown
Explore the cost of this home by adjusting the details. Changes won't be saved.Climate risks
Neighborhood: Beverly Glen
Nearby schools
GreatSchools rating
- 8/10Warner Avenue Elementary SchoolGrades: K-5Distance: 1.8 mi
- 7/10Emerson Community Charter SchoolGrades: 6-8Distance: 2.8 mi
- 6/10University Senior High School CharterGrades: 9-12Distance: 3.6 mi
- $1,771,9003 bd3 ba2.6k sqft1116 N Beverly Glen Blvd, Los Angeles, CA 90077Off Market
- $1,750-- bd-- ba-- sqft1116 N Beverly Glen Blvd, Los Angeles, CA 90077Off Market
- $825,3002 bd2 ba1k sqft1122 N Beverly Glen Blvd, Los Angeles, CA 90077Off Market

- $2,302,4005 bd4 ba3.6k sqft1110 N Beverly Glen Blvd, Los Angeles, CA 90077Off Market
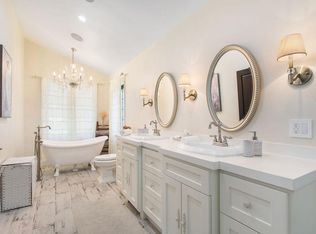
- $212-- bd-- ba-- sqft1205 Fernbush Ln, Los Angeles, CA 90077Off Market
- $1,841,5008 bd4 ba3.6k sqft1200 N Beverly Glen Blvd, Los Angeles, CA 90077Off Market
- $2,434,2008 bd5 ba3.6k sqft1200 N Beverly Glen Blvd, Los Angeles, CA 90077Off Market
- $580,5164,406 sqft1125 N Beverly Glen Blvd, Los Angeles, CA 90077Off Market
A local agent can set up tours, give advice and negotiate with sellers.
Similar homes
- $1,250,0003 bd3 ba1.2k sqft8417 Columbus Ave, North Hills, CA 91343For Sale
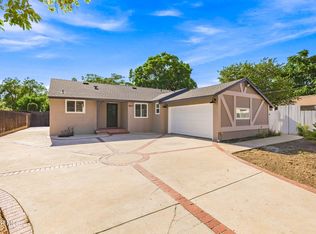 MLS ID #26005973, Nancy C Uribe. GAVAR
 - $1,198,0003 bd2 ba1.2k sqft3456 Division St, Los Angeles, CA 90065For Sale
 MLS ID #AR26167689, Chen Diao, Pinnacle Real Estate Group. CRMLS
 - $1,495,0002 bd2 ba1.3k sqft3837 Sherview Dr, Sherman Oaks, CA 91403For Sale
 MLS ID #SR26124616, Oren Ovadia, Rodeo Realty. CRMLS
 - $1,099,0002 bd3 ba1.3k sqft612 Wilcox Ave, Los Angeles, CA 90004For Sale
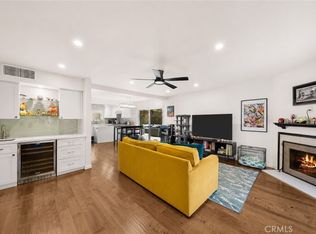 MLS ID #BB26101979, Steven Hill, Equity Union. CRMLS
 - $1,200,0004 bd3 ba1k sqft4511 Bedilion St, Los Angeles, CA 90032For SaleMLS ID #DW26163507, Jose Palencia, Popular Funding & Real Estate. CRMLS
- $1,165,0003 bd3 ba1.3k sqft4771 Excelente Dr, Woodland Hills, CA 91364For SaleMLS ID #SR26101502, Faryl Arbeitman, Keller Williams Realty-Studio City. CRMLS
- $1,379,9004 bd2 ba1.2k sqft5216 Mesmer Ave, Los Angeles, CA 90230For SaleMLS ID #OC26176174, Peter McKernan, PPF Realty. CRMLS
- $1,229,0003 bd2 ba1.4k sqft6432 Creemore Ln, Tujunga, CA 91042For SaleMLS ID #GD26171872, Martin Navasartian, JohnHart Real Estate. CRMLS
- $1,325,0003 bd2 ba855 sqft5315 Inglewood Blvd, Los Angeles, CA 90230For SaleMLS ID #PW26148143, Gina Bush, Home Team Realty. CRMLS
- $1,349,9993 bd2 ba1.2k sqft11862 Bray St, Los Angeles, CA 90230For SaleMLS ID #DW26171865, Mike Ramirez, PLF Real Estate Solutions. CRMLS
- $1,150,0003 bd2 ba1.2k sqft3641 Virginia Rd, Los Angeles, CA 90016For SaleMLS ID #TR26138493, Peter Aguilar, Top Producers Realty Partners. CRMLS
- $1,100,0003 bd2 ba1.4k sqft17058 Midwood Dr, Granada Hills, CA 91344For SaleMLS ID #SR26175887, Mariam Rivas-Brady, Coldwell Banker Realty. CRMLS
- $985,0002 bd2 ba1.3k sqft14335 Magnolia Blvd, Sherman Oaks, CA 91423For SaleMLS ID #SR26149469, Jill Donaty, The Donaty Group. CRMLS
- $925,9252 bd1 ba1.1k sqft5505 Clybourn Ave, North Hollywood, CA 91601For SaleMLS ID #SR26176956, Eric Domeyer, Rodeo Realty. CRMLS
- $1,164,9993 bd3 ba1.2k sqft2330 W 29th Pl, Los Angeles, CA 90018For SaleMLS ID #SR26094902, Jed Castaneda, Equity Union. CRMLS
- $1,198,0003 bd2 ba1.4k sqft1987 Cerco Alta Dr, Monterey Park, CA 91754For SaleMLS ID #AR26172682, Song Liem, Coldwell Banker Realty. CRMLS
- $1,350,0003 bd2 ba1.4k sqft17513 Tiara St, Encino, CA 91316For SaleMLS ID #SB26109856, Coral Sandoval-Eldred, West Shores Realty, Inc.. CRMLS
- $680,0002 bd2 ba968 sqft1827 Greenfield Ave APT 105, Los Angeles, CA 90025For SaleMLS ID #SB26175053, Brittany Avale, Khorr Realty. CRMLS
- $1,295,0003 bd3 ba1.5k sqft1433 S Beverly Dr, Los Angeles, CA 90035For SaleMLS ID #BB26058605, Bahram Irani, BERKSHIRE HATHAWAY HOMESERVICES Crest Real Estate. CRMLS
- $1,259,9523 bd1 ba1.1k sqft524 S Bel Aire Dr, Burbank, CA 91501For SaleMLS ID #BB26148339, Bradley Korb, Brad Korb Real Estate Group. CRMLS
Local buyer's agents are ready to help
