Fantastic 3 bedroom, 2 and a half bathroom split entry located on secluded cul-de-sac. NEW roof in 2026! House features a huge living room with wood floors, vaulted ceilings, and gas fireplace. The large eat in kitchen has newer LVP flooring and plenty of storage. Step out onto the expansive deck overlooking your private oasis. The oversized primary bedroom features vaulted ceilings, TWO closets (one large walk-in) and an ensuite bathroom with barn door. Don't miss the sunroom/enclosed porch off the primary bedroom with direct access to the large deck. The walk-out basement features a rec room with fireplace, laundry room, and half bathroom. Walk out onto the covered patio into the fenced yard with built-in shed, treehouse, and firepit. Don't miss this one!
Show for backups
$325,000
1118 SW Eastman Ct, Blue Springs, MO 64015
3beds
1,858sqft
:
Get pre-qualified$2,202/mo
Single Family Residence
Built in 1997
0.26 Acres Lot
$-- Zestimate®
$175/sqft
$-- HOA
What's special
Gas fireplaceFenced yardRec room with fireplacePlenty of storageLaundry roomLarge eat in kitchenOversized primary bedroom
- 20 days |
- 1,199 |
- 103 |
Likely to sell faster than
Zillow last checked:
Listing updated:
Listed by:
Julia Underwood 816-222-4090,
United Real Estate Kansas City
Source: Heartland MLS as distributed by MLS GRID,MLS#: 2629505
Facts & features
Interior
Bedrooms & bathrooms
- Bedrooms: 3
- Bathrooms: 3
- Full bathrooms: 2
- 1/2 bathrooms: 1
Primary bedroom
- Features: Carpet, Ceiling Fan(s)
- Level: First
Bedroom 2
- Features: All Carpet
- Level: First
Bedroom 3
- Features: All Carpet
- Level: First
Primary bathroom
- Features: Separate Shower And Tub
- Level: First
Bathroom 1
- Features: Ceramic Tiles, Shower Over Tub
- Level: First
Enclosed porch
- Features: All Carpet
- Level: First
Family room
- Features: Fireplace
- Level: Basement
Half bath
- Level: Basement
Kitchen
- Features: Luxury Vinyl
- Level: First
Living room
- Features: Ceiling Fan(s), Fireplace
- Level: First
Heating
- Forced Air
Cooling
- Electric
Features
- Vaulted Ceiling(s)
- Basement: Daylight,Finished,Walk-Out Access
- Number of fireplaces: 2
- Fireplace features: Family Room, Living Room
Interior area
- Total structure area: 1,858
- Total interior livable area: 1,858 sqft
- Finished area above ground: 1,508
- Finished area below ground: 350
Property
Parking
- Total spaces: 2
- Parking features: Attached, Built-In, Garage Faces Front
- Attached garage spaces: 2
Features
- Patio & porch: Deck
- Fencing: Privacy,Wood
Lot
- Size: 0.26 Acres
- Features: City Lot
Details
- Parcel number: 42710061600000000
Construction
Type & style
- Home type: SingleFamily
- Architectural style: Traditional
- Property subtype: Single Family Residence
Materials
- Brick Trim, Frame
- Roof: Composition
Condition
- Year built: 1997
Utilities & green energy
- Sewer: Public Sewer
- Water: Public
Community & HOA
Community
- Subdivision: Eastman Hills
HOA
- Has HOA: No
Location
- Region: Blue Springs
Financial & listing details
- Price per square foot: $175/sqft
- Tax assessed value: $263,170
- Annual tax amount: $4,013
- Date on market: 7/5/2026
- Listing terms: Cash,Conventional,FHA,VA Loan
- Ownership: Private
Estimated market value
Not available
Estimated sales range
Not available
Not available
Price history
| Date | Event | Price |
|---|---|---|
| 7/21/2026 | Contingent | $325,000$175/sqft |
Source:  Heartland MLS as distributed by MLS GRID #2629505 Report a problem Heartland MLS as distributed by MLS GRID #2629505 Report a problem | ||
| 7/5/2026 | Listed for sale | $325,000$175/sqft |
Source: Heartland MLS as distributed by MLS GRID #2629505 Report a problem | ||
| 10/10/2025 | Listing removed | $325,000$175/sqft |
Source: Heartland MLS as distributed by MLS GRID #2569149 Report a problem | ||
| 8/15/2025 | Listed for sale | $325,000+71.1%$175/sqft |
Source: Heartland MLS as distributed by MLS GRID #2569149 Report a problem | ||
| 1/7/2019 | Sold | -- |
Source: Agent Provided Report a problem | ||
| 12/6/2018 | Pending sale | $189,900$102/sqft |
Source: United Real Estate Kansas City #2138699 Report a problem | ||
| 11/13/2018 | Price change | $189,900-2.6%$102/sqft |
Source: Keller Williams Realty Southland Partners #2136398 Report a problem | ||
| 10/27/2018 | Listed for sale | $195,000+44.4%$105/sqft |
Source: Keller Williams Southland #2136398 Report a problem | ||
| 8/15/2013 | Sold | -- |
Source: Heartland MLS as distributed by MLS GRID #45001_1839399 Report a problem | ||
| 7/19/2013 | Pending sale | $135,000$73/sqft |
Source: Keller Williams Eastland Partners #1839399 Report a problem | ||
| 7/5/2013 | Listed for sale | $135,000$73/sqft |
Source: Keller Williams Eastland Prts #1839399 Report a problem | ||
Public tax history
| Year | Property taxes | Tax assessment |
|---|---|---|
| 2025 | $4,013 +15% | $50,002 +14.5% |
| 2024 | $3,489 +2.1% | $43,675 |
| 2023 | $3,419 +1.6% | $43,675 +15.5% |
| 2022 | $3,365 +6.2% | $37,811 |
| 2021 | $3,169 +5.6% | $37,811 +10% |
| 2020 | $3,000 +2.9% | $34,360 |
| 2019 | $2,914 | $34,360 +8.2% |
| 2018 | $2,914 +1.8% | $31,746 |
| 2017 | $2,863 +6.1% | $31,746 +2.6% |
| 2016 | $2,700 +4.7% | $30,951 +6% |
| 2014 | $2,578 +0% | $29,194 |
| 2013 | $2,577 +0% | $29,194 |
| 2012 | $2,577 +0.1% | $29,194 |
| 2011 | $2,574 +2.4% | $29,194 |
| 2010 | $2,514 -5.3% | $29,194 |
| 2009 | $2,655 +2.6% | $29,194 -6% |
| 2008 | $2,588 +3.7% | $31,058 |
| 2007 | $2,496 -0.2% | $31,058 +4% |
| 2006 | $2,502 +13.4% | $29,863 |
| 2005 | $2,207 +0% | $29,863 +15% |
| 2004 | $2,207 +22.6% | $25,968 |
| 2003 | $1,800 +0.7% | $25,968 +8% |
| 2002 | $1,787 +6.1% | $24,044 |
| 2001 | $1,684 | $24,044 |
Find assessor info on the county website
Monthly payment
Est. payment
Payment breakdown
Explore the cost of this home by adjusting the details. Changes won't be saved.Climate risks
Neighborhood: 64015
Nearby schools
GreatSchools rating
- 7/10Cordill-Mason Elementary SchoolGrades: K-5Distance: 0.6 mi
- 7/10Moreland Ridge Middle SchoolGrades: 6-8Distance: 0.5 mi
- 8/10Blue Springs South High SchoolGrades: 9-12Distance: 2.3 mi
Schools provided by the listing agent
- Elementary: Cordill-Mason
- Middle: Moreland Ridge
- High: Blue Springs South
Source: Heartland MLS as distributed by MLS GRID. This data may not be complete. We recommend contacting the local school district to confirm school assignments for this home.
- $323,0003 bd2 ba1.3k sqft1122 SW Eastman Ct, Blue Springs, MO 64015Off Market
- $306,7003 bd2 ba1.3k sqft1114 SW Eastman Ct, Blue Springs, MO 64015Off Market
- $312,4004 bd3 ba1.4k sqft1145 SW Trail Ridge Dr, Blue Springs, MO 64015Off Market
- $--3 bd3 ba1.5k sqft1126 SW Eastman Ct, Blue Springs, MO 64015Sold
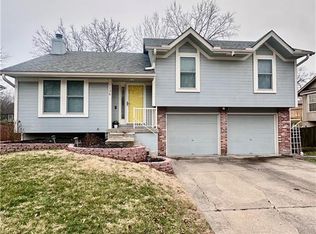
- $300,7003 bd2 ba1.3k sqft1110 SW Eastman Ct, Blue Springs, MO 64015Off Market
- $333,9004 bd3 ba2k sqft1141 SW Trail Ridge Dr, Blue Springs, MO 64015Off Market
- $--3 bd3 ba1.3k sqft1149 SW Trail Ridge Dr, Blue Springs, MO 64015Sold
- $284,3003 bd2 ba1.3k sqft1119 SW Eastman Ct, Blue Springs, MO 64015Off Market
A local agent can set up tours, give advice and negotiate with sellers.
A local lender can help you make sure your offer is ready when you are.
Similar homes
- $312,0003 bd3 ba1.7k sqft1113 SW Breckenridge Ct, Blue Springs, MO 64015For Sale
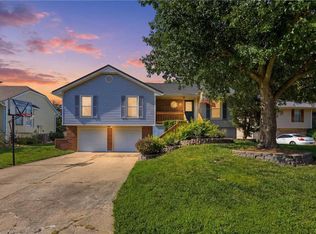 MLS ID #2629288, Brian Glasser, 1st Class Real Estate KC. Heartland MLS as distributed by MLS GRID
 - $315,0004 bd2 ba1.7k sqft1605 SW 21st St, Blue Springs, MO 64015For Sale
 MLS ID #2632819, Holly Jones, Weichert Realtors - Generations. Heartland MLS as distributed by MLS GRID
 - $315,0003 bd3 ba1.6k sqft1109 NW Creek Side Ct, Blue Springs, MO 64015For Sale
 MLS ID #2631733, Bryan Huff, Keller Williams Realty Partners Inc.. Heartland MLS as distributed by MLS GRID
 - $320,0004 bd3 ba2.1k sqft1008 SW 23rd St, Blue Springs, MO 64015For Sale
 MLS ID #2629211, Bryan Huff, Keller Williams Realty Partners Inc.. Heartland MLS as distributed by MLS GRID
 - $350,0004 bd2 ba2.3k sqft1600 SW 24th St, Blue Springs, MO 64015For SaleMLS ID #2626537, Nic Trotter, 1st Class Real Estate Summit. Heartland MLS as distributed by MLS GRID
- $318,5003 bd3 ba2.1k sqft401 S Minter Rd, Grain Valley, MO 64029For SaleMLS ID #2628812, Maggie Sanchez Garcia, Realty of America. Heartland MLS as distributed by MLS GRID
- $339,5005 bd3 ba2.4k sqft2209 NW 10th St, Blue Springs, MO 64015For SaleMLS ID #2630121, Courtnee Bullard, 1st Class Real Estate KC. Heartland MLS as distributed by MLS GRID
- $319,9003 bd3 ba1.7k sqft2407 NW 5th St, Blue Springs, MO 64014For SaleMLS ID #2629055, Susan Hazelrigg, Cynda Sells Realty Group L L C. Heartland MLS as distributed by MLS GRID
- $315,0003 bd3 ba2.1k sqft604 SW Nelson Dr, Grain Valley, MO 64029For SaleMLS ID #2630988, Mike Cooper, RE/MAX Premier Properties. Heartland MLS as distributed by MLS GRID
- $318,5004 bd3 ba2.2k sqft1204 NE Hunters Rd, Blue Springs, MO 64014For SaleMLS ID #2616748, Elizabeth Knipp, ReeceNichols - Lees Summit. Heartland MLS as distributed by MLS GRID
- $307,9993 bd3 ba1.3k sqft901 SW Foxtail Dr, Grain Valley, MO 64029For SaleMLS ID #2623867, Vicki Testerman, Mainstay Brokerage LLC. Heartland MLS as distributed by MLS GRID
- $325,0003 bd3 ba1.7k sqft403 NE Station Dr, Lees Summit, MO 64086For SaleMLS ID #2627006, Lucas Corbin, Real Broker, LLC. Heartland MLS as distributed by MLS GRID
- $290,0003 bd3 ba1.5k sqft201 SW Cross Creek Dr, Grain Valley, MO 64029For SaleMLS ID #2628741, Christopher Bunton, ReeceNichols - Lees Summit. Heartland MLS as distributed by MLS GRID
- $325,0003 bd2 ba1.5k sqft1010 NW Scenic Dr, Grain Valley, MO 64029For SaleMLS ID #2628332, Jared Brunton, Modern Realty Advisors. Heartland MLS as distributed by MLS GRID
- $330,0003 bd3 ba1.9k sqft644 SE Jonathon Ave, Lees Summit, MO 64063For SaleMLS ID #2624034, Chris Eiken, Real Broker, LLC. Heartland MLS as distributed by MLS GRID
- $310,0003 bd2 ba1.5k sqft2007 SE 5th St, Lees Summit, MO 64063For SaleMLS ID #2630548, Austin Freed, Keller Williams Platinum Prtnr. Heartland MLS as distributed by MLS GRID
- $350,0003 bd3 ba2k sqft3212 S Bryn Mawr Dr, Independence, MO 64057For SaleMLS ID #2628224, Laeth Hamil, RE/MAX Innovations. Heartland MLS as distributed by MLS GRID
- $329,0003 bd3 ba1.9k sqft2821 Tepee Ave, Independence, MO 64057For SaleMLS ID #2624338, Dianna Minor, Mother & Son Realty Group. Heartland MLS as distributed by MLS GRID
- $310,0004 bd3 ba2.6k sqft7421 Forest Ave, Kansas City, MO 64131For SaleMLS ID #2628634, Jessica Thomas, Realty ONE Group Esteem. Heartland MLS as distributed by MLS GRID
- $339,0003 bd3 ba2.5k sqft4644 Blue Ridge Blvd, Kansas City, MO 64133For SaleMLS ID #2632207, Jonna Jeffries, Realty Professionals Heartland. Heartland MLS as distributed by MLS GRID
