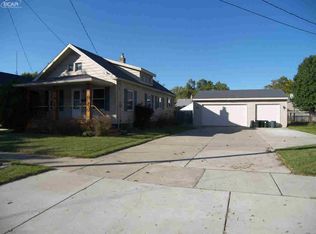
This bungalow style home offers three bedrooms and two bathrooms with updated kitchen finishes. The property is ready for immediate occupancy with practical upgrades throughout. The kitchen features updated countertops and updated cabinetry, providing a functional space for daily living. The fenced yard offers privacy and security, while a large storage shed provides ample space for tools, equipment, and seasonal items. Schedule a showing today to see this home for yourself. This is a Fannie Mae HomePath property. First Time Buyers, complete the HomePath Ready Buyer homeownership course on Homepath.com. Attach certificate to offer up to 3% closing cost assistance. Check HomePath.com for more details. Restrictions apply.
Foreclosure
$100,000
1118 Simcoe Ave, Flint, MI 48507
3beds
1,160sqft
Single Family Residence
Built in 1955
4,791 Square Feet Lot
$-- Zestimate®
$86/sqft
$-- HOA
What's special
Updated countertopsUpdated kitchen finishesThree bedroomsTwo bathroomsUpdated cabinetry
- 90 days
- 235
- 26
Zillow last checked:
Listing updated:
Listed by:
David A Taljonick 810-845-8833,
REMAX Right Choice 810-686-8667,
Benjamin Taljonick 810-618-8371,
REMAX Right Choice
Source: MiRealSource,MLS#: 50213799 Originating MLS: East Central Association of REALTORS
Originating MLS: East Central Association of REALTORSFacts & features
Interior
Bedrooms & bathrooms
- Bedrooms: 3
- Bathrooms: 2
- Full bathrooms: 2
Bedroom 1
- Level: Entry
- Area: 100
- Dimensions: 10 x 10
Bedroom 2
- Level: Entry
- Area: 100
- Dimensions: 10 x 10
Bedroom 3
- Level: Upper
- Area: 250
- Dimensions: 25 x 10
Bathroom 1
- Level: Entry
- Area: 35
- Dimensions: 7 x 5
Bathroom 2
- Level: Entry
- Area: 35
- Dimensions: 7 x 5
Dining room
- Level: Entry
- Area: 180
- Dimensions: 18 x 10
Kitchen
- Level: Entry
- Area: 140
- Dimensions: 14 x 10
Living room
- Level: Entry
- Area: 176
- Dimensions: 16 x 11
Heating
- Forced Air, Natural Gas
Cooling
- Central Air
Features
- Has basement: Yes
- Has fireplace: No
Interior area
- Total structure area: 1,914
- Total interior livable area: 1,160 sqft
- Finished area above ground: 1,160
- Finished area below ground: 0
Property
Features
- Levels: One and One Half
- Stories: 1.5
- Frontage type: Road
- Frontage length: 42
Lot
- Size: 4,791 Square Feet
- Dimensions: 42 x 116
Details
- Parcel number: 4024428025
- Special conditions: Real Estate Owned
Construction
Type & style
- Home type: SingleFamily
- Architectural style: Bungalow
- Property subtype: Single Family Residence
Materials
- Aluminum Siding
- Foundation: Basement
Condition
- Year built: 1955
Utilities & green energy
- Sewer: Public Sanitary
- Water: Public
Community & HOA
Community
- Subdivision: The Earns Wideman Plat
HOA
- Has HOA: No
Location
- Region: Flint
Financial & listing details
- Price per square foot: $86/sqft
- Tax assessed value: $38,600
- Annual tax amount: $1,186
- Date on market: 7/6/2026
- Cumulative days on market: 95 days
- Listing agreement: Exclusive Right To Sell
- Listing terms: Cash,Conventional,FHA,VA Loan
Foreclosure details
Estimated market value
Not available
Estimated sales range
Not available
$1,150/mo
Price history
| Date | Event | Price |
|---|---|---|
| 3/19/2025 | Sold | $30,000-53.8%$26/sqft |
Source: Public Record Report a problem | ||
| 7/27/2022 | Sold | $65,000+0.2%$56/sqft |
Source:  Realcomp II #2220038330 Report a problem Realcomp II #2220038330 Report a problem | ||
| 7/2/2022 | Pending sale | $64,900$56/sqft |
Source: Realcomp II #2220038330 Report a problem | ||
| 6/23/2022 | Listed for sale | $64,900$56/sqft |
Source: Realcomp II #2220038330 Report a problem | ||
| 6/3/2022 | Pending sale | $64,900$56/sqft |
Source: Realcomp II #2220038330 Report a problem | ||
| 5/20/2022 | Listed for sale | $64,900+13.9%$56/sqft |
Source: Realcomp II #2220038330 Report a problem | ||
| 9/25/1998 | Sold | $57,000$49/sqft |
Source:  MiRealSource #20156399 Report a problem MiRealSource #20156399 Report a problem | ||
Public tax history
| Year | Property taxes | Tax assessment |
|---|---|---|
| 2025 | $1,166 +2.4% | $19,300 |
| 2024 | $1,139 | $19,300 +19.9% |
| 2023 | -- | $16,100 +16.7% |
| 2022 | -- | $13,800 +5.3% |
| 2021 | -- | $13,100 +19.1% |
| 2020 | -- | $11,000 +0.9% |
| 2019 | -- | $10,900 -12.1% |
| 2018 | -- | $12,400 |
| 2017 | -- | -- |
| 2016 | -- | -- |
| 2015 | -- | -- |
| 2014 | -- | -- |
| 2012 | -- | $17,600 -27.9% |
| 2011 | -- | $24,400 -23.5% |
| 2010 | -- | $31,900 -9.9% |
| 2008 | $1,204 +11.7% | $35,400 +7.3% |
| 2006 | $1,078 +9% | $33,000 |
| 2005 | $989 +8.3% | $33,000 |
| 2004 | $913 +5.4% | $33,000 +16.6% |
| 2003 | $866 -2.1% | $28,308 +1.5% |
| 2002 | $884 +13.4% | $27,890 +3.7% |
| 2000 | $780 | $26,900 |
Find assessor info on the county website
Monthly payment
Climate risks
Neighborhood: 48507
Nearby schools
Schools provided by the listing agent
- District: Flint City School District
Source: MiRealSource. This data may not be complete. We recommend contacting the local school district to confirm school assignments for this home.

Similar homes
- $109,9003 bd2 ba1.3k sqft1819 Carmanbrook Pkwy, Flint, MI 48507For Sale

 MLS ID #20261071726, Jackie Stratton, Keller Williams First. Realcomp II
 - $99,0003 bd2 ba1.1k sqft5168 Lennon Rd, Flint, MI 48507For Sale

 MLS ID #50217244, Alfred O Chiu, HamadyRobinson, REALTORS®. MiRealSource
 - $92,9003 bd1 ba1.2k sqft701 Freeman Ave, Flint, MI 48507For Sale
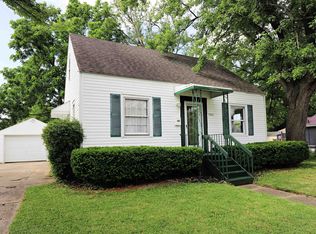 MLS ID #50213583, Lucy W Ham, Ham Group Realty. MiRealSource
 - $89,0003 bd1 ba1.3k sqft631 Campbell St, Flint, MI 48507For Sale
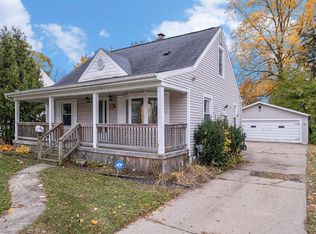
 MLS ID #26047913, Robert D Hansen, Live Local Realty. MichRIC
 - $87,0003 bd1 ba870 sqft1126 Ossington Ave, Flint, MI 48507For SaleMLS ID #20261069203, Yenisey Landrian Silvera, Homeflo. Realcomp II
- $120,0005 bd2 ba1.6k sqft1935 Carmanbrook Pkwy, Flint, MI 48507For SaleMLS ID #20261067675, Wyatt Wilson, Real Estate by Tremaine. Realcomp II
- $104,5003 bd1 ba1k sqft621 Bradley Ave, Flint, MI 48503For SaleMLS ID #50210285, Jonathan Minerick, HomeCoin.com. MiRealSource
- $114,9003 bd2 ba1.1k sqft3513 Yale St, Flint, MI 48503For SaleMLS ID #50221485, John Zerka, ERA Prime Real Estate Group. MiRealSource
- $84,9003 bd1 ba1k sqft3613 Cherokee Ave, Flint, MI 48507For SaleMLS ID #20261046903, Thomas C Farrell, Crown Real Estate Group. Realcomp II
- $89,9002 bd1 ba975 sqft3001 Brandon St, Flint, MI 48503For SaleMLS ID #50211895, Jonathan Minerick, HomeCoin.com. MiRealSource
- $58,5002 bd1 ba720 sqft809 Campbell St, Flint, MI 48507For SaleMLS ID #50223632, Kendalyn Ross, HamadyRobinson, REALTORS®. MiRealSource
- $69,9003 bd1 ba1.2k sqft652 Ingleside Ave, Flint, MI 48507For SaleMLS ID #50213531, Nadeem A Gebrael, Gebrael Management. MiRealSource
- $110,0003 bd1 ba968 sqft3502 Arlene Ave, Flint, MI 48503For SaleMLS ID #26034765, Teresa K Hoffman, ERA Reardon Realty Great Lakes. MichRIC
- $114,9003 bd2 ba1.5k sqft526 S Meade St, Flint, MI 48503For SaleMLS ID #20261076370, James D Maxwell, New Nest Realty. Realcomp II
- $79,9003 bd1 ba912 sqft4502 Huckleberry Ln, Flint, MI 48507For SaleMLS ID #20261001448, Ryan P McFarlane, McFarlane Group Real Estate LLC. Realcomp II
- $87,9003 bd1 ba1.3k sqft3425 Sterling St, Flint, MI 48504For SaleMLS ID #50221349, Lilian Hanna, Keller Williams First. MiRealSource
- $94,9004 bd2 ba1.5k sqft1601 N Ballenger Hwy, Flint, MI 48504For SaleMLS ID #20261036444, Madeline Unuvar, Legends Management Group. Realcomp II
- $124,9003 bd2 ba1k sqft3814 Cherokee Ave, Flint, MI 48507For SaleMLS ID #26046839, Jose L Morales, Epique Realty. MichRIC
- $95,0003 bd2 ba1.5k sqft2066 E Bristol Rd, Burton, MI 48529For SaleMLS ID #50211394, Joseph S Richvalsky, Richvalsky & Sons Realty Co.. MiRealSource
- $94,9003 bd2 ba1.2k sqft4722 Birchcrest Dr, Flint, MI 48504For SaleMLS ID #20261050445, Anthony Misplon, Real Estate For A CAUSE. Realcomp II
