Welcome to this brand-new zero-entry home offering the perfect blend of modern style, convenience, and affordability. Ideally located just seconds from Kellogg, you'll enjoy quick access across Wichita while being within walking distance of Whiskey Dicks and other nearby dining and entertainment. This thoughtfully designed 3-bedroom, 2-bathroom home offers over 1,200 square feet of open-concept living, creating a bright and inviting space perfect for both everyday living and entertaining. The kitchen overlooks the living and dining areas, while the living room is anchored by a cozy electric fireplace that adds warmth and character. Step outside to a private patio, ideal for relaxing or hosting friends and family. With no HOA dues and no special taxes, you'll enjoy the benefits of brand-new construction without the added monthly expenses. Expected to be completed in just 2–3 weeks, this is a fantastic opportunity to own a brand-new home in a convenient location. Schedule your showing today before it's gone!
Active
$220,000
1118 W Munnell St, Wichita, KS 67213
3beds
1,274sqft
Single Family Offsite Built
Built in 2026
4,791 Square Feet Lot
$219,700 Zestimate®
$173/sqft
$-- HOA
What's special
- 57 days
- 404
- 30
Zillow last checked:
Listing updated:
Listed by:
Bobby Armstrong 316-990-0712,
High Point Realty, LLC
Source: SCKMLS as distributed by MLS GRID,MLS#: 676411
Facts & features
Interior
Bedrooms & bathrooms
- Bedrooms: 3
- Bathrooms: 2
- Full bathrooms: 2
Primary bedroom
- Description: Carpet
- Level: Main
- Area: 140
- Dimensions: 14 X 10
Kitchen
- Description: Luxury Vinyl
- Level: Main
- Area: 144
- Dimensions: 12 X 12
Living room
- Description: Carpet
- Level: Main
- Area: 196
- Dimensions: 14 X 14
Heating
- Forced Air, Natural Gas
Cooling
- Central Air, Electric
Appliances
- Included: Dishwasher, Disposal, Range
- Laundry: Main Level, 220 equipment
Features
- Basement: None
- Number of fireplaces: 1
- Fireplace features: One, Electric
Interior area
- Total interior livable area: 1,274 sqft
- Finished area above ground: 1,274
- Finished area below ground: 0
Property
Parking
- Total spaces: 2
- Parking features: Attached, Garage Door Opener, Oversized
- Garage spaces: 2
Features
- Levels: One
- Stories: 1
Lot
- Size: 4,791 Square Feet
- Features: Standard
Details
- Parcel number: 0871293001406015.01
Construction
Type & style
- Home type: SingleFamily
- Architectural style: Ranch
- Property subtype: Single Family Offsite Built
Materials
- Frame w/Less than 50% Mas
- Foundation: None
- Roof: Composition
Condition
- Year built: 2026
Details
- Builder name: JBJ, LLC
Utilities & green energy
- Gas: Natural Gas Available
- Utilities for property: Sewer Available, Natural Gas Available, Public
Community & HOA
Community
- Subdivision: LAWRENCE
HOA
- Has HOA: No
Location
- Region: Wichita
Financial & listing details
- Price per square foot: $173/sqft
- Annual tax amount: $60
- Date on market: 7/23/2026
- Ownership: Builder
Estimated market value
$219,700
$209,000 - $231,000
$1,579/mo
Price history
Price history is unavailable.
Public tax history
Tax history is unavailable.
Monthly payment
Est. payment
Payment breakdown
Explore the cost of this home by adjusting the details. Changes won't be saved.Climate risks
Neighborhood: Mccormick
Nearby schools
Schools provided by the listing agent
- Elementary: Stanley
- Middle: Hamilton
- High: West
Source: SCKMLS as distributed by MLS GRID. This data may not be complete. We recommend contacting the local school district to confirm school assignments for this home.
Similar homes
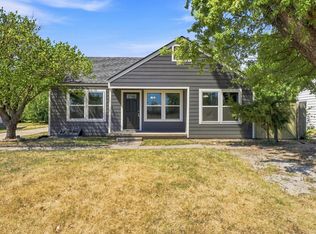
- $242,5003 bd2 ba1.2k sqft1825 S Elizabeth St, Wichita, KS 67213For Sale
 BHHS broker feed
 - $--3 bd2 ba1.7k sqft545 W Macarthur Rd, Wichita, KS 67217Auction
 MLS ID #678287, Trevor Burford, J.P. Weigand & Sons. SCKMLS as distributed by MLS GRID
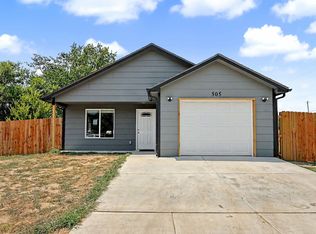
 - $199,9003 bd2 ba1.1k sqft505 S McComas St, Wichita, KS 67213For Sale
 MLS ID #677505, Kooper Sanders, High Point Realty, LLC. SCKMLS as distributed by MLS GRID
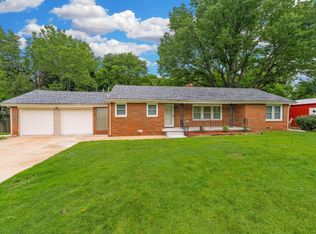
 - $210,0003 bd2 ba1.4k sqft3430 E Crystal St, Wichita, KS 67216For Sale
 MLS ID #678914, Jose Flores, Berkshire Hathaway PenFed Realty. SCKMLS as distributed by MLS GRID
