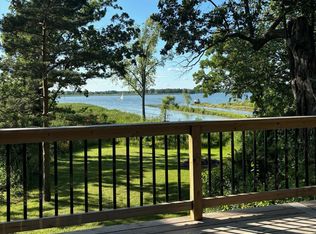
Nestled on a rare 6.4-acre waterfront lot with an impressive 1,500 feet of shoreline frontage on Camp Lake, this exceptional cabin offers a fusion of lake life living AND serene privacy. Step into the dream where you can have it all....land, water, nature and wildlife. The charming cabin features warm knotty pine interior, vaulted ceilings and a grand stone fireplace that creates the perfect cozy retreat. With 4 bedrooms and 2 bathrooms, there's plenty of space for family and guests to relax and unwind. Whether you're enjoying peaceful mornings at the private sand beach, entertaining on the expansive deck with hot tub or simply taking in the natural beauty around you, this property offers a rare opportunity to own an extraordinary waterfront. Room for RV parking and potential pole barn!
Contingent
$1,299,000
11186 270th AVENUE, Trevor, WI 53179
4beds
2,824sqft
Single Family Residence
Built in 1940
6.4 Acres Lot
$-- Zestimate®
$460/sqft
$-- HOA
What's special
Grand stone fireplacePrivate sand beachRoom for rv parkingWarm knotty pine interiorVaulted ceilings
- 87 days
- 129
- 5
Zillow last checked:
Listing updated:
Listed by:
Danielle Nielsen-Regnier 847-276-0199,
RE/MAX Advantage Realty
Source: WIREX MLS,MLS#: 1969282 Originating MLS: Metro MLS
Originating MLS: Metro MLSFacts & features
Interior
Bedrooms & bathrooms
- Bedrooms: 4
- Bathrooms: 2
- Full bathrooms: 2
- Main level bedrooms: 2
Primary bedroom
- Level: Upper
- Area: 143
- Dimensions: 13 x 11
Bedroom 2
- Level: Main
- Area: 143
- Dimensions: 13 x 11
Bedroom 3
- Level: Main
- Area: 180
- Dimensions: 12 x 15
Bedroom 4
- Level: Lower
- Area: 112
- Dimensions: 7 x 16
Bathroom
- Features: Shower on Lower, Tub Only, Shower Stall
Kitchen
- Level: Main
- Area: 216
- Dimensions: 12 x 18
Living room
- Level: Main
- Area: 357
- Dimensions: 17 x 21
Heating
- Natural Gas, Solar, Forced Air
Cooling
- Central Air
Appliances
- Included: Dishwasher, Dryer, Microwave, Range, Refrigerator, Washer, Water Softener Rented
Features
- Cathedral/vaulted ceiling
- Flooring: Wood
- Windows: Skylight(s)
- Basement: Full,Partially Finished,Sump Pump,Walk-Out Access
Interior area
- Total structure area: 2,824
- Total interior livable area: 2,824 sqft
Property
Parking
- Parking features: No Garage, 1 Space
Features
- Levels: One and One Half
- Stories: 1
- Patio & porch: Deck
- Has spa: Yes
- Spa features: Private
- Has view: Yes
- View description: Water
- Has water view: Yes
- Water view: Water
- Waterfront features: Deeded Water Access, Water Access/Rights, Waterfront, Channel, Lake, Pier
- Body of water: Camp Lake
Lot
- Size: 6.4 Acres
- Features: Wooded
Details
- Additional structures: Garden Shed
- Parcel number: 7041202831401
- Zoning: SFR
Construction
Type & style
- Home type: SingleFamily
- Architectural style: Log Home
- Property subtype: Single Family Residence
Materials
- Wood Siding
Condition
- 21+ Years
- New construction: No
- Year built: 1940
Utilities & green energy
- Sewer: Public Sewer
- Water: Well
Green energy
- Energy efficient items: Other
Community & HOA
Community
- Security: Security System
Location
- Region: Trevor
- Municipality: Salem Lakes
Financial & listing details
- Price per square foot: $460/sqft
- Tax assessed value: $706,500
- Annual tax amount: $10,621
- Date on market: 6/26/2026
- Inclusions: Range, Refrigerator, Dishwasher, Hot Tub, Microwave, Washer, Dryer
- Exclusions: Water Softener, Iron & Ro System, Rented (About $195/Mo), Sauna, Seller's Personal Property. All Furnishings Can Be Negotiated
Estimated market value
Not available
Estimated sales range
Not available
Not available
Price history
| Date | Event | Price |
|---|---|---|
| 8/20/2026 | Contingent | $1,299,000$460/sqft |
Source:  WIREX MLS #1969282 Report a problem WIREX MLS #1969282 Report a problem | ||
| 6/26/2026 | Listed for sale | $1,299,000+165.9%$460/sqft |
Source: WIREX MLS #1969282 Report a problem | ||
| 11/30/2018 | Sold | $488,500-0.3%$173/sqft |
Source:  MRED as distributed by MLS GRID #10109682 Report a problem MRED as distributed by MLS GRID #10109682 Report a problem | ||
| 11/7/2018 | Pending sale | $489,900$173/sqft |
Source: RE/MAX Plaza #10109682 Report a problem | ||
| 9/18/2018 | Price change | $489,900-2%$173/sqft |
Source: RE/MAX Plaza #1596164 Report a problem | ||
| 7/19/2018 | Listed for sale | $499,900+72.4%$177/sqft |
Source: RE/MAX Plaza #1596164 Report a problem | ||
| 12/4/2014 | Sold | $290,000$103/sqft |
Source: Public Record Report a problem | ||
| 10/23/2014 | Pending sale | $290,000$103/sqft |
Source: ReMax Advantage Realty #08527173 Report a problem | ||
| 10/2/2014 | Price change | $290,000-18.3%$103/sqft |
Source: RE/MAX Advantage Realty #08527173 Report a problem | ||
| 9/11/2014 | Price change | $355,000-10.6%$126/sqft |
Source: RE/MAX Advantage Realty #08527173 Report a problem | ||
| 9/4/2014 | Price change | $397,000-0.7%$141/sqft |
Source: ReMax Advantage Realty #08527173 Report a problem | ||
| 8/21/2014 | Price change | $399,900+0.3%$142/sqft |
Source: ReMax Advantage Realty #08527173 Report a problem | ||
| 8/5/2014 | Price change | $398,9000%$141/sqft |
Source: RE/MAX Advantage Realty #08527173 Report a problem | ||
| 7/23/2014 | Price change | $399,000-0.2%$141/sqft |
Source: RE/MAX Advantage Realty #08527173 Report a problem | ||
| 6/25/2014 | Price change | $399,900-5.5%$142/sqft |
Source: RE/MAX Advantage Realty #08527173 Report a problem | ||
| 5/9/2014 | Price change | $423,000-0.5%$150/sqft |
Source: RE/MAX Advantage Realty #08527173 Report a problem | ||
| 3/14/2014 | Price change | $425,000-5.6%$150/sqft |
Source: RE/MAX Advantage Realty #08527173 Report a problem | ||
| 1/30/2014 | Listed for sale | $450,000-5.3%$159/sqft |
Source: RE/MAX Advantage Realty #08527173 Report a problem | ||
| 9/21/2010 | Sold | $475,000-3%$168/sqft |
Source: Public Record Report a problem | ||
| 8/28/2010 | Listed for sale | $489,900$173/sqft |
Source: ReMax Advantage Realty #07549906 Report a problem | ||
| 7/1/2010 | Listing removed | $489,900$173/sqft |
Source: RE/MAX Advantage Realty #1148922 Report a problem | ||
| 6/9/2010 | Listed for sale | $489,900$173/sqft |
Source: ReMax Advantage Realty #07549906 Report a problem | ||
Public tax history
| Year | Property taxes | Tax assessment |
|---|---|---|
| 2025 | $10,253 +15.9% | $706,500 +22.3% |
| 2024 | $8,845 +7% | $577,800 |
| 2023 | $8,264 -10.7% | $577,800 +24.5% |
| 2022 | $9,252 +2.2% | $464,100 |
| 2021 | $9,055 +3.2% | $464,100 +19.6% |
| 2020 | $8,773 +3.2% | $388,000 |
| 2019 | $8,498 +0.5% | $388,000 +4.4% |
| 2018 | $8,459 -7.8% | $371,600 +2.2% |
| 2017 | $9,176 -5.3% | $363,500 +4.5% |
| 2016 | $9,688 +5.9% | $347,900 |
| 2015 | $9,144 -11.1% | $347,900 -7.2% |
| 2014 | $10,282 0% | $374,800 |
| 2013 | $10,282 -8.8% | $374,800 -17.2% |
| 2012 | $11,271 +7% | $452,400 |
| 2011 | $10,533 +9% | $452,400 +0.4% |
| 2010 | $9,666 +9.4% | $450,700 |
| 2009 | $8,839 +1% | $450,700 -7.3% |
| 2008 | $8,749 +0.3% | $486,400 |
| 2007 | $8,724 +8.7% | $486,400 +18.8% |
| 2006 | $8,023 +1.2% | $409,400 |
| 2005 | $7,925 +6.3% | $409,400 +22.1% |
| 2004 | $7,454 +9.5% | $335,200 |
| 2003 | $6,807 +5.6% | $335,200 +21.4% |
| 2002 | $6,443 +8.2% | $276,000 |
| 2001 | $5,955 +6.5% | $276,000 +14% |
| 2000 | $5,589 | $242,100 |
Find assessor info on the county website
Monthly payment
Est. payment
Payment breakdown
Explore the cost of this home by adjusting the details. Changes won't be saved.Climate risks
Neighborhood: Camp Lake
Nearby schools
Schools provided by the listing agent
- Elementary: Trevor-Wilmot
- High: Wilmot
- District: Trevor-Wilmot Consolidated
Source: WIREX MLS. This data may not be complete. We recommend contacting the local school district to confirm school assignments for this home.
Similar homes
- $1,300,0003 bd3 ba3.3k sqft42813 N Woodbine Ave, Antioch, IL 60002Active
 MLS ID #12709701, Kevin Kalbach, CRS, Realty Executives Cornerstone. MRED as distributed by MLS GRID
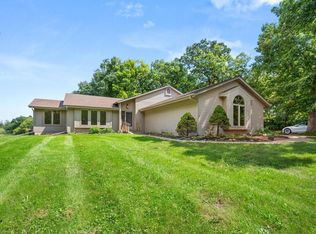
 - $650,0003 bd3 ba2.2k sqft12191 231st Ave, Trevor, WI 53179Price Change
 MLS ID #12740290, MaryLou Weise-Funk, CSC, Berkshire Hathaway HS Metro Realty. MRED as distributed by MLS GRID
 - $1,195,0004 bd2 ba2.1k sqft5160 Neumann LANE, Burlington, WI 53105Active
 MLS ID #1970905, Christopher Ponsonby. WIREX MLS
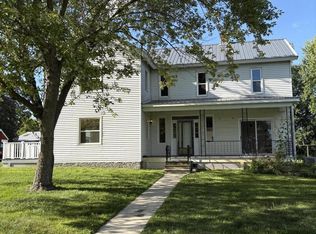
 - $1,069,0004 bd1 ba2.1k sqft35324 110th STREET, Twin Lakes, WI 53181Active
 MLS ID #1973998, Ryan Zimmer. WIREX MLS
